Log In/Sign Up
Your email has been sent.


Bldg. A 4270 S Decatur Blvd 2,981 SF of Office Space Available in Las Vegas, NV 89103


All Available Space(1)
Display Rental Rate as
- Space
- Size
- Term
- Rental Rate
- Space Use
- Build-Out
- Available



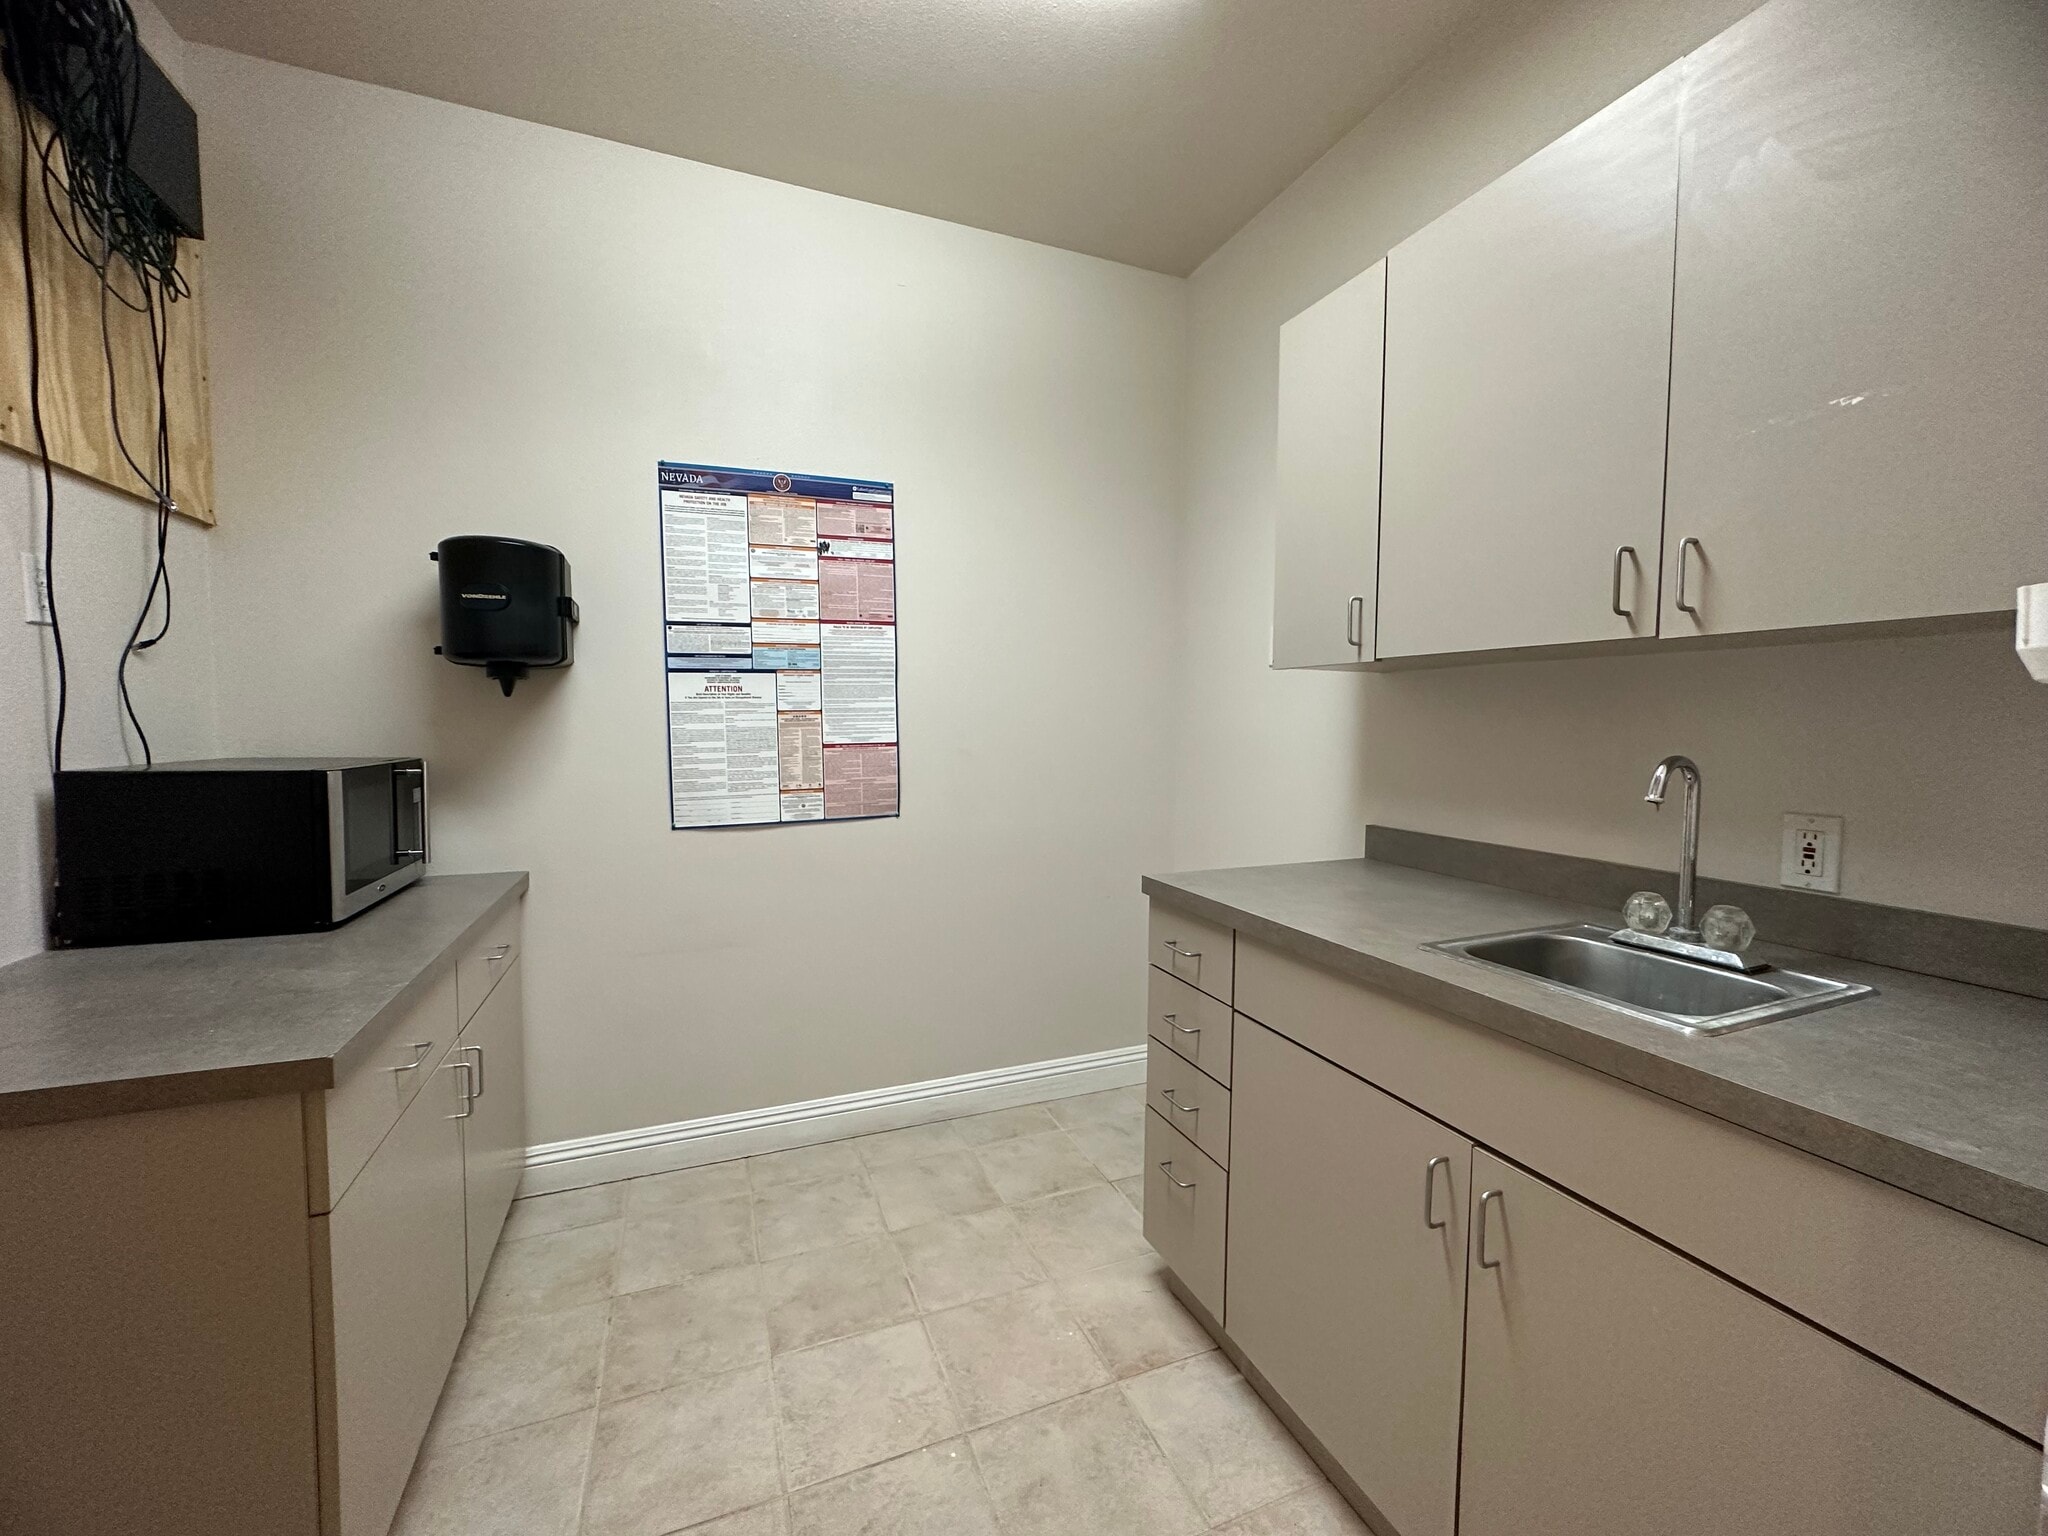
Reception/Lobby Area, Six Private Offices, Enclosed Large Office/Bullpen Area, Conference Room, Private Restroom, Kitchenette/Break Room. Walk Through Video: https://www.facebook.com/watch/?v=156264227482380
- Lease rate does not include utilities, property expenses or building services
- Fits 8 - 24 People
- 1 Conference Room
- Reception Area
- Private Restrooms
- Six Private Offices
- Conference Room
- Kitchenette / Break Room
- Fully Built-Out as Standard Office
- 6 Private Offices
- Central Air and Heating
- Kitchen
- 2,981 +/- Square Feet
- Reception / Lobby Area
- Private Restroom
| Space | Size | Term | Rental Rate | Space Use | Build-Out | Available |
| 1st Floor, Ste A7-A8 | 2,981 SF | Negotiable | $19.80 /SF/YR $1.65 /SF/MO $59,024 /YR $4,919 /MO | Office | Full Build-Out | Now |
1st Floor, Ste A7-A8
| Size |
| 2,981 SF |
| Term |
| Negotiable |
| Rental Rate |
| $19.80 /SF/YR $1.65 /SF/MO $59,024 /YR $4,919 /MO |
| Space Use |
| Office |
| Build-Out |
| Full Build-Out |
| Available |
| Now |
1 of 9
Videos
Matterport 3D Exterior
Matterport 3D Tour
Photos
Street View
Street
Map
1st Floor, Ste A7-A8
| Size | 2,981 SF |
| Term | Negotiable |
| Rental Rate | $19.80 /SF/YR |
| Space Use | Office |
| Build-Out | Full Build-Out |
| Available | Now |
Reception/Lobby Area, Six Private Offices, Enclosed Large Office/Bullpen Area, Conference Room, Private Restroom, Kitchenette/Break Room. Walk Through Video: https://www.facebook.com/watch/?v=156264227482380
- Lease rate does not include utilities, property expenses or building services
- Fully Built-Out as Standard Office
- Fits 8 - 24 People
- 6 Private Offices
- 1 Conference Room
- Central Air and Heating
- Reception Area
- Kitchen
- Private Restrooms
- 2,981 +/- Square Feet
- Six Private Offices
- Reception / Lobby Area
- Conference Room
- Private Restroom
- Kitchenette / Break Room
Features and Amenities
- 24 Hour Access
- Conferencing Facility
- Courtyard
- Signage
- Monument Signage
- Outdoor Seating
- Air Conditioning
Property Facts
Building Type
Office
Year Built
1996
Building Height
1 Story
Building Size
36,335 SF
Building Class
B
Typical Floor Size
36,335 SF
Parking
89 Surface Parking Spaces
77 Covered Parking Spaces
1 1
Very walkable
80/100
Exceptionally drivable
90/100
Some public transit
40/100
Fairly bikeable
40/100


1 of 69
Videos
Matterport 3D Exterior
Matterport 3D Tour
Photos
Street View
Street
Map

1 of 1
