Log In/Sign Up
Your email has been sent.

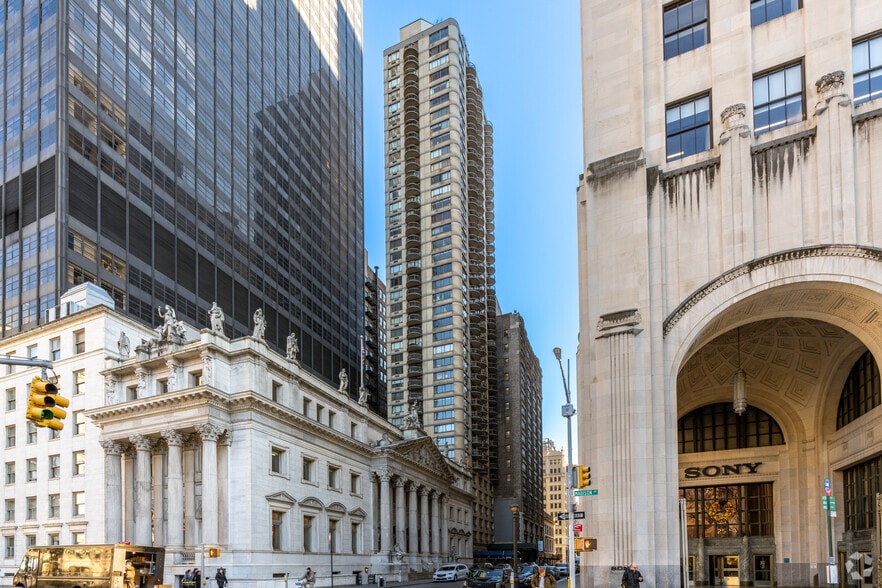
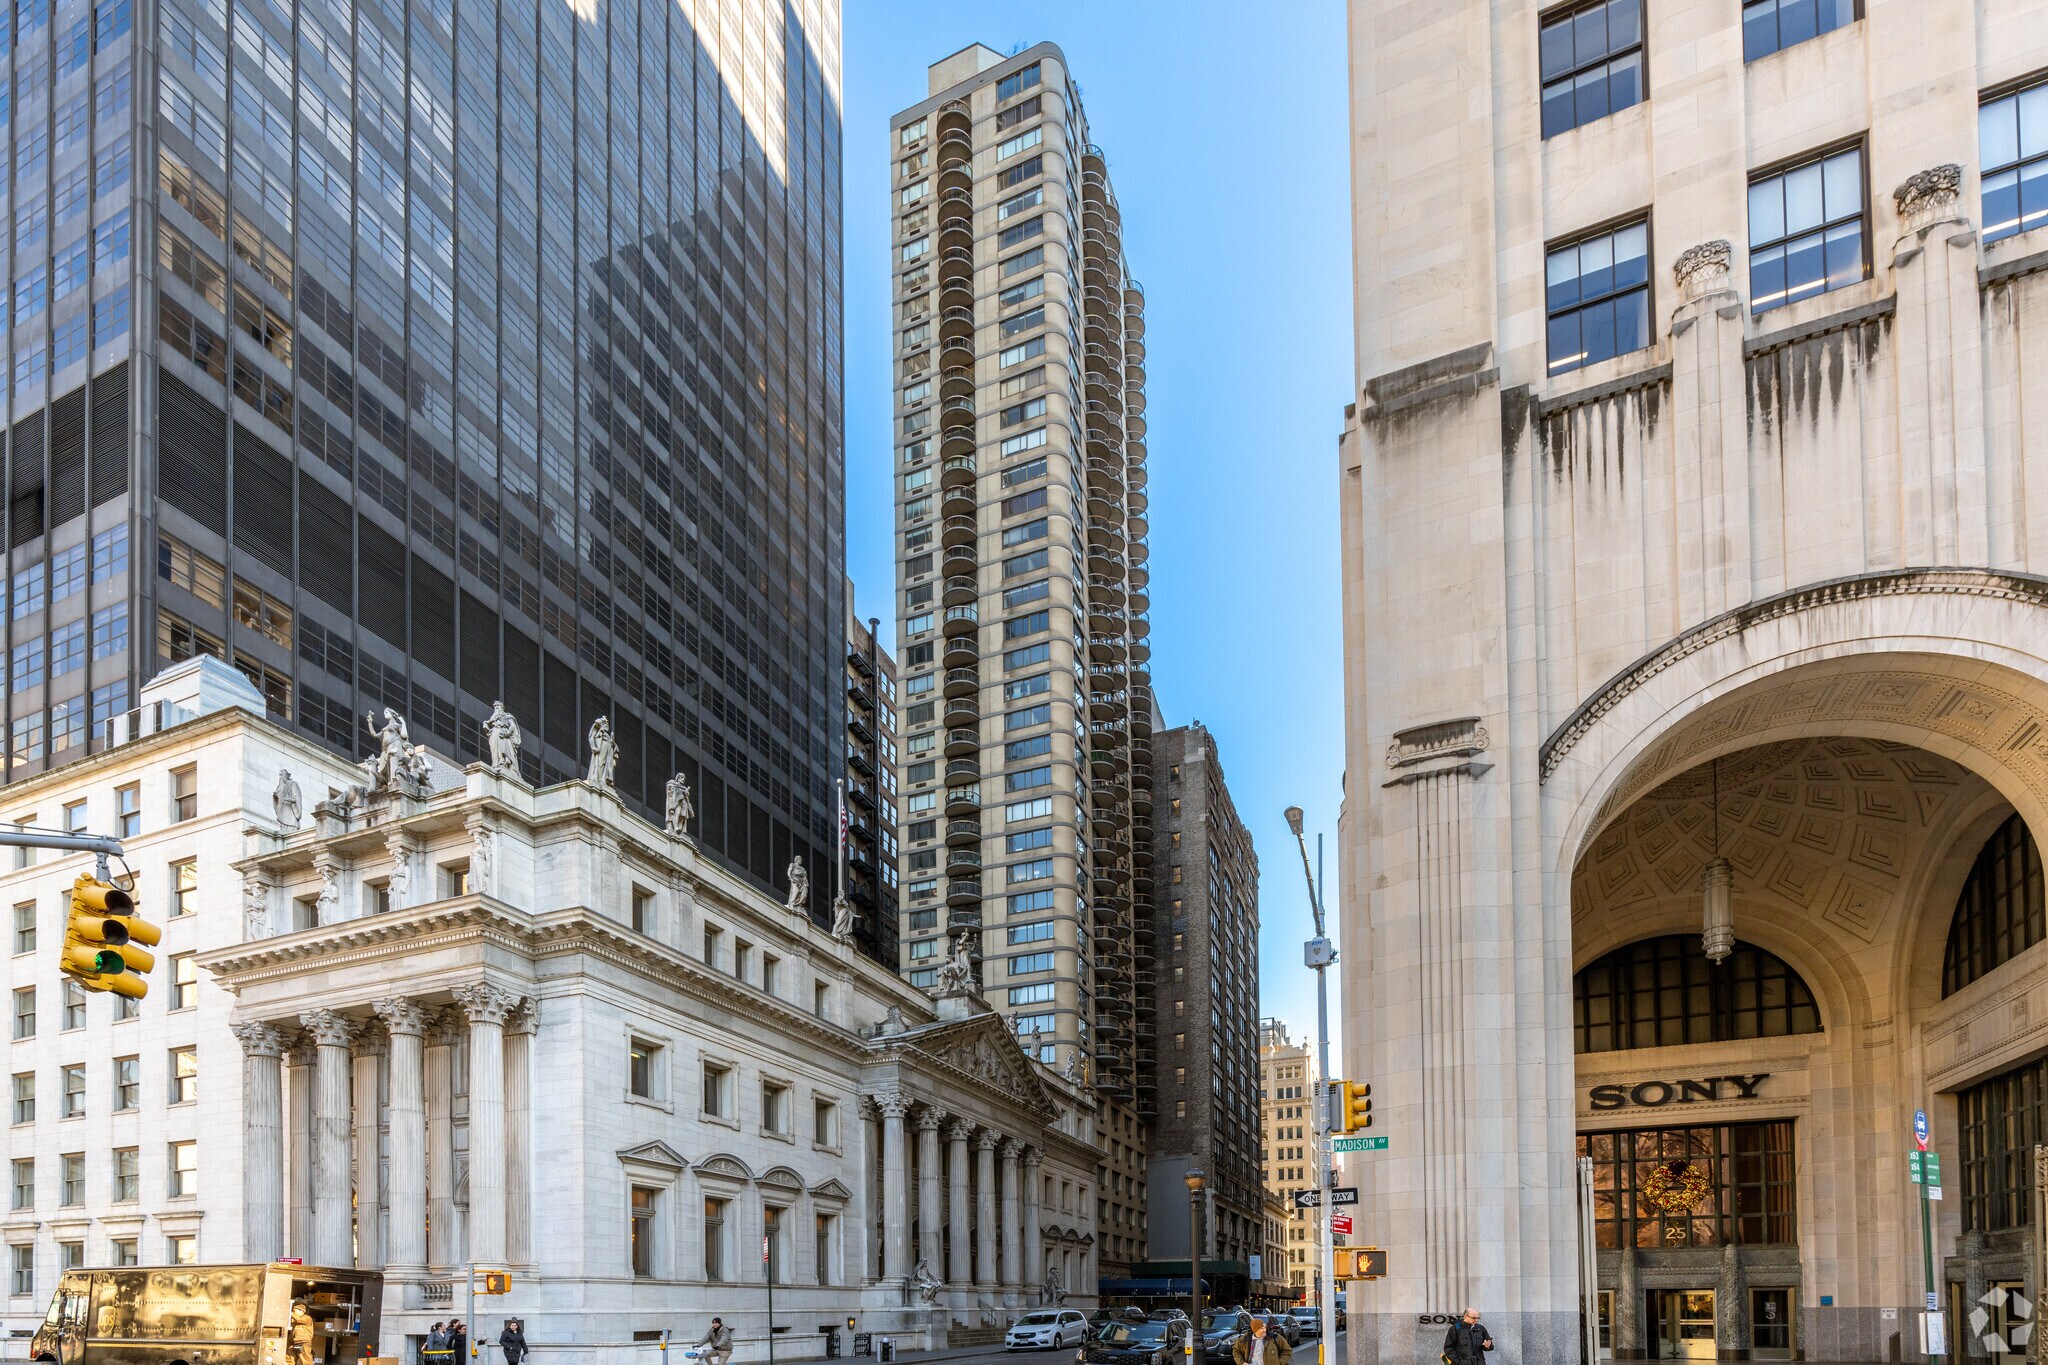
43-51 E 25th St - The Stanford 4,200 SF Office/Medical Condo Unit Offered at $3,600,000 in New York, NY 10010


Investment Highlights
- Fully fixtured orthopedics office
- Full floor presence
- Income Opportunity
Data Room Click Here to Access
- Offering Memorandum
1 Unit Available
- Unit
- Unit Size
- Condo Use
- Price
- NOI

| Sale Type | Investment or Owner User |
| Sale Type | Investment or Owner User |
Description
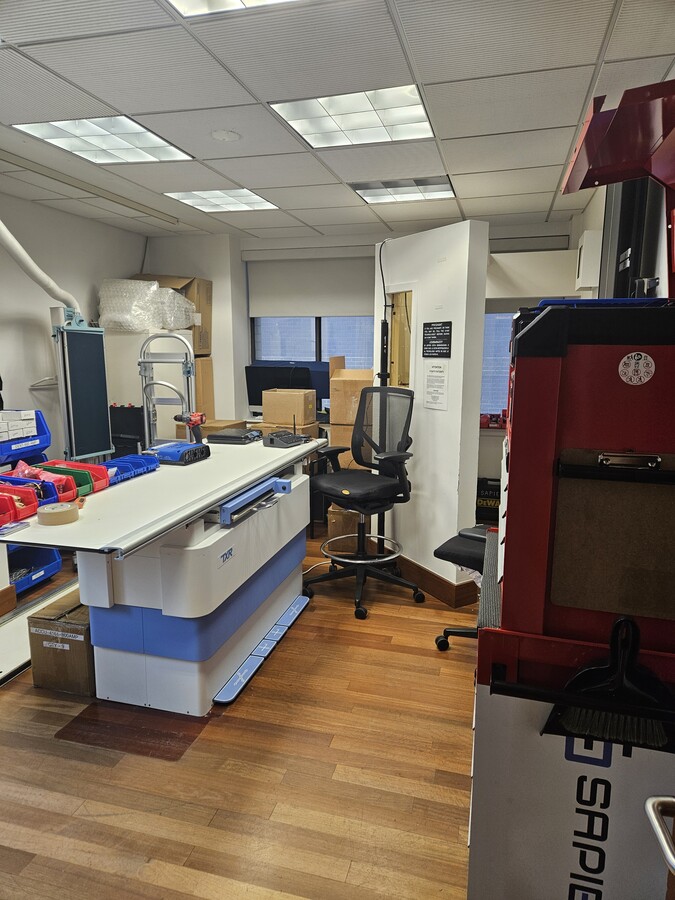
Turnkey, full floor, fully built medical office perfectly positioned in one of Manhattan’s most convenient and desirable corridors. The entire 6th floor is available with direct elevator access, offering a professional presence ideal for medical practitioners and specialists or any other office use.
Space Highlights
Space Highlights
- Fully Fixtured Orthopedics Office
Thoughtfully designed layout featuring a balanced mix of exam rooms, consultation rooms, private offices, and dedicated X-ray areas.
- Income Opportunity
Includes a separate, dedicated subleasing area—ideal for bringing in additional revenue or hosting complementary practitioners.
- Modern Infrastructure
Multiple ADA-compliant bathrooms plus a walk-in shower, offering enhanced comfort and accessibility.
- Staff Kitchen with seating
Exceptional Light
Windows on three sides provide abundant natural light throughout the entire floor.
Sale Notes
Prime opportunity for medical practitioners or any office use.
| Unit | Unit Size | Condo Use | Price | NOI |
| Unit Medical | 4,200 SF | Office/Medical | $3,600,000 ($857.14/SF) | - |
Unit Medical
| Unit Size |
| 4,200 SF |
| Condo Use |
| Office/Medical |
| Price |
| $3,600,000 ($857.14/SF) |
| NOI |
| - |
1 of 6
Videos
Matterport 3D Exterior
Matterport 3D Tour
Photos
Street View
Street
Map
Unit Medical
| Unit Size | 4,200 SF |
| Condo Use | Office/Medical |
| Price | $3,600,000 ($857.14/SF) |
| NOI | - |
| Sale Type | Investment or Owner User |
| Description | |
| Turnkey, full floor, fully built medical office perfectly positioned in one of Manhattan’s most convenient and desirable corridors. The entire 6th floor is available with direct elevator access, offering a professional presence ideal for medical practitioners and specialists or any other office use.<br> Space Highlights<br> <ul style="list-style: disc; padding: 0px 0px 0px 40px"><li> Fully Fixtured Orthopedics Office<br> Thoughtfully designed layout featuring a balanced mix of exam rooms, consultation rooms, private offices, and dedicated X-ray areas.<br> </li><li> Income Opportunity<br> Includes a separate, dedicated subleasing area—ideal for bringing in additional revenue or hosting complementary practitioners.<br> </li><li> Modern Infrastructure<br> Multiple ADA-compliant bathrooms plus a walk-in shower, offering enhanced comfort and accessibility.<br> </li><li> Staff Kitchen with seating<br> Exceptional Light<br> Windows on three sides provide abundant natural light throughout the entire floor.</li></ul> | |
| Sale Notes | |
| Prime opportunity for medical practitioners or any office use.</li></ul> |
Property Facts
The following property facts and amenities apply to the entire building. Details for individual condo units may vary and are listed in the unit information above.
| Total Building Size | 116,577 SF | Floors | 41 |
| Property Type | Multifamily (Condo) | Typical Floor Size | 4,507 SF |
| Property Subtype | Apartment | Year Built | 1986 |
| Building Class | C | Lot Size | 0.23 AC |
| Zoning | C5-3 - Central commercial district with continuous retail frontage intended for offices and retail establishments that serve the entire metropolitan region | ||
| Total Building Size | 116,577 SF |
| Property Type | Multifamily (Condo) |
| Property Subtype | Apartment |
| Building Class | C |
| Floors | 41 |
| Typical Floor Size | 4,507 SF |
| Year Built | 1986 |
| Lot Size | 0.23 AC |
| Zoning | C5-3 - Central commercial district with continuous retail frontage intended for offices and retail establishments that serve the entire metropolitan region |
Amenities
Site Amenities
- 24 Hour Access
- Courtyard
- Fitness Center
- Doorman
- Elevator
- Public Transportation
Unit Mix Information
| Description | No. Units | Avg. Rent/Mo | SF |
|---|---|---|---|
| 1+1 | 119 | - | - |


Exceptionally walkable
100/100
Somewhat drivable
30/100
Exceptional public transit
100/100
Moderately bikeable
70/100
Major Tenant Information
| TENANT | SF Occupied | LEASE END DATE |
|---|---|---|
| INTER-CARE |
-

|
November 2016
|
| Destination Pet |
-
|
January 2035
|
| Premier Pediatrics |
-
|
July 2018
|
| sundays studio |
-
|
August 2026
|

1 of 20
Videos
Matterport 3D Exterior
Matterport 3D Tour
Photos
Street View
Street
Map

Presented by
43-51 E 25th St - The Stanford
Already a member? Log In
Hmm, there seems to have been an error sending your message. Please try again.
Thanks! Your message was sent.