Your email has been sent.

4325 Tryon Rd | Day Care For Sale 4325 Tryon Rd 8,464 SF Retail Building Raleigh, NC 27606 For Sale

Investment Highlights
- Move-in-ready facility requiring minimal adaptation for many institutional users
- ±8,434 SF institutional facility available for sale or lease
- Open-concept floor plan adaptable to educational, childcare, religious, nonprofit, and community-oriented uses
Executive Summary
Purpose-built educational and care facility most recently operated as a school and autism services center
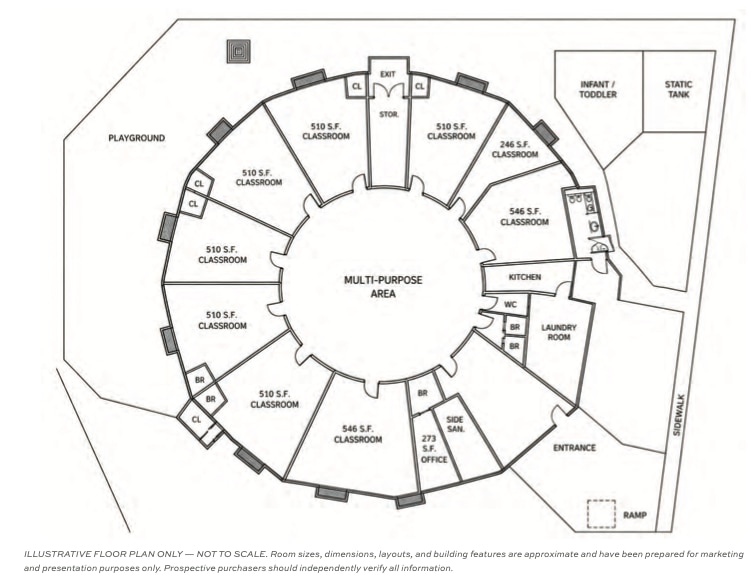
Distinctive octagonal design offering efficient circulation and flexible interior layouts
Seven (7) classrooms, six (6)classroom bathrooms and two bathrooms at entrance
Open-concept floor plan adaptable to educational, childcare, religious, nonprofit, and community-oriented uses
Commercial kitchen capable of supporting on-site meal preparation and food service operations
Dedicated laundry facilities designed for intensive daily use
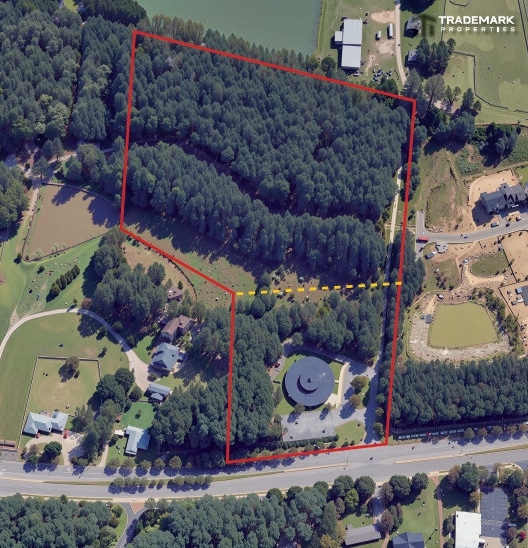
Existing playground and outdoor activity areas
Child drop-off and pick-up area
Approximately 27 parking spaces
Move-in-ready facility requiring minimal adaptation for many institutional users
Currently served by well and septic with public utilities available
Property Facts
Major Tenants
- Tenant
- Industry
- SF Occupied
- Rent/SF
- Lease Type
- Lease End
- Living With Autism, Inc.
- Services
- -
- $13.58
- Triple Net
- Jan 2023
| Tenant | Industry | SF Occupied | Rent/SF | Lease Type | Lease End | |
| Living With Autism, Inc. | Services | - | $13.58 | Triple Net | Jan 2023 |
Space Availability
- Space
- Size
- Space Use
- Position
- Available

±8,434 SF institutional facility available for sale or lease Purpose-built educational and care facility most recently operated as a school and autism services center Distinctive octagonal design offering efficient circulation and flexible interior layouts Seven (7) classrooms, six (6)classroom bathrooms and two bathrooms at entrance Open-concept floor plan adaptable to educational, childcare, religious, nonprofit, and community-oriented uses Commercial kitchen capable of supporting on-site meal preparation and food service operations Dedicated laundry facilities designed for intensive daily use Existing playground and outdoor activity areas Child drop-off and pick-up area Approximately 27 parking spaces Move-in-ready facility requiring minimal adaptation for many institutional users Currently served by well and septic with public utilities available
| Space | Size | Space Use | Position | Available |
| 1st Floor | 8,434 SF | Retail | - | Now |
1st Floor
| Size |
| 8,434 SF |
| Space Use |
| Retail |
| Position |
| - |
| Available |
| Now |
1st Floor
| Size | 8,434 SF |
| Space Use | Retail |
| Position | - |
| Available | Now |
±8,434 SF institutional facility available for sale or lease Purpose-built educational and care facility most recently operated as a school and autism services center Distinctive octagonal design offering efficient circulation and flexible interior layouts Seven (7) classrooms, six (6)classroom bathrooms and two bathrooms at entrance Open-concept floor plan adaptable to educational, childcare, religious, nonprofit, and community-oriented uses Commercial kitchen capable of supporting on-site meal preparation and food service operations Dedicated laundry facilities designed for intensive daily use Existing playground and outdoor activity areas Child drop-off and pick-up area Approximately 27 parking spaces Move-in-ready facility requiring minimal adaptation for many institutional users Currently served by well and septic with public utilities available
Property Taxes
| Parcel Number | 0782.11-57-9241-000 | Improvements Assessment | $664,285 |
| Land Assessment | $1,754,600 | Total Assessment | $2,418,885 |
Property Taxes