Your email has been sent.

4330 Golden Center Dr 1,413 - 6,059 SF of Space Available in Placerville, CA 95667
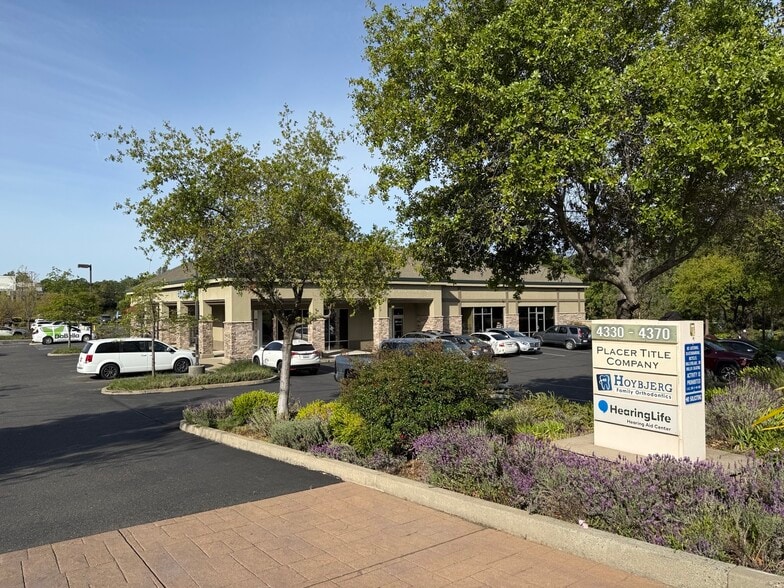
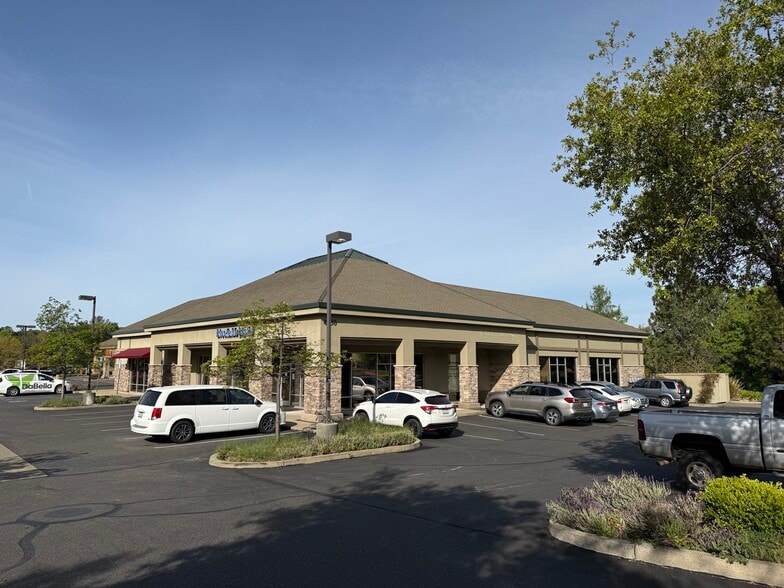
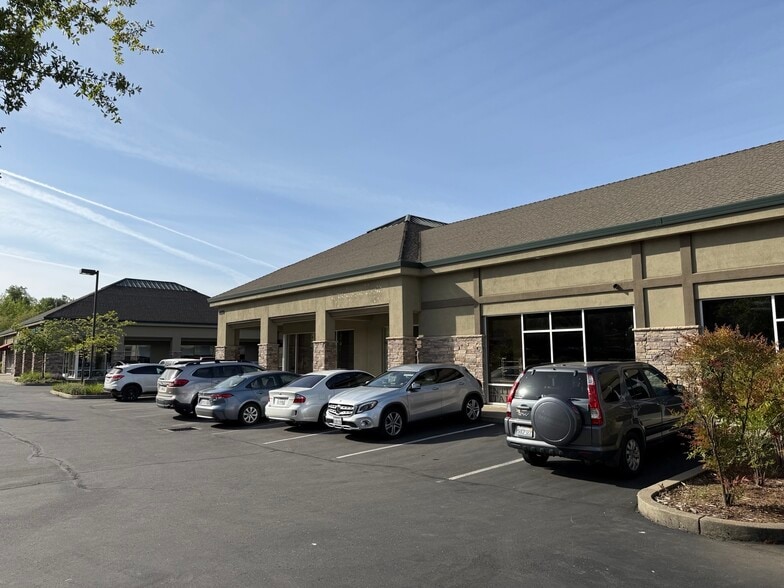
Highlights
- Located in well established shoppping center
- 2nd Generation Dental Office (2 suites)
- Strong neighboring tenants
- Multiple uses allowed
Display Rental Rate as
- Space
- Size
- Term
- Rental Rate
- Space Use
- Build-Out
- Available
Former dental space previously occupied by Brookside Dental
- Lease rate does not include utilities, property expenses or building services
- Can be combined with additional space(s) for up to 6,059 SF of adjacent space
Endcap suite
- Lease rate does not include utilities, property expenses or building services
- Can be combined with additional space(s) for up to 6,059 SF of adjacent space
| Space | Size | Term | Rental Rate | Space Use | Build-Out | Available |
| 1st Floor, Ste B | 1,935 SF | Negotiable | Upon Request Upon Request Upon Request Upon Request | Office/Retail | - | Now |
| 1st Floor, Ste C | 1,413 SF | Negotiable | Upon Request Upon Request Upon Request Upon Request | Office/Retail | - | December 01, 2026 |
1st Floor, Ste B
| Size |
| 1,935 SF |
| Term |
| Negotiable |
| Rental Rate |
| Upon Request Upon Request Upon Request Upon Request |
| Space Use |
| Office/Retail |
| Build-Out |
| - |
| Available |
| Now |
1st Floor, Ste C
| Size |
| 1,413 SF |
| Term |
| Negotiable |
| Rental Rate |
| Upon Request Upon Request Upon Request Upon Request |
| Space Use |
| Office/Retail |
| Build-Out |
| - |
| Available |
| December 01, 2026 |
- Space
- Size
- Term
- Rental Rate
- Space Use
- Build-Out
- Available
Currently being utilized as Dental space. See attached brochure for layout of the existing space.
- Fully Built-Out as Dental Office Space
- Can be combined with additional space(s) for up to 6,059 SF of adjacent space
- Mostly Open Floor Plan Layout
Former dental space previously occupied by Brookside Dental
- Lease rate does not include utilities, property expenses or building services
- Can be combined with additional space(s) for up to 6,059 SF of adjacent space
Endcap suite
- Lease rate does not include utilities, property expenses or building services
- Can be combined with additional space(s) for up to 6,059 SF of adjacent space
| Space | Size | Term | Rental Rate | Space Use | Build-Out | Available |
| 1st Floor, Ste A | 2,711 SF | Negotiable | Upon Request Upon Request Upon Request Upon Request | Office/Medical | Full Build-Out | Now |
| 1st Floor, Ste B | 1,935 SF | Negotiable | Upon Request Upon Request Upon Request Upon Request | Office/Retail | - | Now |
| 1st Floor, Ste C | 1,413 SF | Negotiable | Upon Request Upon Request Upon Request Upon Request | Office/Retail | - | December 01, 2026 |
1st Floor, Ste A
| Size |
| 2,711 SF |
| Term |
| Negotiable |
| Rental Rate |
| Upon Request Upon Request Upon Request Upon Request |
| Space Use |
| Office/Medical |
| Build-Out |
| Full Build-Out |
| Available |
| Now |
1st Floor, Ste B
| Size |
| 1,935 SF |
| Term |
| Negotiable |
| Rental Rate |
| Upon Request Upon Request Upon Request Upon Request |
| Space Use |
| Office/Retail |
| Build-Out |
| - |
| Available |
| Now |
1st Floor, Ste C
| Size |
| 1,413 SF |
| Term |
| Negotiable |
| Rental Rate |
| Upon Request Upon Request Upon Request Upon Request |
| Space Use |
| Office/Retail |
| Build-Out |
| - |
| Available |
| December 01, 2026 |
1st Floor, Ste A
| Size | 2,711 SF |
| Term | Negotiable |
| Rental Rate | Upon Request |
| Space Use | Office/Medical |
| Build-Out | Full Build-Out |
| Available | Now |
Currently being utilized as Dental space. See attached brochure for layout of the existing space.
- Fully Built-Out as Dental Office Space
- Mostly Open Floor Plan Layout
- Can be combined with additional space(s) for up to 6,059 SF of adjacent space
1st Floor, Ste B
| Size | 1,935 SF |
| Term | Negotiable |
| Rental Rate | Upon Request |
| Space Use | Office/Retail |
| Build-Out | - |
| Available | Now |
Former dental space previously occupied by Brookside Dental
- Lease rate does not include utilities, property expenses or building services
- Can be combined with additional space(s) for up to 6,059 SF of adjacent space
1st Floor, Ste C
| Size | 1,413 SF |
| Term | Negotiable |
| Rental Rate | Upon Request |
| Space Use | Office/Retail |
| Build-Out | - |
| Available | December 01, 2026 |
Endcap suite
- Lease rate does not include utilities, property expenses or building services
- Can be combined with additional space(s) for up to 6,059 SF of adjacent space
Property Overview
Welcome to an exceptional leasing opportunity in Placerville, CA! Located at 4330 Golden Center Drive, three suites ranging from approximately 1,413 to a combined approximately 6,059sf. Suite A is a ±2,711 SF space is a fully built-out dental office, ideal for medical or retail users. Suite B is a smaller version of a fully built out dental space offfering +/- 1,935sf. Lastly Suite A is an endcap suite currently being used as office space and is ideal for a retail or office user seeking exposure in a highly exposure retail center that is positioned in a prime location off Missouri Flat Road. The property is adjacent to Walmart and surrounded by professional offices and retailers, ensuring high visibility and accessibility. This space includes building and monument signage and a thoughtfully designed floor plan featuring operating rooms, a waiting area, reception, lab, and more. Whether you're looking to expand your practice or establish a new venture, this property provides the perfect foundation for success. Explore the possibilities and envision your name here! Contact Tom Conwell at 916.628.6500 or tom.conwell@kidder.com for more details. THE SPACE IS CURRENTLY OCCUPIED SO PLEASE DON'T DISTURB TENANT.
- 24 Hour Access
- Wheelchair Accessible
- Monument Signage
- Air Conditioning
Property Facts


Contact the Leasing Agent
4330 Golden Center Dr