Your email has been sent.

TJ Maxx Center 4340 13th Ave S 2,555 - 20,776 SF of Retail Space Available in Fargo, ND 58103


Highlights
- National co-tenancy
- Abundant parking
- Building and pylon signage available
Space Availability (4)
Display Rental Rate as
- Space
- Size
- Term
- Rental Rate
- Rent Type
| Space | Size | Term | Rental Rate | Rent Type | ||
| 1st Floor, Ste 102 | 12,021 SF | Negotiable | Upon Request Upon Request Upon Request Upon Request | TBD | ||
| 1st Floor, Ste 40B | 3,200 SF | Negotiable | Upon Request Upon Request Upon Request Upon Request | TBD | ||
| 1st Floor, Ste 40T | 3,000 SF | Negotiable | Upon Request Upon Request Upon Request Upon Request | TBD | ||
| 1st Floor, Ste 60B-1 | 2,555 SF | Negotiable | Upon Request Upon Request Upon Request Upon Request | TBD |
1st Floor, Ste 102
Suite 102 offers 12,021 SF of prime end-cap retail space located on the first floor along Fargo’s highly trafficked 13th Avenue South corridor. The existing build-out supports a standard retail format and provides excellent visibility, strong signage opportunities, and convenient customer access. This large-format space is ideal for retailers seeking a presence in one of the city’s busiest retail hubs with immediate proximity to national brands and a high-volume consumer base.
- Fully Built-Out as Standard Retail Space
- Highly Desirable End Cap Space
- 12,021 SF end-cap retail suite
- Highly visible location on 13th Avenue S
- Excellent signage and branding opportunities
1st Floor, Ste 40B
Suite 40B offers 3,200 SF of in-line retail space with full build-out in place, providing a practical layout for a variety of retail uses. Positioned within a well-established retail corridor, the suite delivers excellent visibility and accessibility, complemented by both building and pylon signage options to enhance brand exposure. The location benefits from strong traffic patterns and proximity to popular neighboring retailers, making it an attractive choice for new or expanding businesses.
- Fully Built-Out as Standard Retail Space
- Located in-line with other retail
- Building & pylon signage available
1st Floor, Ste 40T
Suite 40T features 3,000 SF of in-line retail space with a full build-out ready for immediate use. Located in a busy retail corridor, this suite offers strong visibility and convenient customer access. Building and pylon signage options are available, amplifying brand presence. The suite’s layout is well-suited for a range of retail concepts seeking a high-traffic, established shopping destination.
- Fully Built-Out as Standard Retail Space
- Located in-line with other retail
- Building & pylon signage available
1st Floor, Ste 60B-1
Suite 60B-1 provides 2,555 SF of in-line retail space with a full build-out currently in place, formerly occupied by Buff City Soap. The suite offers excellent visibility and accessibility within a well-trafficked retail setting. Building position and available signage options create strong branding opportunities for tenants seeking a convenient and high-demand location.
- Fully Built-Out as Standard Retail Space
- Located in-line with other retail
- Excellent visibility and customer access
- Building and signage opportunities available
Rent Types
The rent amount and type that the tenant (lessee) will be responsible to pay to the landlord (lessor) throughout the lease term is negotiated prior to both parties signing a lease agreement. The rent type will vary depending upon the services provided. For example, triple net rents are typically lower than full service rents due to additional expenses the tenant is required to pay in addition to the base rent. Contact the listing broker for a full understanding of any associated costs or additional expenses for each rent type.
1. Full Service: A rental rate that includes normal building standard services as provided by the landlord within a base year rental.
2. Double Net (NN): Tenant pays for only two of the building expenses; the landlord and tenant determine the specific expenses prior to signing the lease agreement.
3. Triple Net (NNN): A lease in which the tenant is responsible for all expenses associated with their proportional share of occupancy of the building.
4. Modified Gross: Modified Gross is a general type of lease rate where typically the tenant will be responsible for their proportional share of one or more of the expenses. The landlord will pay the remaining expenses. See the below list of common Modified Gross rental rate structures: 4. Plus All Utilities: A type of Modified Gross Lease where the tenant is responsible for their proportional share of utilities in addition to the rent. 4. Plus Cleaning: A type of Modified Gross Lease where the tenant is responsible for their proportional share of cleaning in addition to the rent. 4. Plus Electric: A type of Modified Gross Lease where the tenant is responsible for their proportional share of the electrical cost in addition to the rent. 4. Plus Electric & Cleaning: A type of Modified Gross Lease where the tenant is responsible for their proportional share of the electrical and cleaning cost in addition to the rent. 4. Plus Utilities and Char: A type of Modified Gross Lease where the tenant is responsible for their proportional share of the utilities and cleaning cost in addition to the rent. 4. Industrial Gross: A type of Modified Gross lease where the tenant pays one or more of the expenses in addition to the rent. The landlord and tenant determine these prior to signing the lease agreement.
5. Tenant Electric: The landlord pays for all services and the tenant is responsible for their usage of lights and electrical outlets in the space they occupy.
6. Negotiable or Upon Request: Used when the leasing contact does not provide the rent or service type.
7. TBD: To be determined; used for buildings for which no rent or service type is known, commonly utilized when the buildings are not yet built.
Select Tenants at TJ Maxx Center
- Tenant
- Description
- US Locations
- Reach
- Carter's
- Children Apparel
- 920
- International
- Leeanne's Bridal & Bliss Prom
- Formal Wear
- 1
- Local
- Ross Dress for Less
- Discount Store
- 2,386
- International
- Shoe Carnival
- Shoes
- 437
- National
- T.J. Maxx
- Unisex Apparel
- 1,814
- International
- Torrid
- Ladies' Apparel
- 647
- International
| Tenant | Description | US Locations | Reach |
| Carter's | Children Apparel | 920 | International |
| Leeanne's Bridal & Bliss Prom | Formal Wear | 1 | Local |
| Ross Dress for Less | Discount Store | 2,386 | International |
| Shoe Carnival | Shoes | 437 | National |
| T.J. Maxx | Unisex Apparel | 1,814 | International |
| Torrid | Ladies' Apparel | 647 | International |
Property Facts
| Total Space Available | 20,776 SF | Year Built/Renovated | 1987/2002 |
| Property Type | Retail | Parking Ratio | 4.72/1,000 SF |
| Gross Leasable Area | 137,369 SF |
| Total Space Available | 20,776 SF |
| Property Type | Retail |
| Gross Leasable Area | 137,369 SF |
| Year Built/Renovated | 1987/2002 |
| Parking Ratio | 4.72/1,000 SF |
About the Property
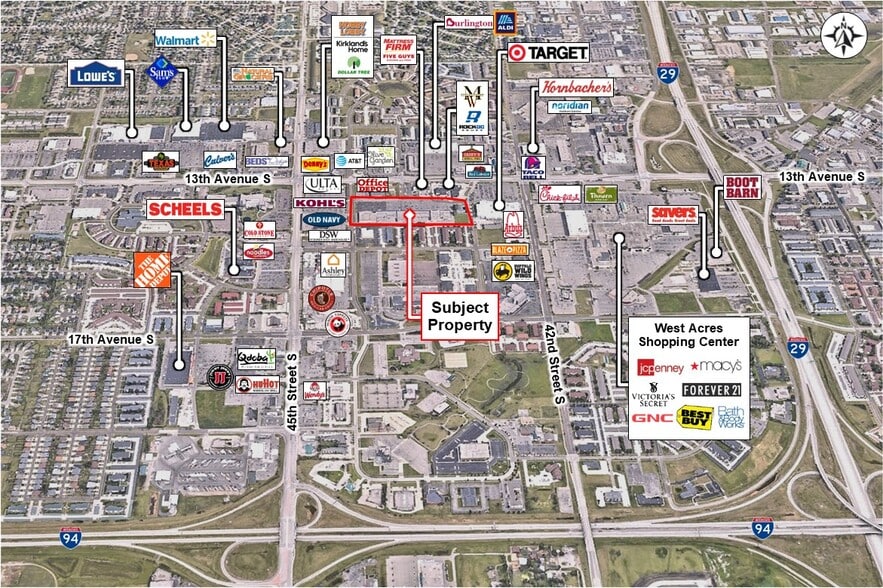
The Subject Properties are located in the TJ Maxx Center in Fargo, North Dakota. There are multiple spaces available from 1,600 to 11,723 sf, including a former Party City space. The property is located along 13th Avenue S, close to Target, Lowes, Walmart, Scheels, Kohl's, Old, Navy, and West Acres Shopping Center.
- Security System
- Signage
- Wheelchair Accessible
- Air Conditioning


Nearby Major Retailers