Your email has been sent.
435 Maxwell Cres 21,731 SF Flex Building Regina, SK S4N 5X9 $2,023,121 USD ($93.10 USD/SF)
Investment Highlights
- Building is currently leased until March 2028
Executive Summary
Property Facts
| Price | $2,023,121 USD | Rentable Building Area | 21,731 SF |
| Price Per SF | $93.10 USD | No. Stories | 1 |
| Sale Type | Investment | Year Built/Renovated | 1980/2002 |
| Property Type | Flex | Tenancy | Single |
| Property Subtype | Light Distribution | No. Dock-High Doors/Loading | 1 |
| Building Class | C | No. Drive In / Grade-Level Doors | 2 |
| Lot Size | 1.22 AC | ||
| Zoning | IL - Industrial Light | ||
| Price | $2,023,121 USD |
| Price Per SF | $93.10 USD |
| Sale Type | Investment |
| Property Type | Flex |
| Property Subtype | Light Distribution |
| Building Class | C |
| Lot Size | 1.22 AC |
| Rentable Building Area | 21,731 SF |
| No. Stories | 1 |
| Year Built/Renovated | 1980/2002 |
| Tenancy | Single |
| No. Dock-High Doors/Loading | 1 |
| No. Drive In / Grade-Level Doors | 2 |
| Zoning | IL - Industrial Light |
Amenities
- Air Conditioning
Space Availability
- Space
- Size
- Space Use
- Build-Out
- Available

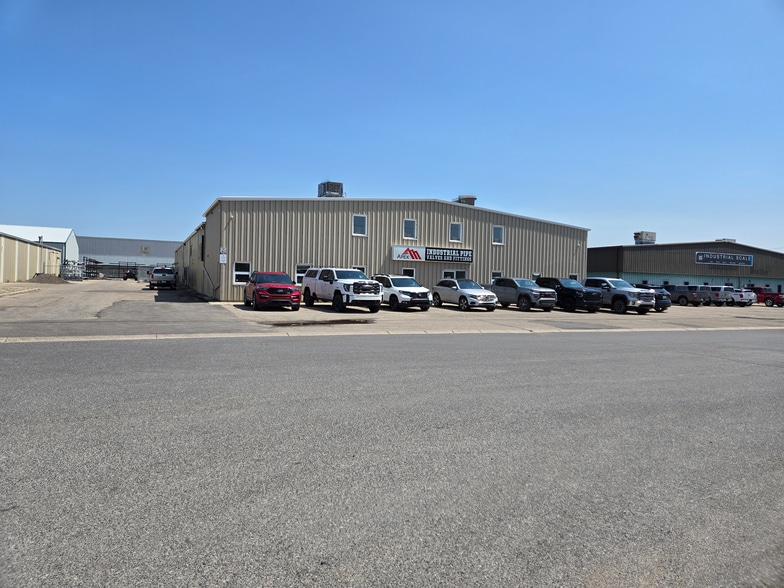
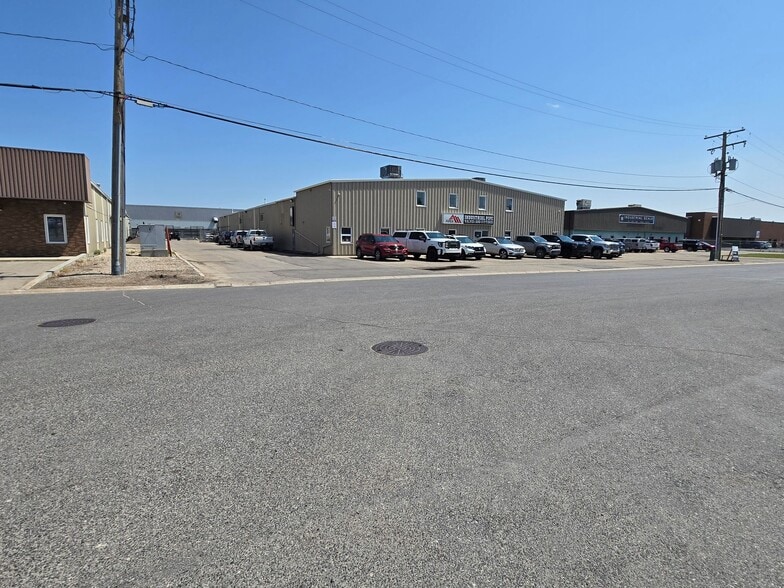
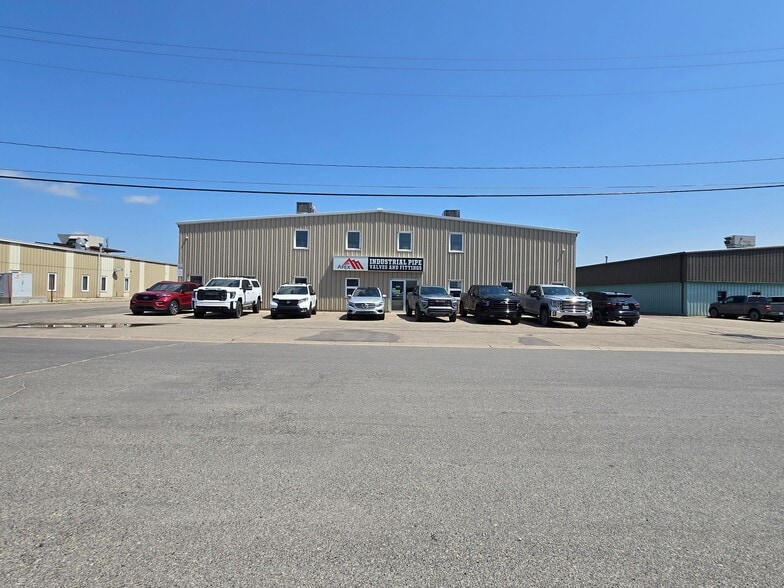
Available for lease or for sale, this versatile industrial property offers approximately 21,731.7 square feet of functional space, ideally suited for a range of light industrial uses. Zoned IL (Industrial Light), the one-storey warehouse features a combination of open warehouse area, main floor office space (totaling 16,060.8 sf on main floor), and a mezzanine level (2,116.2 sf) that includes additional offices and storage, plus a 3,554.7 sf unheated storage outbuilding at the rear. Built in 1980 with additions in 1996 and 2002, it features pre-engineered metal frame construction, a sloped metal-clad roof, and a durable concrete slab on grade floor. Two grade-level overhead doors provide easy access, while the rear secured paved compound and ample front parking add convenience.
| Space | Size | Space Use | Build-Out | Available |
| 1st Floor | 21,731 SF | Flex | Full Build-Out | Oct 2026 |
1st Floor
| Size |
| 21,731 SF |
| Space Use |
| Flex |
| Build-Out |
| Full Build-Out |
| Available |
| Oct 2026 |
1st Floor
| Size | 21,731 SF |
| Space Use | Flex |
| Build-Out | Full Build-Out |
| Available | Oct 2026 |
Available for lease or for sale, this versatile industrial property offers approximately 21,731.7 square feet of functional space, ideally suited for a range of light industrial uses. Zoned IL (Industrial Light), the one-storey warehouse features a combination of open warehouse area, main floor office space (totaling 16,060.8 sf on main floor), and a mezzanine level (2,116.2 sf) that includes additional offices and storage, plus a 3,554.7 sf unheated storage outbuilding at the rear. Built in 1980 with additions in 1996 and 2002, it features pre-engineered metal frame construction, a sloped metal-clad roof, and a durable concrete slab on grade floor. Two grade-level overhead doors provide easy access, while the rear secured paved compound and ample front parking add convenience.



Presented by

435 Maxwell Cres
Hmm, there seems to have been an error sending your message. Please try again.
Thanks! Your message was sent.