Your email has been sent.

Meridian One 4350 W Cypress St 2,667 - 7,070 SF of 4-Star Office Space Available in Tampa, FL 33607

Sublease Highlights
- On-site café and Velocity fitness center.
- On-site maintenance and security services.
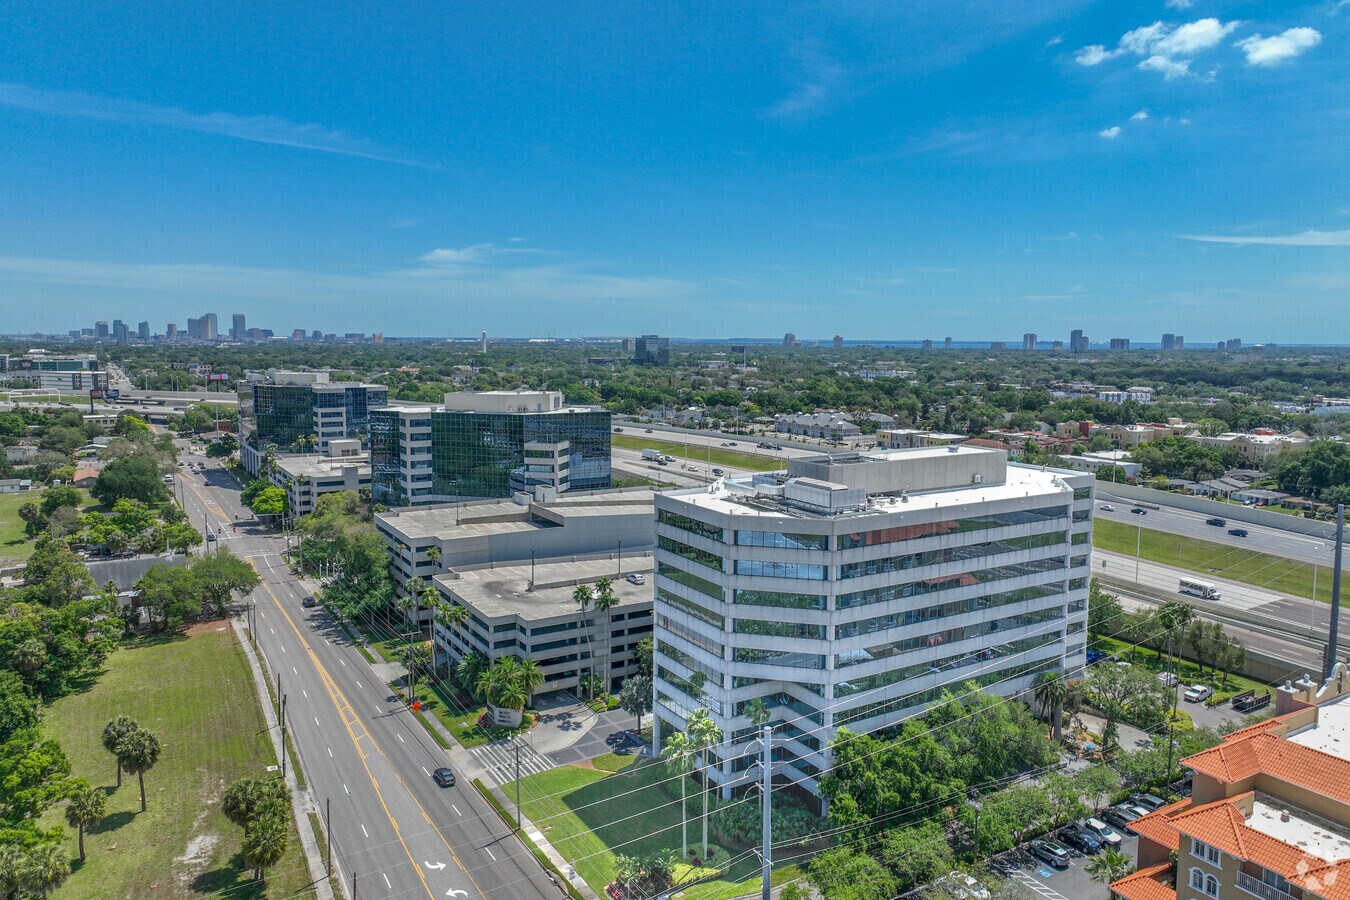
- Highly visible location with superior exposure to I-275.
- Spark conference room and quick-serve deli within the building.
- Monument signage available.
- Direct access to major transportation arteries.
All Available Spaces(2)
Display Rental Rate as
- Space
- Size
- Term
- Rental Rate
- Space Use
- Build-Out
- Available
- Sublease space available from current tenant
- Fully Built-Out as Standard Office
- Central Air Conditioning
- Natural Light
- Rate includes utilities, building services and property expenses
- Fits 12 - 36 People
- Wi-Fi Connectivity
- Sublease space available from current tenant
- Fully Built-Out as Standard Office
- Central Air Conditioning
- Natural Light
- Rate includes utilities, building services and property expenses
- Fits 7 - 22 People
- Wi-Fi Connectivity
| Space | Size | Term | Rental Rate | Space Use | Build-Out | Available |
| 1st Floor, Ste 100 | 4,403 SF | Mar 2029 | Upon Request Upon Request Upon Request Upon Request | Office | Full Build-Out | November 01, 2026 |
| 1st Floor, Ste 144 | 2,667 SF | Jul 2029 | Upon Request Upon Request Upon Request Upon Request | Office | Full Build-Out | November 01, 2026 |
1st Floor, Ste 100
| Size |
| 4,403 SF |
| Term |
| Mar 2029 |
| Rental Rate |
| Upon Request Upon Request Upon Request Upon Request |
| Space Use |
| Office |
| Build-Out |
| Full Build-Out |
| Available |
| November 01, 2026 |
1st Floor, Ste 144
| Size |
| 2,667 SF |
| Term |
| Jul 2029 |
| Rental Rate |
| Upon Request Upon Request Upon Request Upon Request |
| Space Use |
| Office |
| Build-Out |
| Full Build-Out |
| Available |
| November 01, 2026 |
1st Floor, Ste 100
| Size | 4,403 SF |
| Term | Mar 2029 |
| Rental Rate | Upon Request |
| Space Use | Office |
| Build-Out | Full Build-Out |
| Available | November 01, 2026 |
- Sublease space available from current tenant
- Rate includes utilities, building services and property expenses
- Fully Built-Out as Standard Office
- Fits 12 - 36 People
- Central Air Conditioning
- Wi-Fi Connectivity
- Natural Light
1st Floor, Ste 144
| Size | 2,667 SF |
| Term | Jul 2029 |
| Rental Rate | Upon Request |
| Space Use | Office |
| Build-Out | Full Build-Out |
| Available | November 01, 2026 |
- Sublease space available from current tenant
- Rate includes utilities, building services and property expenses
- Fully Built-Out as Standard Office
- Fits 7 - 22 People
- Central Air Conditioning
- Wi-Fi Connectivity
- Natural Light
Property Overview
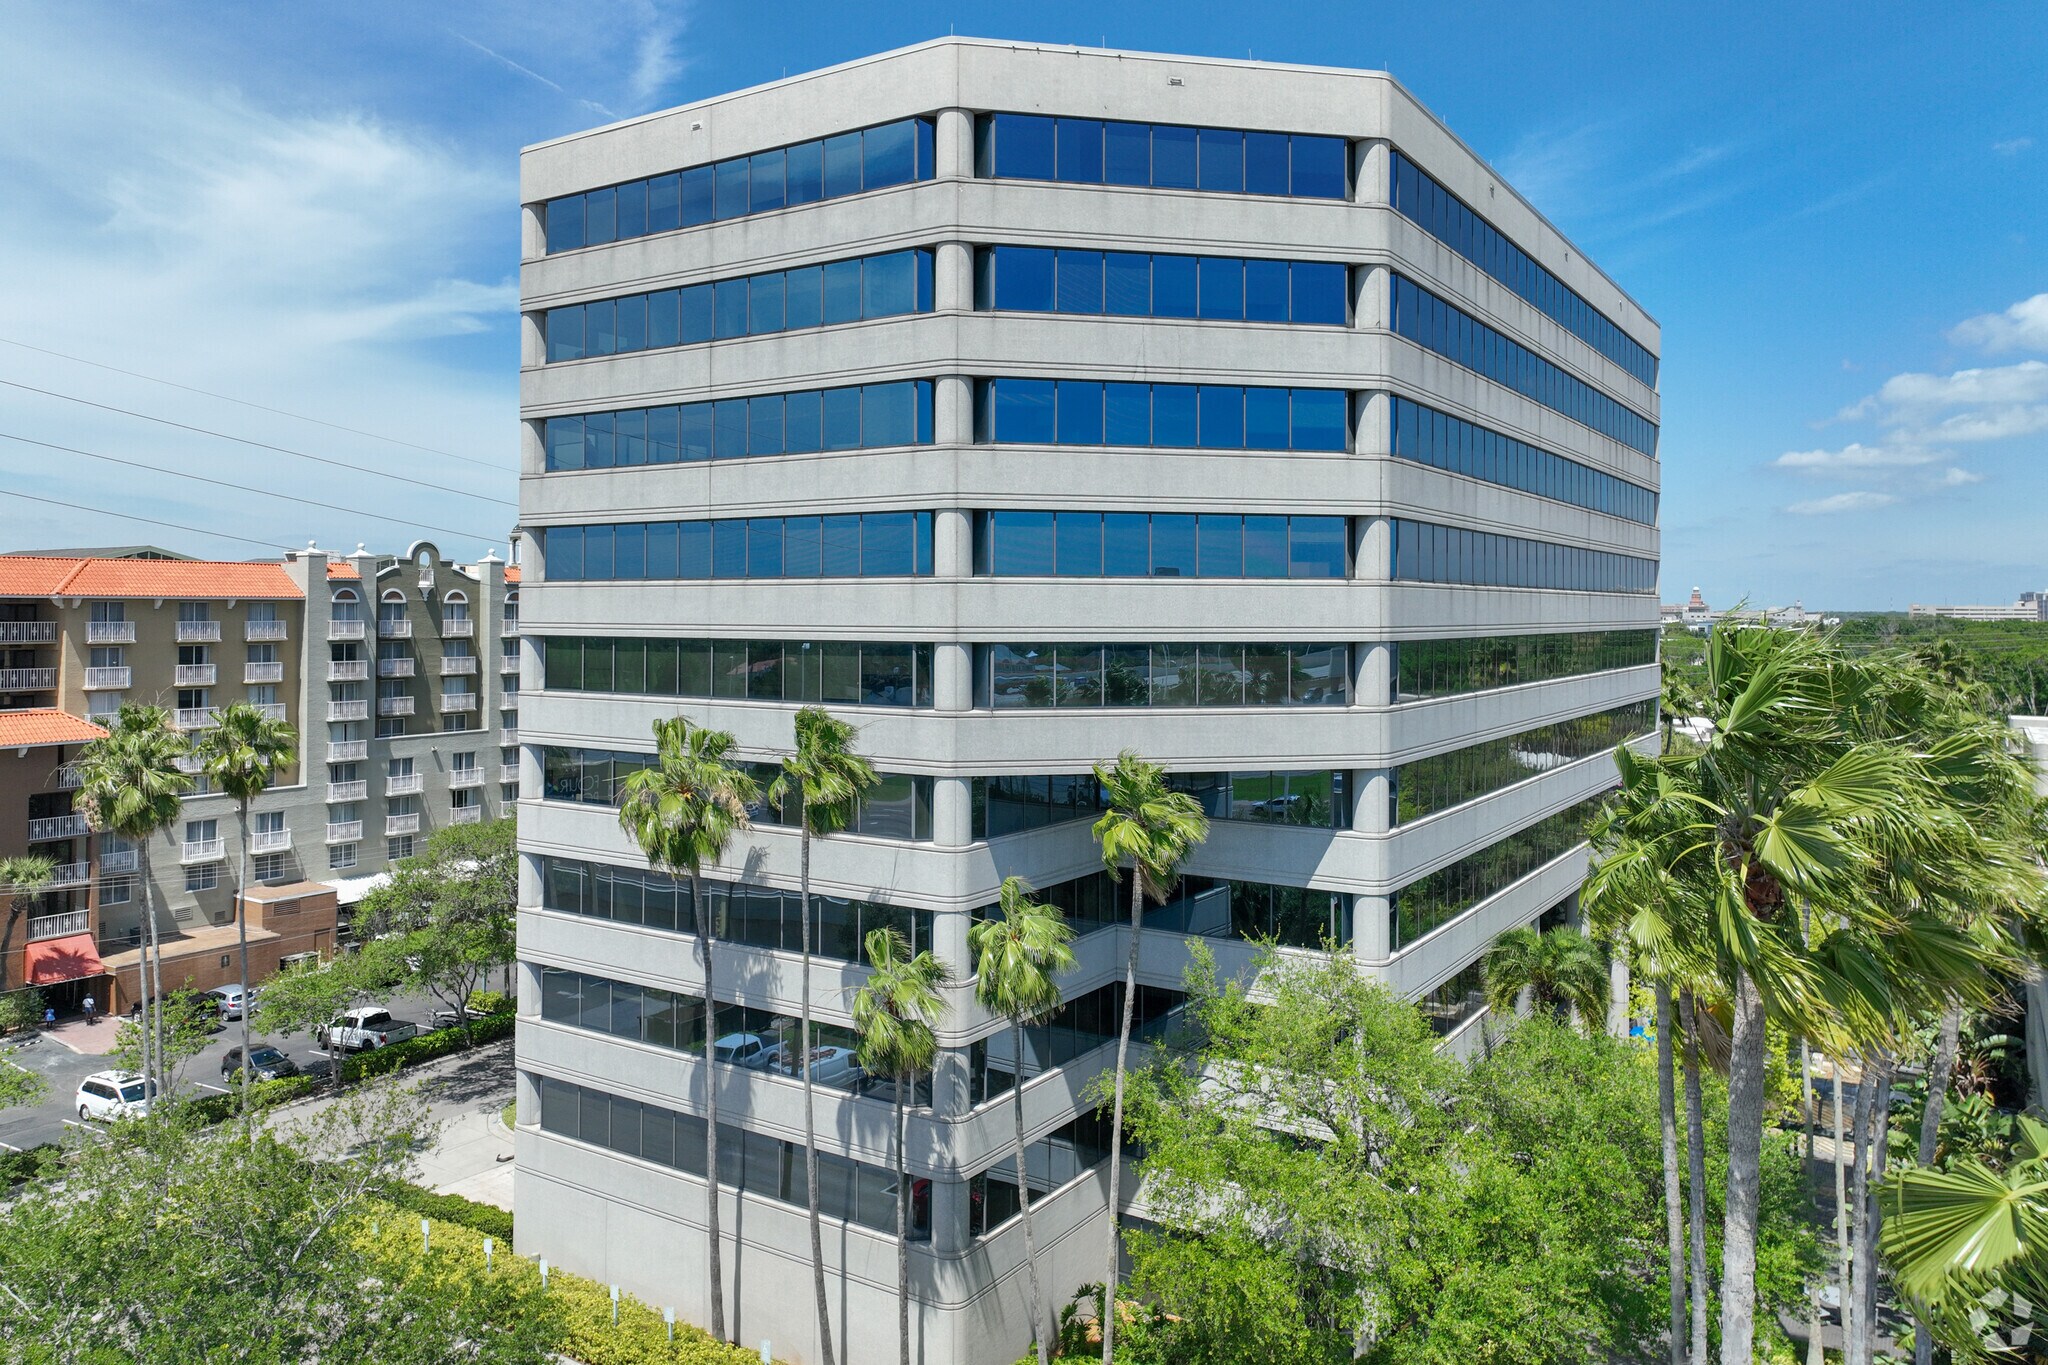
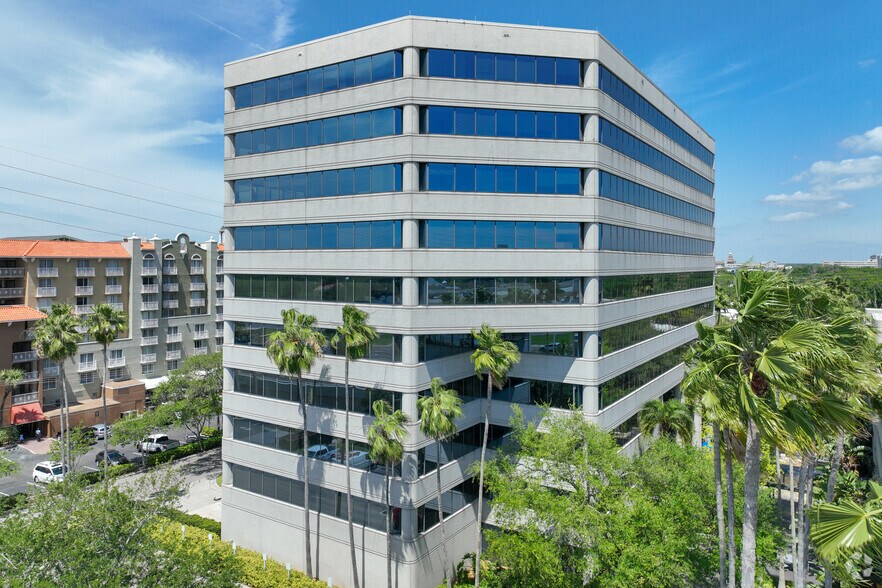

Meridian Two offers a premier office environment in the heart of Tampa’s Westshore business district. This 10-story, 172,693-square-foot building combines functionality with convenience, providing tenants with a professional setting and a host of on-site amenities. The property features a modern glass façade and a welcoming lobby that creates a strong first impression for clients and visitors. Tenants benefit from an on-site café, a Velocity fitness center, and the Spark conference room, all designed to enhance workplace productivity and employee well-being. A quick-serve deli is also available for added convenience. The building provides on-site maintenance and security, ensuring a safe and well-maintained environment. Meridian Two boasts excellent visibility with superior exposure to I-275 and offers direct access to major transportation arteries, making commuting simple and efficient. Monument signage opportunities are available, providing businesses with prominent branding along a highly traveled corridor. With a parking ratio of 4 spaces per 1,000 square feet, the property accommodates the needs of today’s workforce.
- 24 Hour Access
- Atrium
- Bus Line
- Conferencing Facility
- Courtyard
- Fitness Center
- Food Service
- Property Manager on Site
- Signage
- Storage Space
- Bicycle Storage
- Balcony
- On-Site Security Staff
Property Facts
Select Tenants
- Floor
- Tenant Name
- Industry
- 6th
- Allied Universal
- Professional, Scientific, and Technical Services
- 8th
- Celero Commerce
- Finance and Insurance
- 3rd
- Conroy Simberg
- Professional, Scientific, and Technical Services
- 3rd
- Gallagher
- Finance and Insurance
- 10th
- Hays
- Administrative and Support Services
- 7th
- Johnson Development Associates, Inc.
- Construction
- 8th
- Kerkering Barberio
- Professional, Scientific, and Technical Services
- 6th
- Pasadena Villa Outpatient
- Health Care and Social Assistance
- 9th
- Questmont Strategic Wealth Advisors
- Finance and Insurance
- 5th
- Skybridge Resources
- Administrative and Support Services
Sustainability

Sustainability
ENERGY STAR® Energy Star is a program run by the U.S. Environmental Protection Agency (EPA) and U.S. Department of Energy (DOE) that promotes energy efficiency and provides simple, credible, and unbiased information that consumers and businesses rely on to make well-informed decisions. Thousands of industrial, commercial, utility, state, and local organizations partner with the EPA to deliver cost-saving energy efficiency solutions that protect the climate while improving air quality and protecting public health. The Energy Star score compares a building’s energy performance to similar buildings nationwide and accounts for differences in operating conditions, regional weather data, and other important considerations. Certification is given on an annual basis, so a building must maintain its high performance to be certified year to year. To be eligible for Energy Star certification, a building must earn a score of 75 or higher on EPA’s 1 – 100 scale, indicating that it performs better than at least 75 percent of similar buildings nationwide. This 1 – 100 Energy Star score is based on the actual, measured energy use of a building and is calculated within EPA’s Energy Star Portfolio Manager tool.