Your email has been sent.

44 Mitchell Rd 59,600 SF 50% Leased Industrial Building Ipswich, MA 01938 $6,000,000 ($100.67/SF)


Investment Highlights
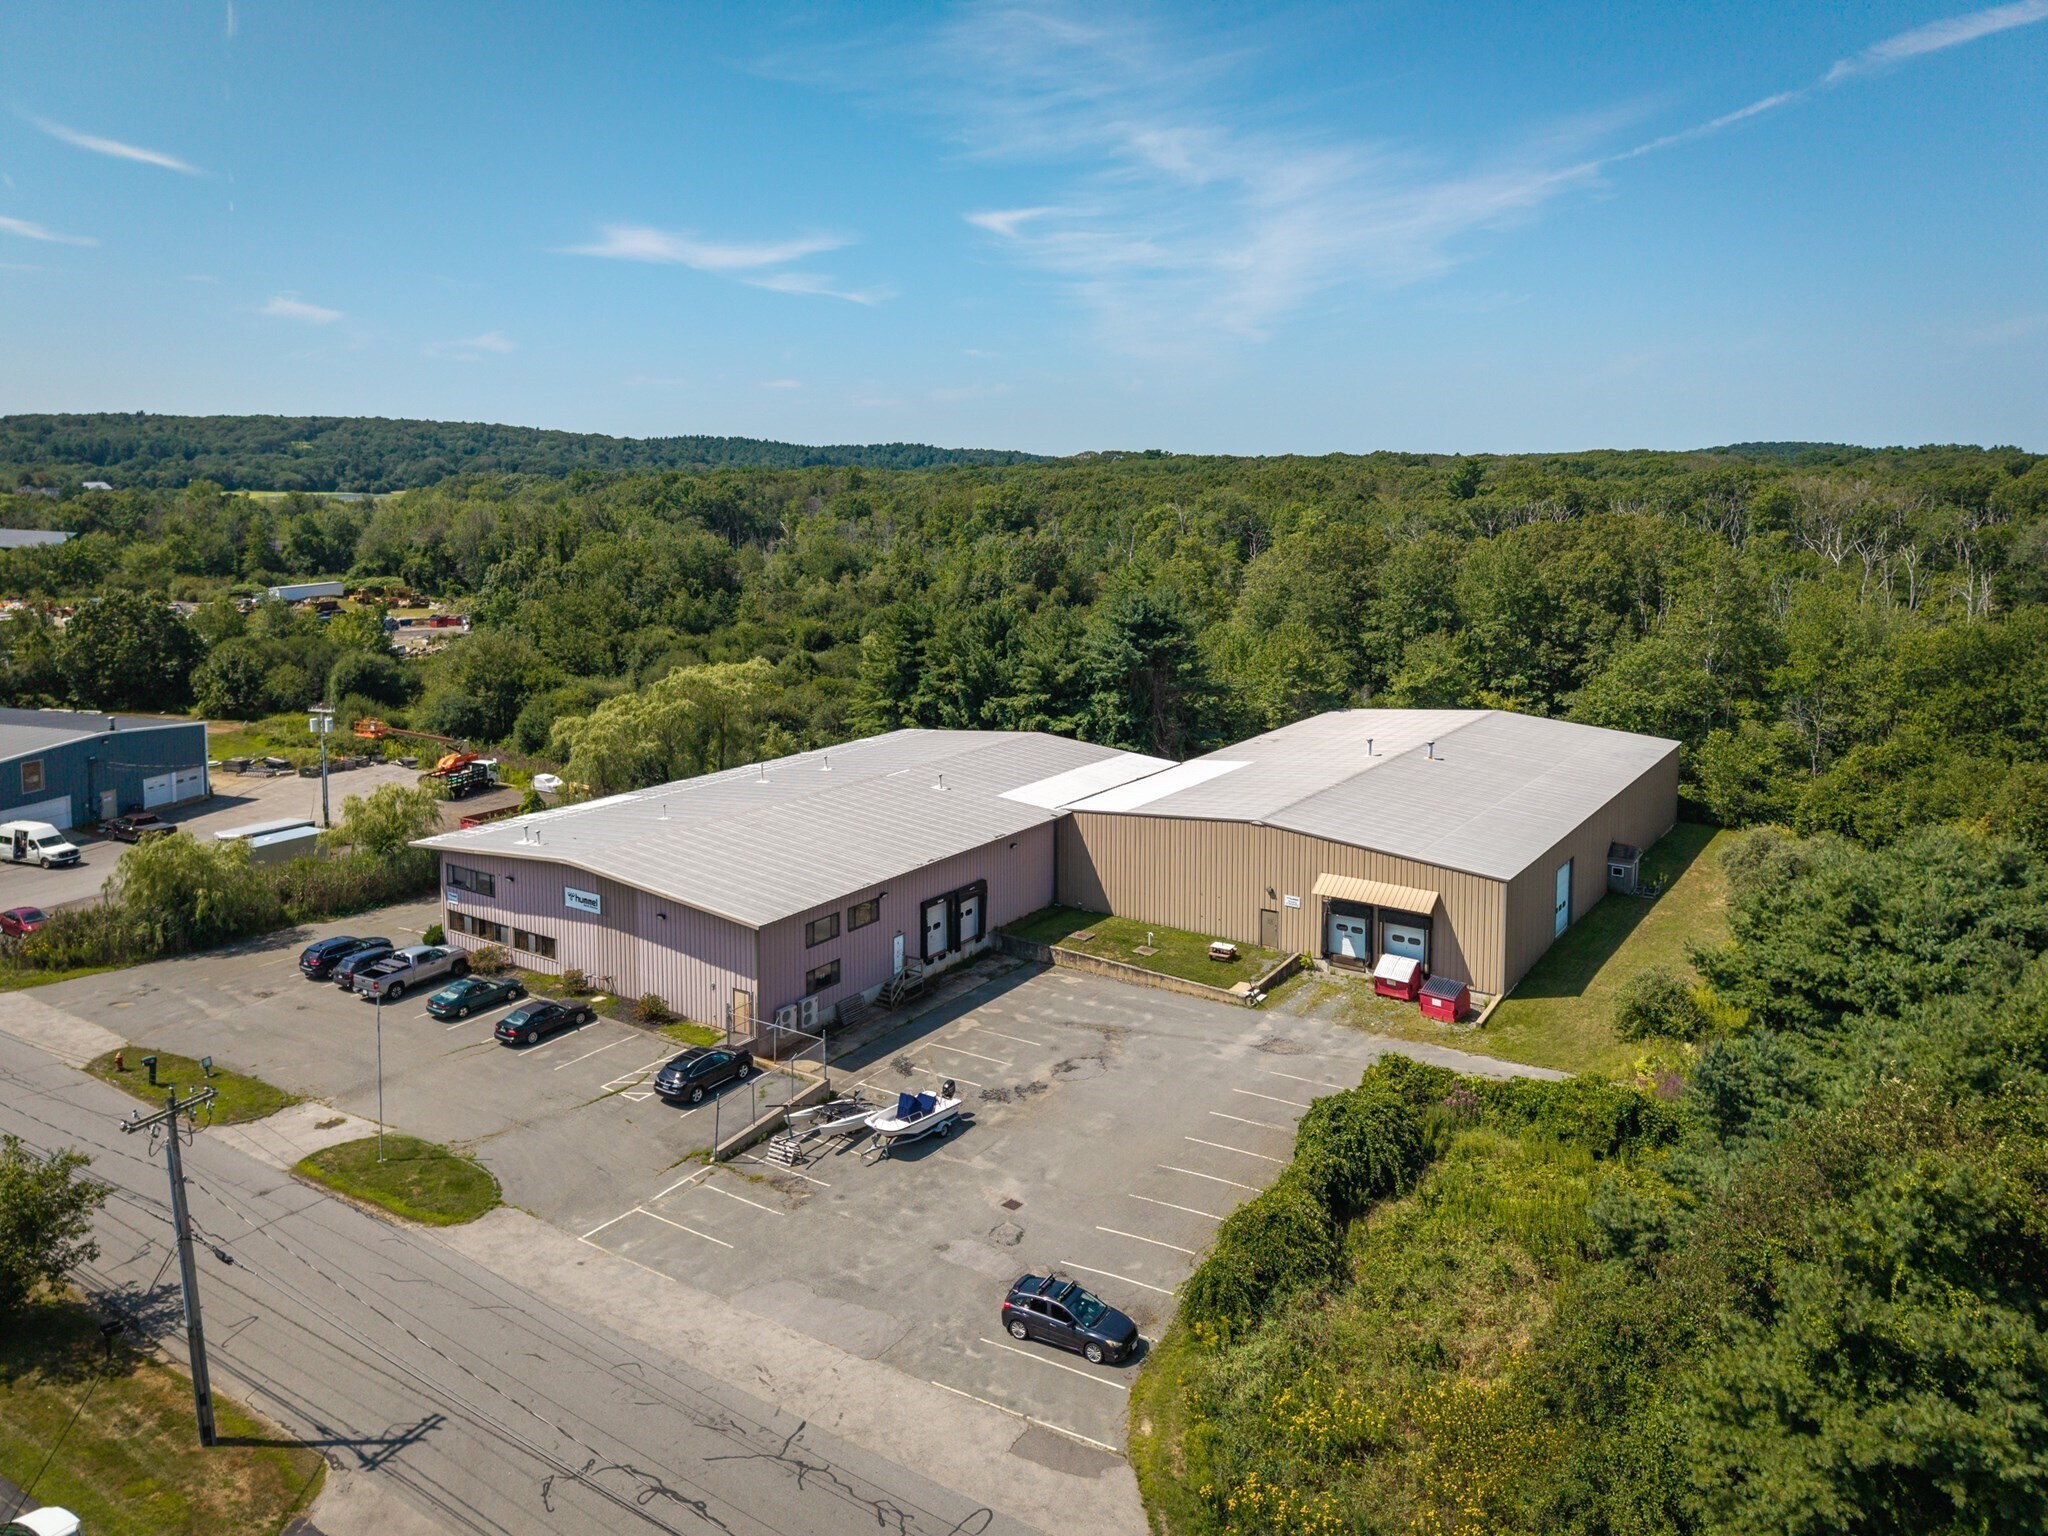
- The building includes 26,640 square feet of warehouse and 2,960 square feet of office space.
- Four tailboard docks and two drive-in doors support shipping and receiving operations.
- Recent improvements include new windows and a newly repaved parking lot.
- Clear heights range from 17 to 18 feet throughout the industrial space.
- Three-phase, 400-amp, 240-volt power supports a range of industrial operations.
Executive Summary
Property Facts
| Price | $6,000,000 | Rentable Building Area | 59,600 SF |
| Price Per SF | $100.67 | No. Stories | 1 |
| Sale Type | Investment or Owner User | Year Built | 1985 |
| Sale Condition | 1031 Exchange | Parking Ratio | 0.78/1,000 SF |
| Property Type | Industrial | Clear Ceiling Height | 17’ |
| Property Subtype | Warehouse | No. Dock-High Doors/Loading | 8 |
| Building Class | C | No. Drive In / Grade-Level Doors | 2 |
| Lot Size | 2.28 AC | Cross Streets | Paradise Rd |
| Zoning | I - Industrial Building | ||
| Price | $6,000,000 |
| Price Per SF | $100.67 |
| Sale Type | Investment or Owner User |
| Sale Condition | 1031 Exchange |
| Property Type | Industrial |
| Property Subtype | Warehouse |
| Building Class | C |
| Lot Size | 2.28 AC |
| Rentable Building Area | 59,600 SF |
| No. Stories | 1 |
| Year Built | 1985 |
| Parking Ratio | 0.78/1,000 SF |
| Clear Ceiling Height | 17’ |
| No. Dock-High Doors/Loading | 8 |
| No. Drive In / Grade-Level Doors | 2 |
| Cross Streets | Paradise Rd |
| Zoning | I - Industrial Building |
Amenities
- Mezzanine
Utilities
- Gas - Natural
- Water - City
- Sewer - Septic Field
- Heating - Gas
Space Availability
- Space
- Size
- Space Use
- Build-Out
- Available
Available for lease, 44 Mitchell Road provides a versatile industrial environment designed to accommodate distribution, warehousing, light manufacturing, and contractor operations. The building features a balanced mix of warehouse and office space, complemented by 17' to 18' clear heights, four tailboard loading docks, two drive-in doors, and robust three-phase power service. Recent upgrades include new windows and a newly repaved parking area, enhancing the property's functionality and appearance. Located within Ipswich's industrial corridor and near Route 133, the property offers convenient regional access for employees, customers, and logistics operations. The efficient loading capabilities, warehouse infrastructure, and flexible layout create an attractive opportunity for companies seeking a North Shore industrial location.
| Space | Size | Space Use | Build-Out | Available |
| 1st Floor | 29,600 SF | Industrial | Full Build-Out | Now |
1st Floor
| Size |
| 29,600 SF |
| Space Use |
| Industrial |
| Build-Out |
| Full Build-Out |
| Available |
| Now |
1st Floor
| Size | 29,600 SF |
| Space Use | Industrial |
| Build-Out | Full Build-Out |
| Available | Now |
Available for lease, 44 Mitchell Road provides a versatile industrial environment designed to accommodate distribution, warehousing, light manufacturing, and contractor operations. The building features a balanced mix of warehouse and office space, complemented by 17' to 18' clear heights, four tailboard loading docks, two drive-in doors, and robust three-phase power service. Recent upgrades include new windows and a newly repaved parking area, enhancing the property's functionality and appearance. Located within Ipswich's industrial corridor and near Route 133, the property offers convenient regional access for employees, customers, and logistics operations. The efficient loading capabilities, warehouse infrastructure, and flexible layout create an attractive opportunity for companies seeking a North Shore industrial location.


Property Taxes
| Parcel Number | IPSW-000021-000018-P000000 | Improvements Assessment | $1,183,700 |
| Land Assessment | $539,100 | Total Assessment | $1,722,800 |
Property Taxes