Your email has been sent.
4403 St Clair Ave - The Historic Brownhoist Building Coworking Space Available in Cleveland, OH 44103



Highlights
- Creative community
- Historic charm
- Secure building
- Natural light
All Available Spaces(6)
Display Rental Rate as
- Space
- No. of People
- Size
- Rental Rate
- Space Use
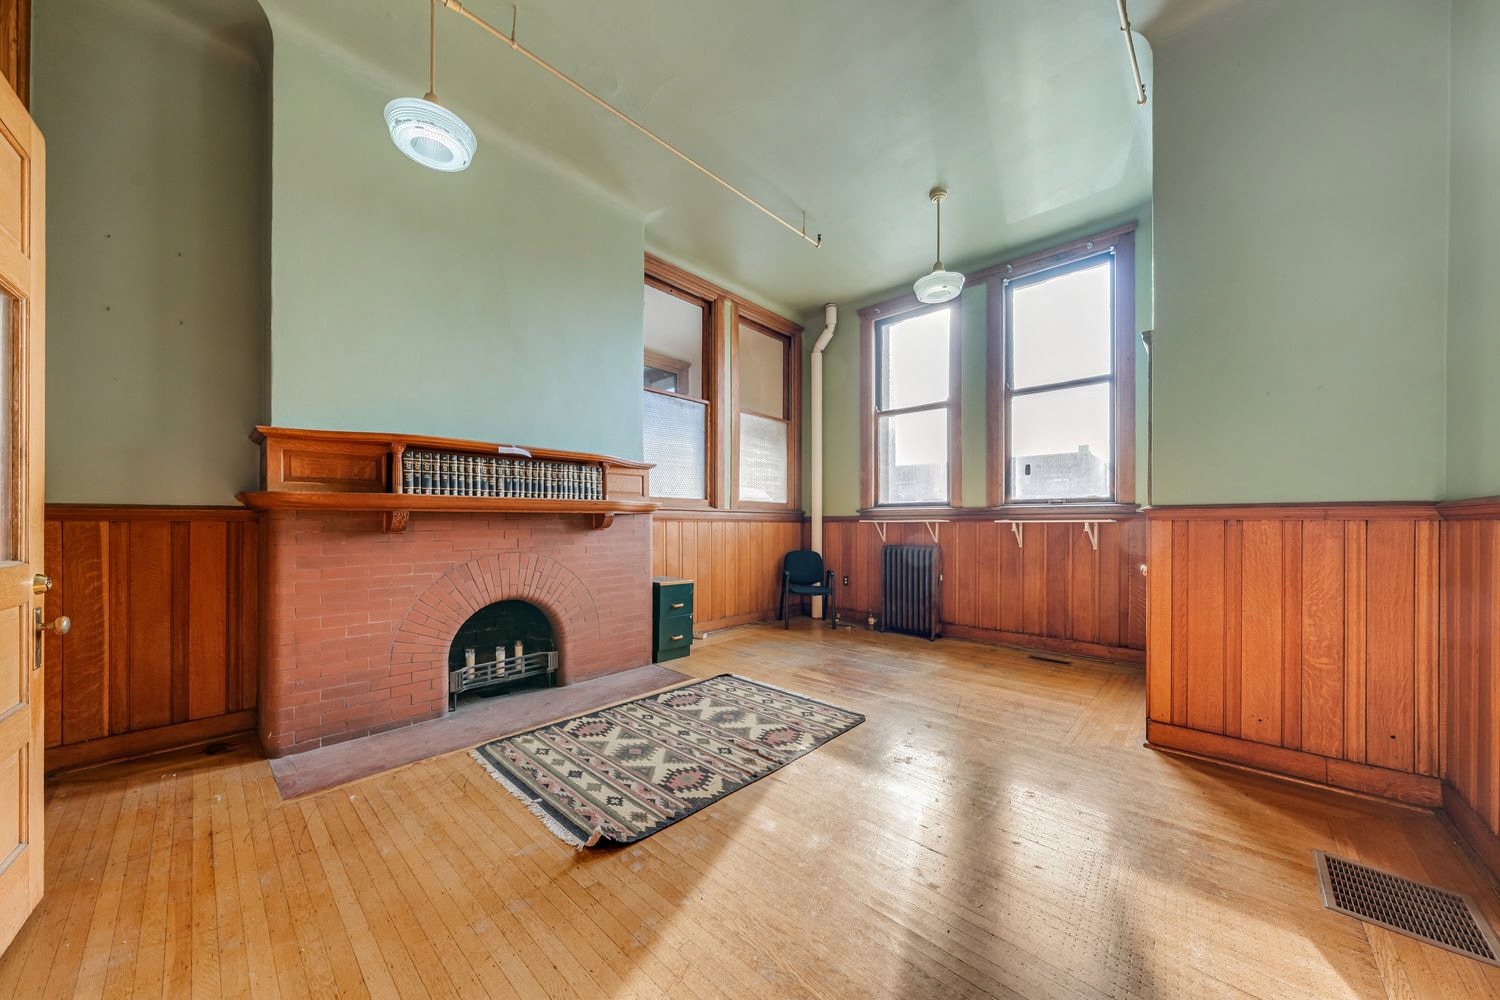

This 1st floor office is right by the front door and features an historic fireplace, pagoda-style cupboard, small closet, original maple floor, high ceilings, and natural light. Asking $650/mo, including utilities, wifi, parking, mailbox, 24/7 fob access, and Spontaneous Membership: share any common area anytime, 1 hour a day of space-flexible reservations, 25%-off space-specific reservations.
-
Term
-
- Space available from coworking provider
- 1 Private Office
- Central Air Conditioning
- Reception Area
- Wi-Fi Connectivity
- Security System
- Closed Circuit Television Monitoring (CCTV)
- High Ceilings
- Natural Light
- Bicycle Storage
- Shower Facilities
- Basement
- Hardwood Floors
- fireplace (decorative)
- pagoda-style bookcase cupboard
- natural light

This 1st floor office is right by the front door, across from the reception desk and features original maple floor, high ceilings, and natural light. Asking $600/mo, including utilities, wifi, parking, mailbox, 24/7 fob access, and Spontaneous Membership: share any common area anytime, 1 hour a day of space-flexible reservations, 25%-off space-specific reservations.
-
Term
-
- Space available from coworking provider
- 1 Private Office
- Central Air Conditioning
- Reception Area
- Wi-Fi Connectivity
- Security System
- Closed Circuit Television Monitoring (CCTV)
- High Ceilings
- Natural Light
- Bicycle Storage
- Shower Facilities
- Basement
- Hardwood Floors
- natural light
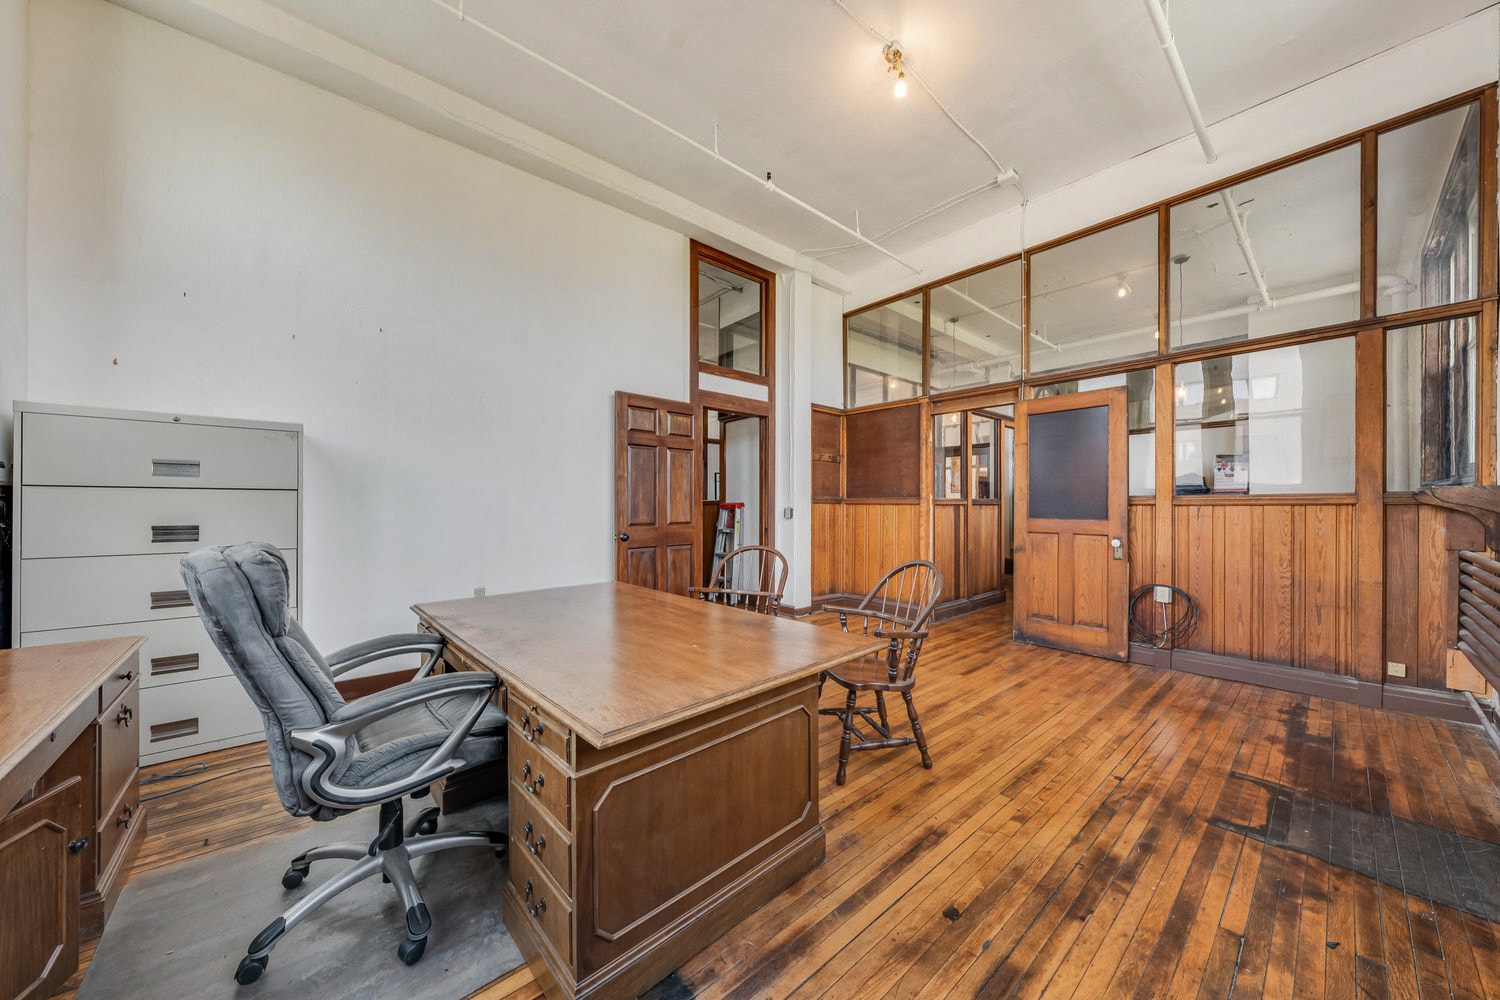


This 2nd floor 3-office tandem is at the top of the stairs from the reception desk by the Parlor and Gallery and features original maple floors, high ceilings, natural light, and great visibility of the front "fishbowl" office while offering privacy for the middle and corner offices. Asking $1100/mo for all 3 offices (or $600 for the corner and $700 for the 2-office "fishbowl")--including utilities, wifi, parking, mailbox, 24/7 fob access, and Spontaneous Membership: share any common area anytime, 1 hour a day of space-flexible reservations, 25%-off space-specific reservations.
-
Term
-
- Space available from coworking provider
- 1 Private Office
- Central Air Conditioning
- Reception Area
- Wi-Fi Connectivity
- Security System
- Closed Circuit Television Monitoring (CCTV)
- High Ceilings
- Natural Light
- Bicycle Storage
- Shower Facilities
- Basement
- Hardwood Floors
- fireplace (decorative)
- pagoda-style bookcase cupboard
- natural light
3rd floor office, part of the east-wing 3-office tandem, featuring kitchen & laundry access on the same floor, original maple floors, high ceilings, natural light, and long closets for storage. Asking $500/mo--including utilities, wifi, parking, mailbox, 24/7 fob access, and Spontaneous Membership: share any common area anytime, 1 hour a day of space-flexible reservations, 25%-off space-specific reservations.
-
Term
-
- Space available from coworking provider
- Conference Rooms
- Central Heating System
- Reception Area
- Wi-Fi Connectivity
- Security System
- High Ceilings
- Natural Light
- After Hours HVAC Available
- Open-Plan
- Hardwood Floors
- natural light


4th floor west office, featuring original maple floors, natural light, long closets for storage, view of Lake Erie, and kitchen & full-bath access on the same floor. Asking $1000/mo--including utilities, wifi, parking, mailbox, 24/7 fob access, and Spontaneous Membership: share any common area anytime, 1 hour a day of space-flexible reservations, 25%-off space-specific reservations.
-
Term
-
- Space available from coworking provider
- Conference Rooms
- Central Heating System
- Reception Area
- Wi-Fi Connectivity
- Security System
- High Ceilings
- Natural Light
- After Hours HVAC Available
- Open-Plan
- Hardwood Floors
- natural light
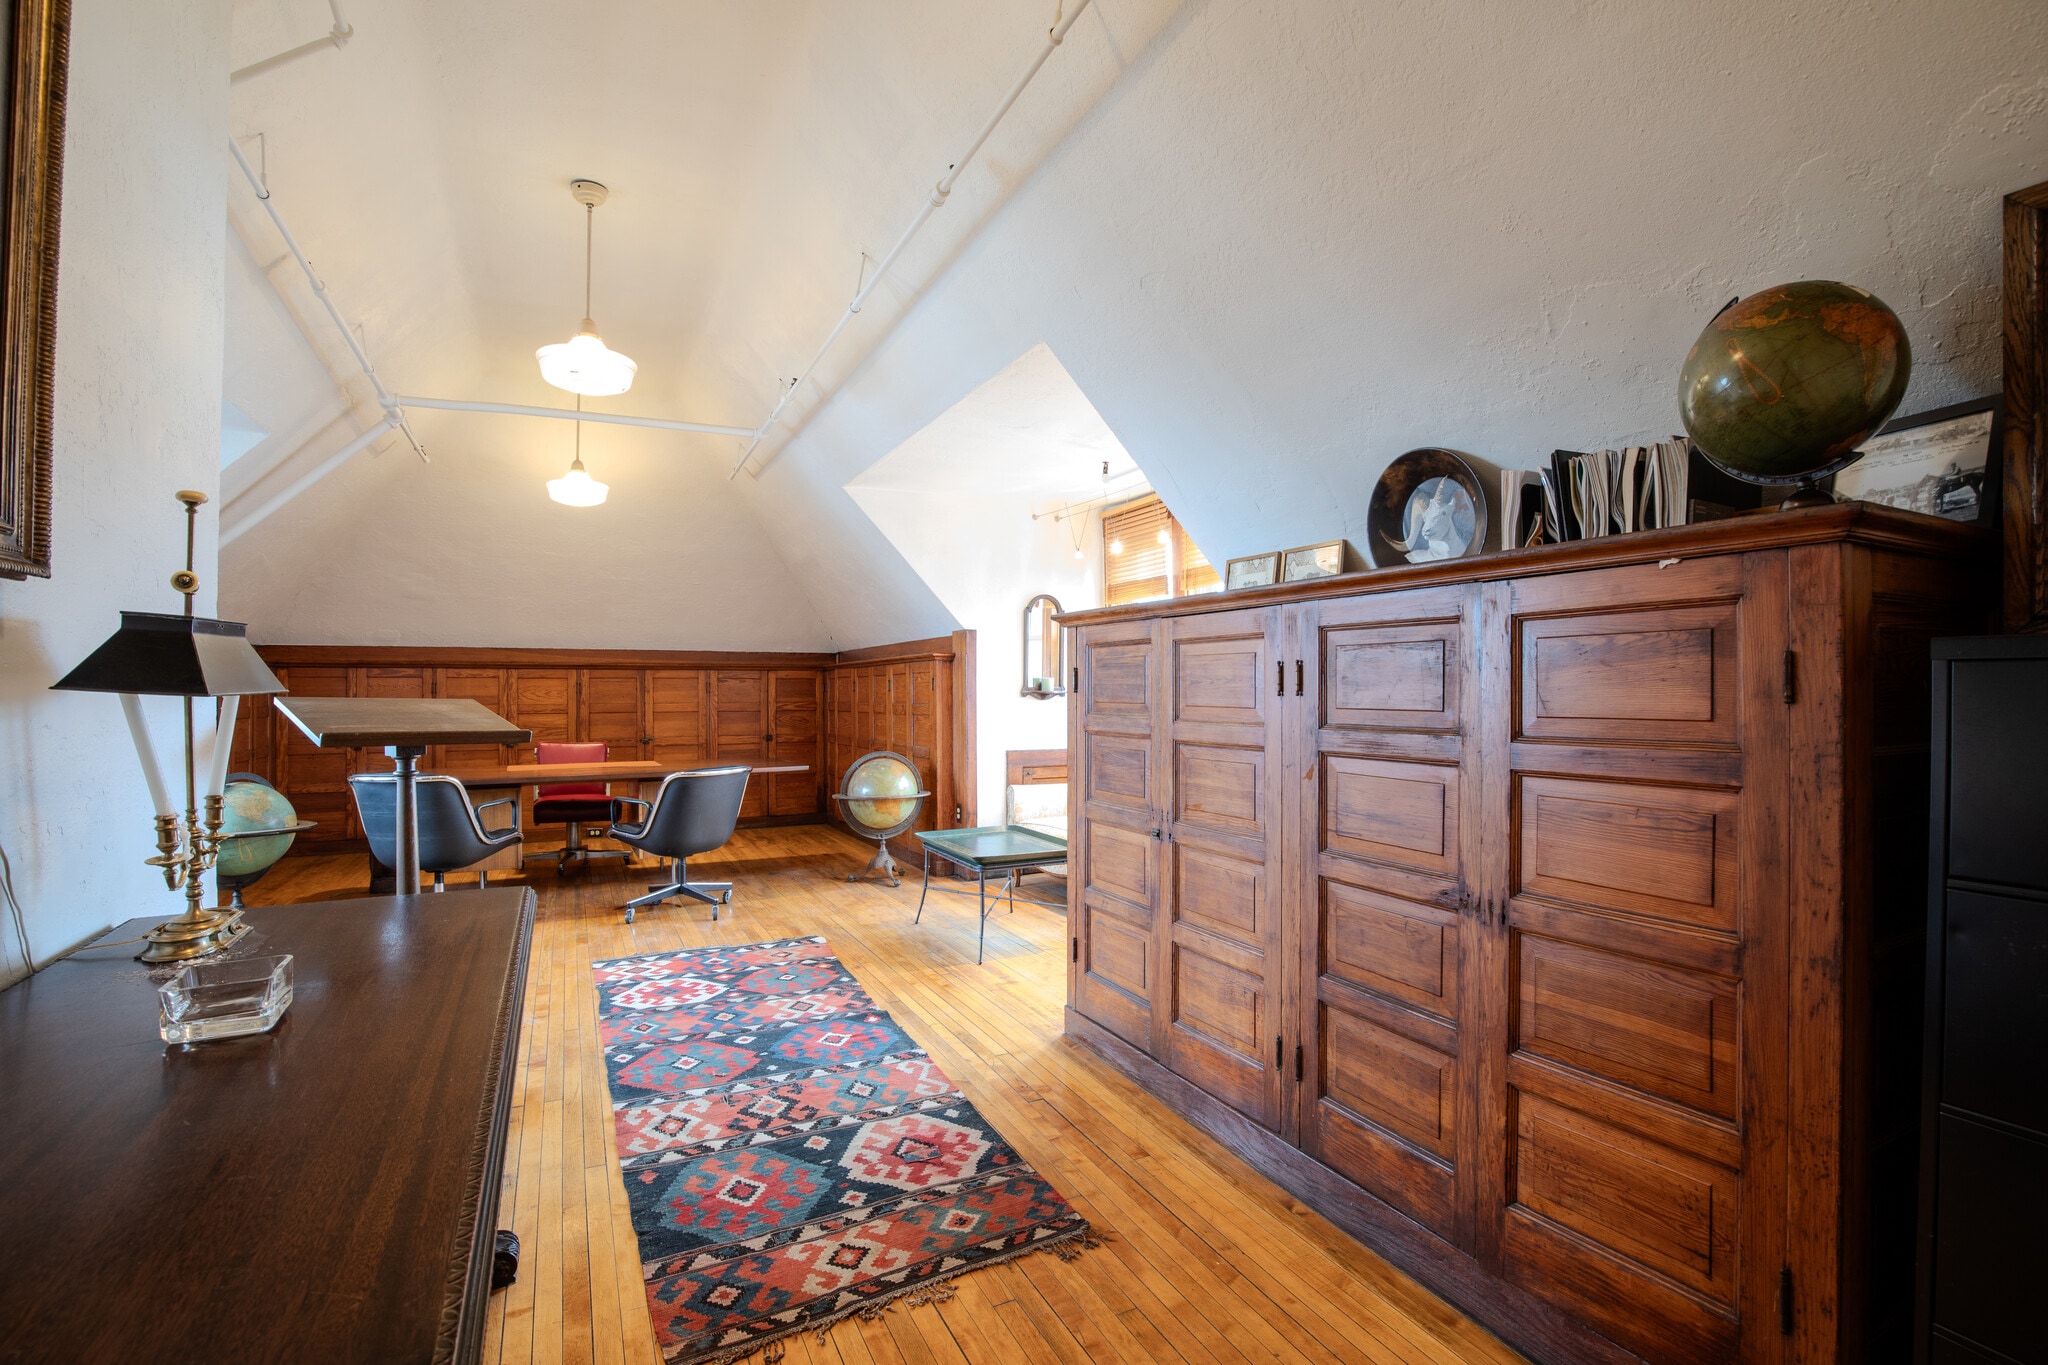


4th floor west office, featuring original maple floors, natural light, closet & cabinets for storage, view of Lake Erie, and kitchen & full-bath access on the same floor. Asking $1000/mo--including utilities, wifi, parking, mailbox, 24/7 fob access, and Spontaneous Membership: share any common area anytime, 1 hour a day of space-flexible reservations, 25%-off space-specific reservations.
-
Term
-
- Space available from coworking provider
- Conference Rooms
- Central Heating System
- Reception Area
- Wi-Fi Connectivity
- Security System
- High Ceilings
- Natural Light
- After Hours HVAC Available
- Open-Plan
- Hardwood Floors
- natural light
| Space | No. of People | Size | Rental Rate | Space Use |
| 1st Floor, Ste 3: Fireplace Office | 1 - 2 | 250 SF | $31.20 /SF/YR $2.60 /SF/MO $7,800 /YR $650.00 /MO | Office |
| 1st Floor, Ste 4 | 1 - 3 | 275 SF | $26.18 /SF/YR $2.18 /SF/MO $7,200 /YR $599.96 /MO | Office |
| 2nd Floor, Ste 5-7 | 2 - 5 | 585 SF | $22.56 /SF/YR $1.88 /SF/MO $13,198 /YR $1,100 /MO | Office |
| 3rd Floor, Ste 8 | 1 - 3 | 275 SF | $21.81 /SF/YR $1.82 /SF/MO $5,998 /YR $499.81 /MO | Office |
| 4th Floor, Ste 1: West | 2 - 4 | 470 SF | $25.53 /SF/YR $2.13 /SF/MO $11,999 /YR $999.93 /MO | Office |
| 4th Floor, Ste 3 East | 2 - 4 | 470 SF | $25.53 /SF/YR $2.13 /SF/MO $11,999 /YR $999.93 /MO | Office |
1st Floor, Ste 3: Fireplace Office
| No. of People |
| 1 - 2 |
| Size |
| 250 SF |
| Term |
| - |
| Rental Rate |
| $31.20 /SF/YR $2.60 /SF/MO $7,800 /YR $650.00 /MO |
| Space Use |
| Office |
1st Floor, Ste 4
| No. of People |
| 1 - 3 |
| Size |
| 275 SF |
| Term |
| - |
| Rental Rate |
| $26.18 /SF/YR $2.18 /SF/MO $7,200 /YR $599.96 /MO |
| Space Use |
| Office |
2nd Floor, Ste 5-7
| No. of People |
| 2 - 5 |
| Size |
| 585 SF |
| Term |
| - |
| Rental Rate |
| $22.56 /SF/YR $1.88 /SF/MO $13,198 /YR $1,100 /MO |
| Space Use |
| Office |
3rd Floor, Ste 8
| No. of People |
| 1 - 3 |
| Size |
| 275 SF |
| Term |
| - |
| Rental Rate |
| $21.81 /SF/YR $1.82 /SF/MO $5,998 /YR $499.81 /MO |
| Space Use |
| Office |
4th Floor, Ste 1: West
| No. of People |
| 2 - 4 |
| Size |
| 470 SF |
| Term |
| - |
| Rental Rate |
| $25.53 /SF/YR $2.13 /SF/MO $11,999 /YR $999.93 /MO |
| Space Use |
| Office |
4th Floor, Ste 3 East
| No. of People |
| 2 - 4 |
| Size |
| 470 SF |
| Term |
| - |
| Rental Rate |
| $25.53 /SF/YR $2.13 /SF/MO $11,999 /YR $999.93 /MO |
| Space Use |
| Office |
1st Floor, Ste 3: Fireplace Office
| No. of People | 1 - 2 |
| Size | 250 SF |
| Term | - |
| Rental Rate | $650.00 /MO |
| Space Use | Office |
This 1st floor office is right by the front door and features an historic fireplace, pagoda-style cupboard, small closet, original maple floor, high ceilings, and natural light. Asking $650/mo, including utilities, wifi, parking, mailbox, 24/7 fob access, and Spontaneous Membership: share any common area anytime, 1 hour a day of space-flexible reservations, 25%-off space-specific reservations.
- Space available from coworking provider
- 1 Private Office
- Central Air Conditioning
- Reception Area
- Wi-Fi Connectivity
- Security System
- Closed Circuit Television Monitoring (CCTV)
- High Ceilings
- Natural Light
- Bicycle Storage
- Shower Facilities
- Basement
- Hardwood Floors
- fireplace (decorative)
- pagoda-style bookcase cupboard
- natural light
1st Floor, Ste 4
| No. of People | 1 - 3 |
| Size | 275 SF |
| Term | - |
| Rental Rate | $599.96 /MO |
| Space Use | Office |
This 1st floor office is right by the front door, across from the reception desk and features original maple floor, high ceilings, and natural light. Asking $600/mo, including utilities, wifi, parking, mailbox, 24/7 fob access, and Spontaneous Membership: share any common area anytime, 1 hour a day of space-flexible reservations, 25%-off space-specific reservations.
- Space available from coworking provider
- 1 Private Office
- Central Air Conditioning
- Reception Area
- Wi-Fi Connectivity
- Security System
- Closed Circuit Television Monitoring (CCTV)
- High Ceilings
- Natural Light
- Bicycle Storage
- Shower Facilities
- Basement
- Hardwood Floors
- natural light
2nd Floor, Ste 5-7
| No. of People | 2 - 5 |
| Size | 585 SF |
| Term | - |
| Rental Rate | $1,100 /MO |
| Space Use | Office |
This 2nd floor 3-office tandem is at the top of the stairs from the reception desk by the Parlor and Gallery and features original maple floors, high ceilings, natural light, and great visibility of the front "fishbowl" office while offering privacy for the middle and corner offices. Asking $1100/mo for all 3 offices (or $600 for the corner and $700 for the 2-office "fishbowl")--including utilities, wifi, parking, mailbox, 24/7 fob access, and Spontaneous Membership: share any common area anytime, 1 hour a day of space-flexible reservations, 25%-off space-specific reservations.
- Space available from coworking provider
- 1 Private Office
- Central Air Conditioning
- Reception Area
- Wi-Fi Connectivity
- Security System
- Closed Circuit Television Monitoring (CCTV)
- High Ceilings
- Natural Light
- Bicycle Storage
- Shower Facilities
- Basement
- Hardwood Floors
- fireplace (decorative)
- pagoda-style bookcase cupboard
- natural light
3rd Floor, Ste 8
| No. of People | 1 - 3 |
| Size | 275 SF |
| Term | - |
| Rental Rate | $499.81 /MO |
| Space Use | Office |
3rd floor office, part of the east-wing 3-office tandem, featuring kitchen & laundry access on the same floor, original maple floors, high ceilings, natural light, and long closets for storage. Asking $500/mo--including utilities, wifi, parking, mailbox, 24/7 fob access, and Spontaneous Membership: share any common area anytime, 1 hour a day of space-flexible reservations, 25%-off space-specific reservations.
- Space available from coworking provider
- Conference Rooms
- Central Heating System
- Reception Area
- Wi-Fi Connectivity
- Security System
- High Ceilings
- Natural Light
- After Hours HVAC Available
- Open-Plan
- Hardwood Floors
- natural light
4th Floor, Ste 1: West
| No. of People | 2 - 4 |
| Size | 470 SF |
| Term | - |
| Rental Rate | $999.93 /MO |
| Space Use | Office |
4th floor west office, featuring original maple floors, natural light, long closets for storage, view of Lake Erie, and kitchen & full-bath access on the same floor. Asking $1000/mo--including utilities, wifi, parking, mailbox, 24/7 fob access, and Spontaneous Membership: share any common area anytime, 1 hour a day of space-flexible reservations, 25%-off space-specific reservations.
- Space available from coworking provider
- Conference Rooms
- Central Heating System
- Reception Area
- Wi-Fi Connectivity
- Security System
- High Ceilings
- Natural Light
- After Hours HVAC Available
- Open-Plan
- Hardwood Floors
- natural light
4th Floor, Ste 3 East
| No. of People | 2 - 4 |
| Size | 470 SF |
| Term | - |
| Rental Rate | $999.93 /MO |
| Space Use | Office |
4th floor west office, featuring original maple floors, natural light, closet & cabinets for storage, view of Lake Erie, and kitchen & full-bath access on the same floor. Asking $1000/mo--including utilities, wifi, parking, mailbox, 24/7 fob access, and Spontaneous Membership: share any common area anytime, 1 hour a day of space-flexible reservations, 25%-off space-specific reservations.
- Space available from coworking provider
- Conference Rooms
- Central Heating System
- Reception Area
- Wi-Fi Connectivity
- Security System
- High Ceilings
- Natural Light
- After Hours HVAC Available
- Open-Plan
- Hardwood Floors
- natural light
About the Property
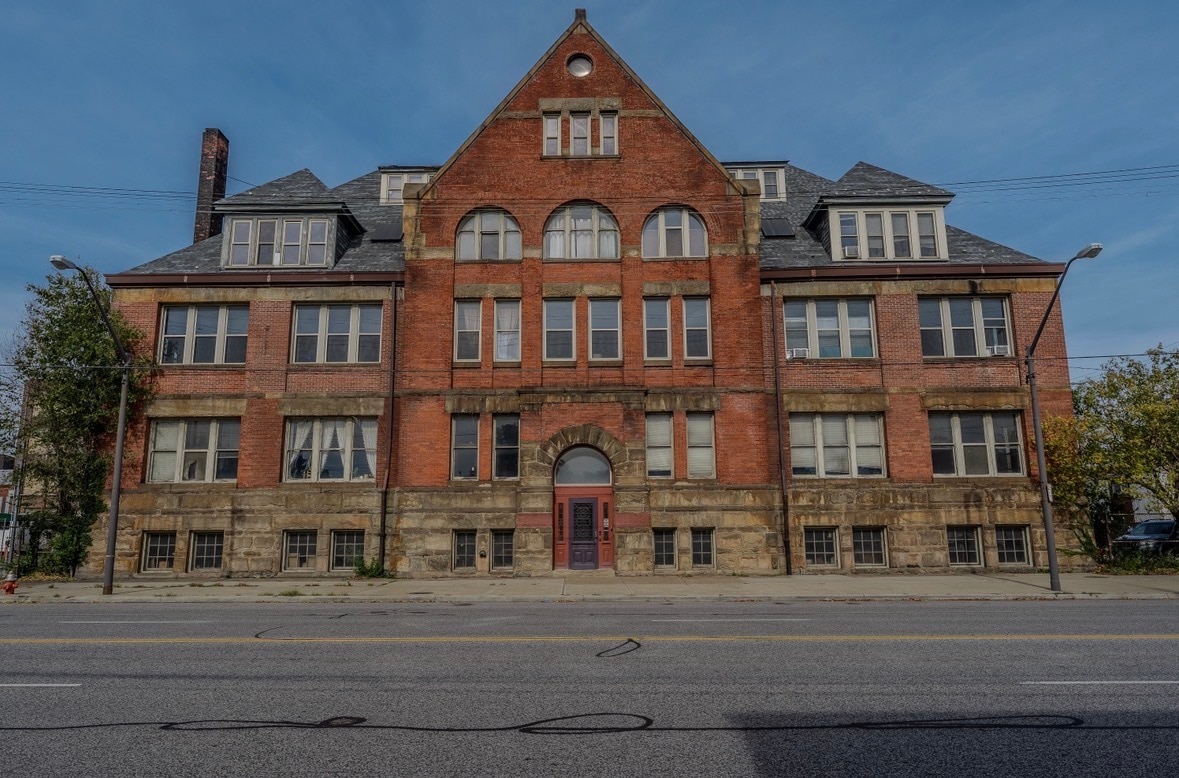


Welcome to The Brownhoist, built in 1890 and moved-and-expanded in 1901 as the historic offices of the Brown Hoisting & Conveying Machinery Company, now home to a creative community! Located in the Superior-St. Clair neighborhood, these are excellent offices for businesses, non-profits, community-builders, and creatives looking for a unique vibe. Close to I-90, with access to Asia town, downtown, and Midtown. We are located near Cleveland State University and The Cleveland Clinic Main Campus. The bus 1 route (St Clair) stops at our corner in both directions. Bicycle rack inside. Our parking lot entrance is on E45th St. The building is secure with multiple cameras to monitor the exterior. It is locked and attended M-F from 9a - 4p. The buildings have restrooms on every floor, kitchen options, a chair lift, and a hand operated elevator. These offices have beautiful hardwood floors, high ceilings, large windows, and 1900s charm. Come join our vibrant community!
Features and Amenities
- 24 Hour Access
- Security System
- Skylights
- Reception
- Air Conditioning
- Smoke Detector
- Shower Facilities
Select Tenants at This Property
- Floor
- Tenant Name
- Industry
- 3rd
- Anderson Rush Photography
- Services
- BSMT
- Cleveland Brew Shop
- Accommodation and Food Services
- 1st
- Cleveland Creative Foundation
- Arts, Entertainment, and Recreation
- 1st
- Cleveland Democratic Socialists of America
- Information
- 2nd
- Laurence A Turbow LPA Inc
- Professional, Scientific, and Technical Services
- 1st
- Summit Maids
- Waste Management and Remediation Services
- 2nd
- Un Arret one-stop beauty salon
- Services



Contact the Leasing Agent
4403 St Clair Ave - The Historic Brownhoist Building