Log In/Sign Up
Your email has been sent.
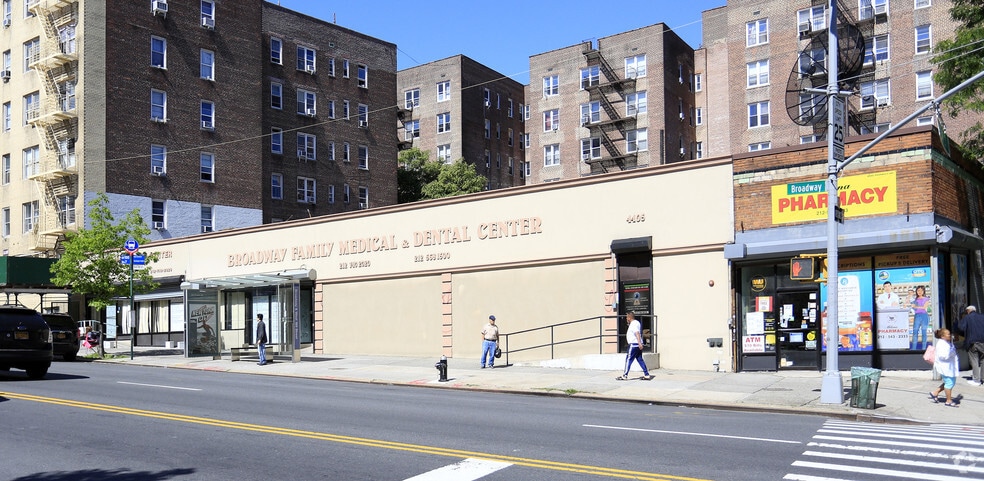
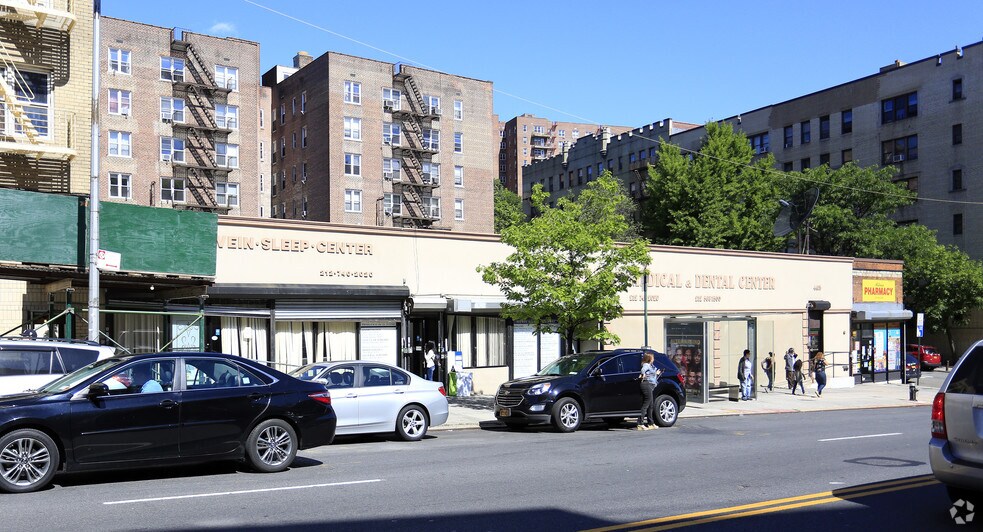
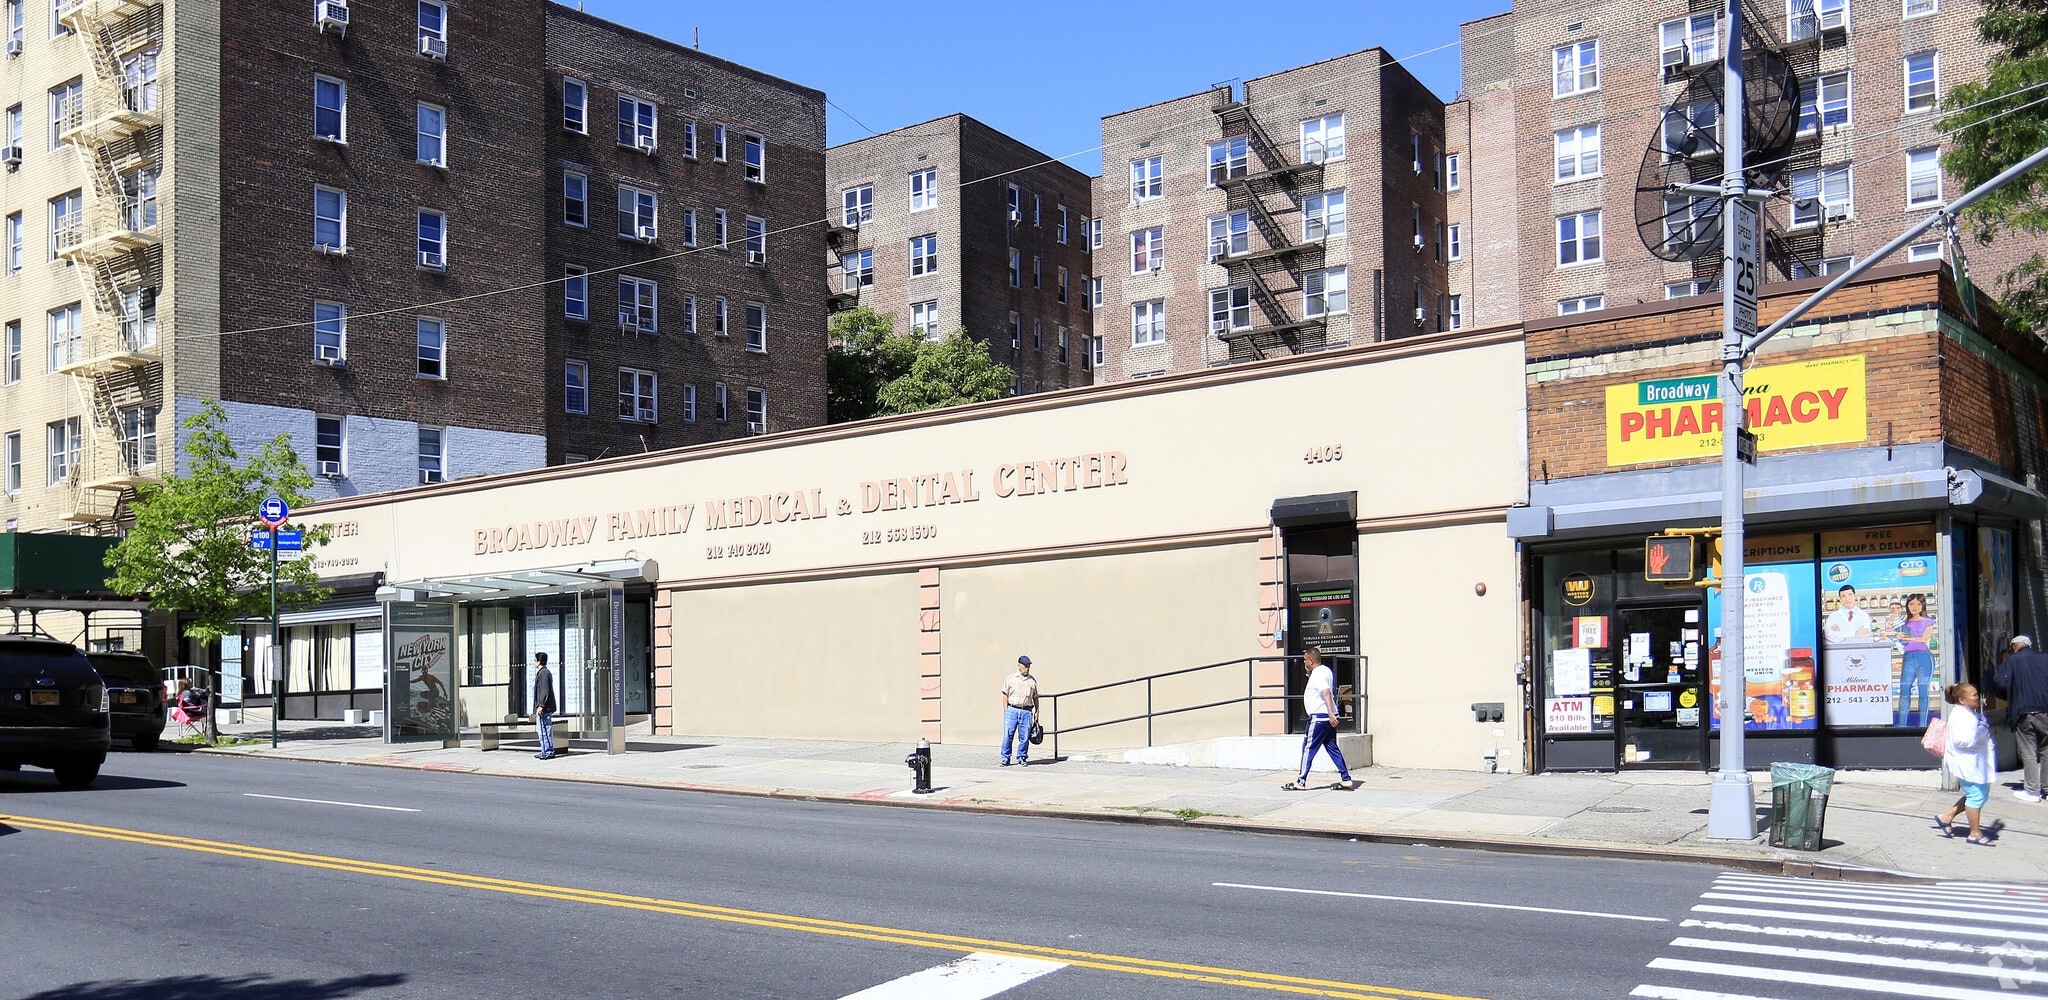
4407 Broadway 750 - 2,250 SF of Space Available in New York, NY 10040
Highlights
- Prime corner location in the heart of Washington Heights
All Available Spaces(2)
Display Rental Rate as
- Space
- Size
- Term
- Rental Rate
- Space Use
- Build-Out
- Available
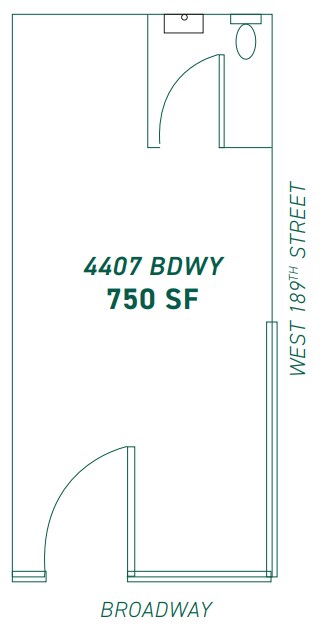
» Formerly “Leaf Life” » Densely populated residential area » HVAC and restroom in place » Food uses ok, easily vented » Steps from the A and 1 Trains
- Partially Built-Out as Standard Retail Space
- Fits 2 - 6 People
- Corner Space
- Open Floor Plan Layout
- Finished Ceilings: 12’
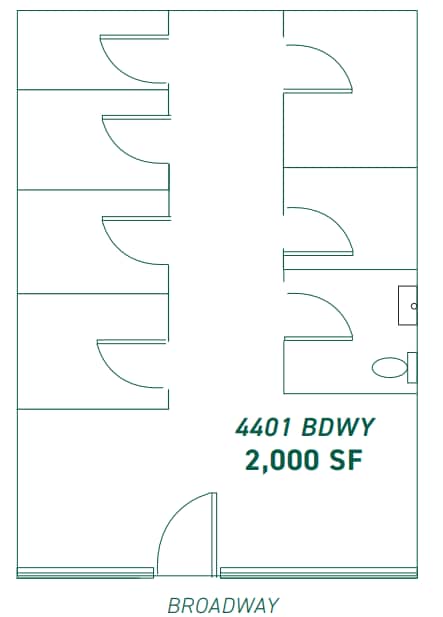
» Densely populated residential area » HVAC and restroom in place » Food uses OK, easily vented » Prime location in the heart of Washington Heights » Steps from the A and 1 Trains
- Fully Built-Out as Standard Retail Space
- Space is in Excellent Condition
- Located in-line with other retail
- Finished Ceilings: 12’
| Space | Size | Term | Rental Rate | Space Use | Build-Out | Available |
| 1st Floor | 750 SF | Negotiable | Upon Request Upon Request Upon Request Upon Request | Office/Retail | Partial Build-Out | Now |
| 1st Floor | 1,500 SF | Negotiable | Upon Request Upon Request Upon Request Upon Request | Retail | Full Build-Out | Now |
1st Floor
| Size |
| 750 SF |
| Term |
| Negotiable |
| Rental Rate |
| Upon Request Upon Request Upon Request Upon Request |
| Space Use |
| Office/Retail |
| Build-Out |
| Partial Build-Out |
| Available |
| Now |
1st Floor
| Size |
| 1,500 SF |
| Term |
| Negotiable |
| Rental Rate |
| Upon Request Upon Request Upon Request Upon Request |
| Space Use |
| Retail |
| Build-Out |
| Full Build-Out |
| Available |
| Now |
1 of 1
Videos
Matterport 3D Exterior
Matterport 3D Tour
Photos
Street View
Street
Map
1st Floor
| Size | 750 SF |
| Term | Negotiable |
| Rental Rate | Upon Request |
| Space Use | Office/Retail |
| Build-Out | Partial Build-Out |
| Available | Now |
» Formerly “Leaf Life” » Densely populated residential area » HVAC and restroom in place » Food uses ok, easily vented » Steps from the A and 1 Trains
- Partially Built-Out as Standard Retail Space
- Open Floor Plan Layout
- Fits 2 - 6 People
- Finished Ceilings: 12’
- Corner Space
1 of 1
Videos
Matterport 3D Exterior
Matterport 3D Tour
Photos
Street View
Street
Map
1st Floor
| Size | 1,500 SF |
| Term | Negotiable |
| Rental Rate | Upon Request |
| Space Use | Retail |
| Build-Out | Full Build-Out |
| Available | Now |
» Densely populated residential area » HVAC and restroom in place » Food uses OK, easily vented » Prime location in the heart of Washington Heights » Steps from the A and 1 Trains
- Fully Built-Out as Standard Retail Space
- Located in-line with other retail
- Space is in Excellent Condition
- Finished Ceilings: 12’
Property Facts
Building Type
Office
Year Built
2016
Building Height
1 Story
Building Size
6,230 SF
Building Class
B
Typical Floor Size
6,230 SF
Select Tenants
- Floor
- Tenant Name
- Industry
- 1st
- Igor Klebanov Family
- Health Care and Social Assistance
1 1
Exceptionally walkable
100/100
Fairly drivable
40/100
Exceptional public transit
100/100
Moderately bikeable
60/100



1 of 3
Videos
Matterport 3D Exterior
Matterport 3D Tour
Photos
Street View
Street
Map
1 of 1
