Log In/Sign Up
Your email has been sent.

4412 9 St SE - Element 42 Premium Garages 1,250 - 4,000 SF Industrial Condo Units Offered at $339,935 - $1,015,273 Per Unit in Calgary, AB T2G 3C9
Investment Highlights
- The Element 42 Garages is centrally located complex only 10 minutes from downtown.
- Nearby amenities.
- Surface parking located at this property.
Executive Summary
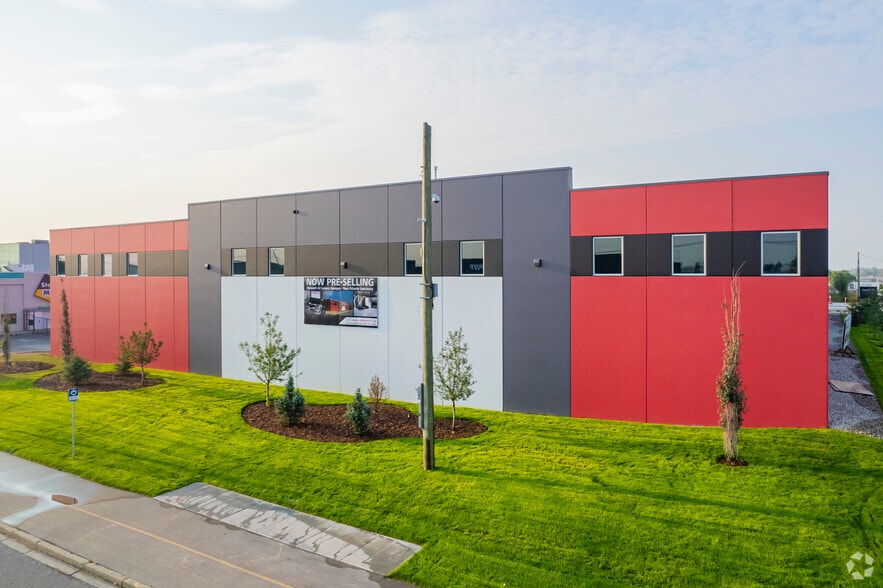
The Element 42 Garages is centrally located complex only 10 minutes from downtown where luxury meets imagination. This development is thoughtfully designed and built to combine functionality and aesthetics.
13 Units Available
- Unit
- Unit Size
- Condo Use
- Price
- NOI
| Sale Type | Owner User |
| Sale Type | Owner User |
Description
14’ W x 14’ H Overhead Door.
22’6” Clear Height
100 AMP Sub Panel
22’6” Clear Height
100 AMP Sub Panel
Sale Notes
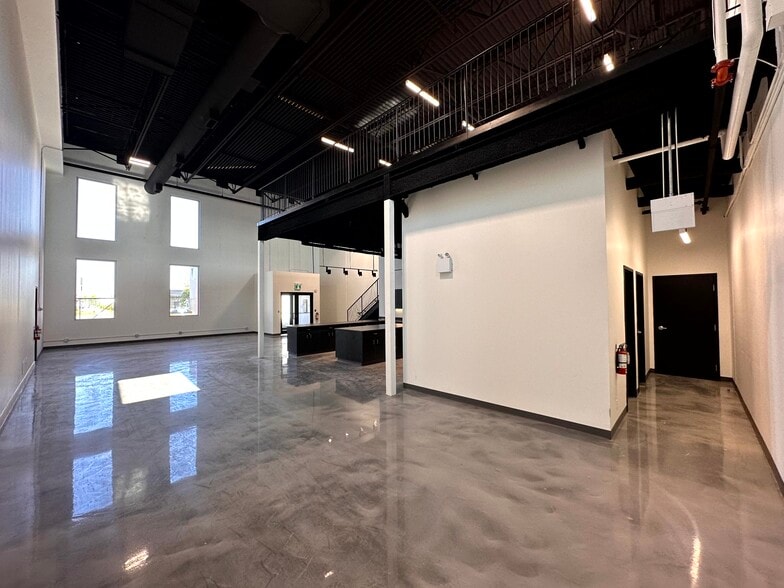
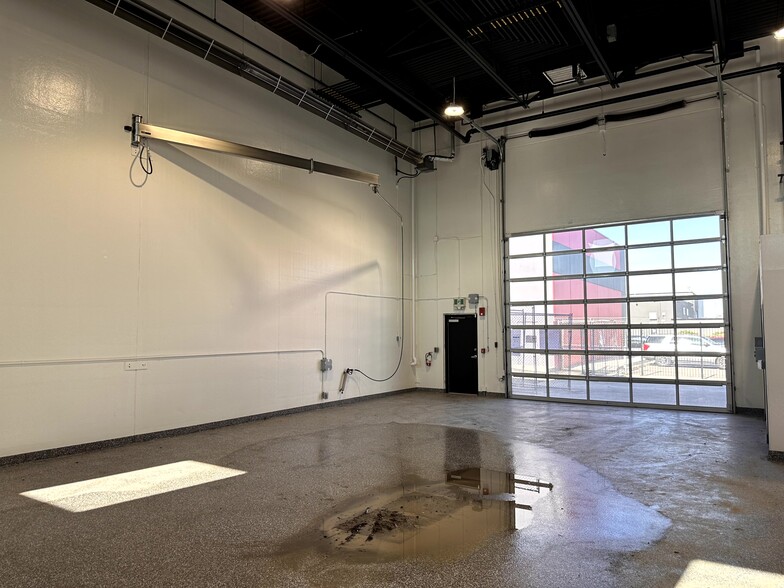
The Element 42 Garages is centrally located complex only 10 minutes from downtown where luxury meets imagination. This development is thoughtfully designed and built to combine functionality and aesthetics. All units at this condo development are customizable bays that can accommodate secure storage, luxurious sanctuary or entertainment hubs for personal use. The complex has a common area amenity space for entertaining which is outfitted with a kitchen including custom millwork, fridge, dishwasher, microwaves and more. There is also a fully functional interior wash bay for the exclusive use of the unit owners. Each unit has a clear ceiling height of 22.5 feet, sewer connection, 100 Amp Sub Panel, Unit heater, Sprinklered Fire Suppression, toilet rough ins, a 14 ft x 14 ft automatic overhead door in a secured facility with a private gate and 24/7 access for owners.
| Sale Type | Owner User |
| Sale Type | Owner User |
Description
14’ W x 14’ H Overhead Door.
22’6” Clear Height
100 AMP Sub Panel
22’6” Clear Height
100 AMP Sub Panel
Sale Notes
The Element 42 Garages is centrally located complex only 10 minutes from downtown where luxury meets imagination. This development is thoughtfully designed and built to combine functionality and aesthetics. All units at this condo development are customizable bays that can accommodate secure storage, luxurious sanctuary or entertainment hubs for personal use. The complex has a common area amenity space for entertaining which is outfitted with a kitchen including custom millwork, fridge, dishwasher, microwaves and more. There is also a fully functional interior wash bay for the exclusive use of the unit owners. Each unit has a clear ceiling height of 22.5 feet, sewer connection, 100 Amp Sub Panel, Unit heater, Sprinklered Fire Suppression, toilet rough ins, a 14 ft x 14 ft automatic overhead door in a secured facility with a private gate and 24/7 access for owners.
| Sale Type | Owner User |
| Sale Type | Owner User |
Description
14’ W x 14’ H Overhead Door.
22’6” Clear Height
100 AMP Sub Panel
22’6” Clear Height
100 AMP Sub Panel
Sale Notes
The Element 42 Garages is centrally located complex only 10 minutes from downtown where luxury meets imagination. This development is thoughtfully designed and built to combine functionality and aesthetics. All units at this condo development are customizable bays that can accommodate secure storage, luxurious sanctuary or entertainment hubs for personal use. The complex has a common area amenity space for entertaining which is outfitted with a kitchen including custom millwork, fridge, dishwasher, microwaves and more. There is also a fully functional interior wash bay for the exclusive use of the unit owners. Each unit has a clear ceiling height of 22.5 feet, sewer connection, 100 Amp Sub Panel, Unit heater, Sprinklered Fire Suppression, toilet rough ins, a 14 ft x 14 ft automatic overhead door in a secured facility with a private gate and 24/7 access for owners.
| Sale Type | Owner User |
| Sale Type | Owner User |
Description
14’ W x 14’ H Overhead Door.
22’6” Clear Height
100 AMP Sub Panel
22’6” Clear Height
100 AMP Sub Panel
Sale Notes
The Element 42 Garages is centrally located complex only 10 minutes from downtown where luxury meets imagination. This development is thoughtfully designed and built to combine functionality and aesthetics. All units at this condo development are customizable bays that can accommodate secure storage, luxurious sanctuary or entertainment hubs for personal use. The complex has a common area amenity space for entertaining which is outfitted with a kitchen including custom millwork, fridge, dishwasher, microwaves and more. There is also a fully functional interior wash bay for the exclusive use of the unit owners. Each unit has a clear ceiling height of 22.5 feet, sewer connection, 100 Amp Sub Panel, Unit heater, Sprinklered Fire Suppression, toilet rough ins, a 14 ft x 14 ft automatic overhead door in a secured facility with a private gate and 24/7 access for owners.
| Sale Type | Owner User |
| Sale Type | Owner User |
Description
14’ W x 14’ H Overhead Door.
22’6” Clear Height
100 AMP Sub Panel
22’6” Clear Height
100 AMP Sub Panel
Sale Notes
The Element 42 Garages is centrally located complex only 10 minutes from downtown where luxury meets imagination. This development is thoughtfully designed and built to combine functionality and aesthetics. All units at this condo development are customizable bays that can accommodate secure storage, luxurious sanctuary or entertainment hubs for personal use. The complex has a common area amenity space for entertaining which is outfitted with a kitchen including custom millwork, fridge, dishwasher, microwaves and more. There is also a fully functional interior wash bay for the exclusive use of the unit owners. Each unit has a clear ceiling height of 22.5 feet, sewer connection, 100 Amp Sub Panel, Unit heater, Sprinklered Fire Suppression, toilet rough ins, a 14 ft x 14 ft automatic overhead door in a secured facility with a private gate and 24/7 access for owners.
| Sale Type | Owner User |
| Sale Type | Owner User |
Description
14’ W x 14’ H Overhead Door.
22’6” Clear Height
100 AMP Sub Panel
22’6” Clear Height
100 AMP Sub Panel
Sale Notes
The Element 42 Garages is centrally located complex only 10 minutes from downtown where luxury meets imagination. This development is thoughtfully designed and built to combine functionality and aesthetics. All units at this condo development are customizable bays that can accommodate secure storage, luxurious sanctuary or entertainment hubs for personal use. The complex has a common area amenity space for entertaining which is outfitted with a kitchen including custom millwork, fridge, dishwasher, microwaves and more. There is also a fully functional interior wash bay for the exclusive use of the unit owners. Each unit has a clear ceiling height of 22.5 feet, sewer connection, 100 Amp Sub Panel, Unit heater, Sprinklered Fire Suppression, toilet rough ins, a 14 ft x 14 ft automatic overhead door in a secured facility with a private gate and 24/7 access for owners.
| Sale Type | Owner User |
| Sale Type | Owner User |
Description
14’ W x 14’ H Overhead Door.
22’6” Clear Height
100 AMP Sub Panel
22’6” Clear Height
100 AMP Sub Panel
Sale Notes
The Element 42 Garages is centrally located complex only 10 minutes from downtown where luxury meets imagination. This development is thoughtfully designed and built to combine functionality and aesthetics. All units at this condo development are customizable bays that can accommodate secure storage, luxurious sanctuary or entertainment hubs for personal use. The complex has a common area amenity space for entertaining which is outfitted with a kitchen including custom millwork, fridge, dishwasher, microwaves and more. There is also a fully functional interior wash bay for the exclusive use of the unit owners. Each unit has a clear ceiling height of 22.5 feet, sewer connection, 100 Amp Sub Panel, Unit heater, Sprinklered Fire Suppression, toilet rough ins, a 14 ft x 14 ft automatic overhead door in a secured facility with a private gate and 24/7 access for owners.
| Sale Type | Owner User |
| Sale Type | Owner User |
Description
14’ W x 14’ H Overhead Door, 22’6” Clear, 100 AMP Sub Panel
Sale Notes
The Element 42 Garages is centrally located complex only 10 minutes from downtown where luxury meets imagination. This development is thoughtfully designed and built to combine functionality and aesthetics. All units at this condo development are customizable bays that can accommodate secure storage, luxurious sanctuary or entertainment hubs for personal use. The complex has a common area amenity space for entertaining which is outfitted with a kitchen including custom millwork, fridge, dishwasher, microwaves and more. There is also a fully functional interior wash bay for the exclusive use of the unit owners. Each unit has a clear ceiling height of 22.5 feet, sewer connection, 100 Amp Sub Panel, Unit heater, Sprinklered Fire Suppression, toilet rough ins, a 14 ft x 14 ft automatic overhead door in a secured facility with a private gate and 24/7 access for owners.
| Sale Type | Owner User |
| Sale Type | Owner User |
Description
14’ W x 14’ H Overhead Door, 22’6” Clear, 100 AMP Sub Panel
Sale Notes
The Element 42 Garages is centrally located complex only 10 minutes from downtown where luxury meets imagination. This development is thoughtfully designed and built to combine functionality and aesthetics. All units at this condo development are customizable bays that can accommodate secure storage, luxurious sanctuary or entertainment hubs for personal use. The complex has a common area amenity space for entertaining which is outfitted with a kitchen including custom millwork, fridge, dishwasher, microwaves and more. There is also a fully functional interior wash bay for the exclusive use of the unit owners. Each unit has a clear ceiling height of 22.5 feet, sewer connection, 100 Amp Sub Panel, Unit heater, Sprinklered Fire Suppression, toilet rough ins, a 14 ft x 14 ft automatic overhead door in a secured facility with a private gate and 24/7 access for owners.
| Sale Type | Owner User |
| Sale Type | Owner User |
Description
14’ W x 14’ H Overhead Door, 22’6” Clear, 100 AMP Sub Panel
Sale Notes
The Element 42 Garages is centrally located complex only 10 minutes from downtown where luxury meets imagination. This development is thoughtfully designed and built to combine functionality and aesthetics. All units at this condo development are customizable bays that can accommodate secure storage, luxurious sanctuary or entertainment hubs for personal use. The complex has a common area amenity space for entertaining which is outfitted with a kitchen including custom millwork, fridge, dishwasher, microwaves and more. There is also a fully functional interior wash bay for the exclusive use of the unit owners. Each unit has a clear ceiling height of 22.5 feet, sewer connection, 100 Amp Sub Panel, Unit heater, Sprinklered Fire Suppression, toilet rough ins, a 14 ft x 14 ft automatic overhead door in a secured facility with a private gate and 24/7 access for owners.
| Sale Type | Owner User |
| Sale Type | Owner User |
Description
14’ W x 14’ H Overhead Door.
22’6” Clear Height
100 AMP Sub Panel
22’6” Clear Height
100 AMP Sub Panel
Sale Notes
The Element 42 Garages is centrally located complex only 10 minutes from downtown where luxury meets imagination. This development is thoughtfully designed and built to combine functionality and aesthetics. All units at this condo development are customizable bays that can accommodate secure storage, luxurious sanctuary or entertainment hubs for personal use. The complex has a common area amenity space for entertaining which is outfitted with a kitchen including custom millwork, fridge, dishwasher, microwaves and more. There is also a fully functional interior wash bay for the exclusive use of the unit owners. Each unit has a clear ceiling height of 22.5 feet, sewer connection, 100 Amp Sub Panel, Unit heater, Sprinklered Fire Suppression, toilet rough ins, a 14 ft x 14 ft automatic overhead door in a secured facility with a private gate and 24/7 access for owners.
| Sale Type | Owner User |
| Sale Type | Owner User |
Description
14’ W x 14’ H Overhead Door.
22’6” Clear Height
100 AMP Sub Panel
22’6” Clear Height
100 AMP Sub Panel
Sale Notes
The Element 42 Garages is centrally located complex only 10 minutes from downtown where luxury meets imagination. This development is thoughtfully designed and built to combine functionality and aesthetics. All units at this condo development are customizable bays that can accommodate secure storage, luxurious sanctuary or entertainment hubs for personal use. The complex has a common area amenity space for entertaining which is outfitted with a kitchen including custom millwork, fridge, dishwasher, microwaves and more. There is also a fully functional interior wash bay for the exclusive use of the unit owners. Each unit has a clear ceiling height of 22.5 feet, sewer connection, 100 Amp Sub Panel, Unit heater, Sprinklered Fire Suppression, toilet rough ins, a 14 ft x 14 ft automatic overhead door in a secured facility with a private gate and 24/7 access for owners.
| Sale Type | Owner User |
| Sale Type | Owner User |
Description
14’ W x 14’ H Overhead Door.
22’6” Clear Height
100 AMP Sub Panel
22’6” Clear Height
100 AMP Sub Panel
Sale Notes
The Element 42 Garages is centrally located complex only 10 minutes from downtown where luxury meets imagination. This development is thoughtfully designed and built to combine functionality and aesthetics. All units at this condo development are customizable bays that can accommodate secure storage, luxurious sanctuary or entertainment hubs for personal use. The complex has a common area amenity space for entertaining which is outfitted with a kitchen including custom millwork, fridge, dishwasher, microwaves and more. There is also a fully functional interior wash bay for the exclusive use of the unit owners. Each unit has a clear ceiling height of 22.5 feet, sewer connection, 100 Amp Sub Panel, Unit heater, Sprinklered Fire Suppression, toilet rough ins, a 14 ft x 14 ft automatic overhead door in a secured facility with a private gate and 24/7 access for owners.
| Unit | Unit Size | Condo Use | Price | NOI |
| Unit 111 | 1,250 SF | Industrial | Upon Request | - |
| Unit 113 | 4,000 SF | Industrial | $1,015,273 USD ($253.82 USD/SF) | - |
| Unit 133 | 1,250 SF | Industrial | $339,935 USD ($271.95 USD/SF) | - |
| Unit 135 | 1,250 SF | Industrial | $339,935 USD ($271.95 USD/SF) | - |
| Unit 137 | 1,250 SF | Industrial | $339,935 USD ($271.95 USD/SF) | - |
| Unit 139 | 1,250 SF | Industrial | $339,935 USD ($271.95 USD/SF) | - |
| Unit 141 | 1,250 SF | Industrial | $339,935 USD ($271.95 USD/SF) | - |
| Unit 143 | 3,140 SF | Industrial | $853,917 USD ($271.95 USD/SF) | - |
| Unit 145 | 2,350 SF | Industrial | $639,078 USD ($271.95 USD/SF) | - |
| Unit 149 | 2,880 SF | Industrial | $783,210 USD ($271.95 USD/SF) | - |
| Unit 151 | 1,250 SF | Industrial | $339,935 USD ($271.95 USD/SF) | - |
| Unit 153 | 1,250 SF | Industrial | $339,935 USD ($271.95 USD/SF) | - |
| Unit 155 | 1,250 SF | Industrial | $339,935 USD ($271.95 USD/SF) | - |
Unit 111
| Unit Size |
| 1,250 SF |
| Condo Use |
| Industrial |
| Price |
| Upon Request |
| NOI |
| - |
Unit 113
| Unit Size |
| 4,000 SF |
| Condo Use |
| Industrial |
| Price |
| $1,015,273 USD ($253.82 USD/SF) |
| NOI |
| - |
Unit 133
| Unit Size |
| 1,250 SF |
| Condo Use |
| Industrial |
| Price |
| $339,935 USD ($271.95 USD/SF) |
| NOI |
| - |
Unit 135
| Unit Size |
| 1,250 SF |
| Condo Use |
| Industrial |
| Price |
| $339,935 USD ($271.95 USD/SF) |
| NOI |
| - |
Unit 137
| Unit Size |
| 1,250 SF |
| Condo Use |
| Industrial |
| Price |
| $339,935 USD ($271.95 USD/SF) |
| NOI |
| - |
Unit 139
| Unit Size |
| 1,250 SF |
| Condo Use |
| Industrial |
| Price |
| $339,935 USD ($271.95 USD/SF) |
| NOI |
| - |
Unit 141
| Unit Size |
| 1,250 SF |
| Condo Use |
| Industrial |
| Price |
| $339,935 USD ($271.95 USD/SF) |
| NOI |
| - |
Unit 143
| Unit Size |
| 3,140 SF |
| Condo Use |
| Industrial |
| Price |
| $853,917 USD ($271.95 USD/SF) |
| NOI |
| - |
Unit 145
| Unit Size |
| 2,350 SF |
| Condo Use |
| Industrial |
| Price |
| $639,078 USD ($271.95 USD/SF) |
| NOI |
| - |
Unit 149
| Unit Size |
| 2,880 SF |
| Condo Use |
| Industrial |
| Price |
| $783,210 USD ($271.95 USD/SF) |
| NOI |
| - |
Unit 151
| Unit Size |
| 1,250 SF |
| Condo Use |
| Industrial |
| Price |
| $339,935 USD ($271.95 USD/SF) |
| NOI |
| - |
Unit 153
| Unit Size |
| 1,250 SF |
| Condo Use |
| Industrial |
| Price |
| $339,935 USD ($271.95 USD/SF) |
| NOI |
| - |
Unit 155
| Unit Size |
| 1,250 SF |
| Condo Use |
| Industrial |
| Price |
| $339,935 USD ($271.95 USD/SF) |
| NOI |
| - |
1 of 0
Videos
Matterport 3D Exterior
Matterport 3D Tour
Photos
Street View
Street
Map
Unit 111
| Unit Size | 1,250 SF |
| Condo Use | Industrial |
| Price | Upon Request |
| NOI | - |
| Sale Type | Owner User |
| Description | |
|
14’ W x 14’ H Overhead Door. 22’6” Clear Height 100 AMP Sub Panel |
|
| Sale Notes | |
| The Element 42 Garages is centrally located complex only 10 minutes from downtown where luxury meets imagination. This development is thoughtfully designed and built to combine functionality and aesthetics. All units at this condo development are customizable bays that can accommodate secure storage, luxurious sanctuary or entertainment hubs for personal use. The complex has a common area amenity space for entertaining which is outfitted with a kitchen including custom millwork, fridge, dishwasher, microwaves and more. There is also a fully functional interior wash bay for the exclusive use of the unit owners. Each unit has a clear ceiling height of 22.5 feet, sewer connection, 100 Amp Sub Panel, Unit heater, Sprinklered Fire Suppression, toilet rough ins, a 14 ft x 14 ft automatic overhead door in a secured facility with a private gate and 24/7 access for owners. |
1 of 0
Videos
Matterport 3D Exterior
Matterport 3D Tour
Photos
Street View
Street
Map
Unit 113
| Unit Size | 4,000 SF |
| Condo Use | Industrial |
| Price | $1,015,273 USD ($253.82 USD/SF) |
| NOI | - |
| Sale Type | Owner User |
| Description | |
|
14’ W x 14’ H Overhead Door. 22’6” Clear Height 100 AMP Sub Panel |
|
| Sale Notes | |
| The Element 42 Garages is centrally located complex only 10 minutes from downtown where luxury meets imagination. This development is thoughtfully designed and built to combine functionality and aesthetics. All units at this condo development are customizable bays that can accommodate secure storage, luxurious sanctuary or entertainment hubs for personal use. The complex has a common area amenity space for entertaining which is outfitted with a kitchen including custom millwork, fridge, dishwasher, microwaves and more. There is also a fully functional interior wash bay for the exclusive use of the unit owners. Each unit has a clear ceiling height of 22.5 feet, sewer connection, 100 Amp Sub Panel, Unit heater, Sprinklered Fire Suppression, toilet rough ins, a 14 ft x 14 ft automatic overhead door in a secured facility with a private gate and 24/7 access for owners. |
1 of 0
Videos
Matterport 3D Exterior
Matterport 3D Tour
Photos
Street View
Street
Map
Unit 133
| Unit Size | 1,250 SF |
| Condo Use | Industrial |
| Price | $339,935 USD ($271.95 USD/SF) |
| NOI | - |
| Sale Type | Owner User |
| Description | |
|
14’ W x 14’ H Overhead Door. 22’6” Clear Height 100 AMP Sub Panel |
|
| Sale Notes | |
| The Element 42 Garages is centrally located complex only 10 minutes from downtown where luxury meets imagination. This development is thoughtfully designed and built to combine functionality and aesthetics. All units at this condo development are customizable bays that can accommodate secure storage, luxurious sanctuary or entertainment hubs for personal use. The complex has a common area amenity space for entertaining which is outfitted with a kitchen including custom millwork, fridge, dishwasher, microwaves and more. There is also a fully functional interior wash bay for the exclusive use of the unit owners. Each unit has a clear ceiling height of 22.5 feet, sewer connection, 100 Amp Sub Panel, Unit heater, Sprinklered Fire Suppression, toilet rough ins, a 14 ft x 14 ft automatic overhead door in a secured facility with a private gate and 24/7 access for owners. |
1 of 0
Videos
Matterport 3D Exterior
Matterport 3D Tour
Photos
Street View
Street
Map
Unit 135
| Unit Size | 1,250 SF |
| Condo Use | Industrial |
| Price | $339,935 USD ($271.95 USD/SF) |
| NOI | - |
| Sale Type | Owner User |
| Description | |
|
14’ W x 14’ H Overhead Door. 22’6” Clear Height 100 AMP Sub Panel |
|
| Sale Notes | |
| The Element 42 Garages is centrally located complex only 10 minutes from downtown where luxury meets imagination. This development is thoughtfully designed and built to combine functionality and aesthetics. All units at this condo development are customizable bays that can accommodate secure storage, luxurious sanctuary or entertainment hubs for personal use. The complex has a common area amenity space for entertaining which is outfitted with a kitchen including custom millwork, fridge, dishwasher, microwaves and more. There is also a fully functional interior wash bay for the exclusive use of the unit owners. Each unit has a clear ceiling height of 22.5 feet, sewer connection, 100 Amp Sub Panel, Unit heater, Sprinklered Fire Suppression, toilet rough ins, a 14 ft x 14 ft automatic overhead door in a secured facility with a private gate and 24/7 access for owners. |
1 of 0
Videos
Matterport 3D Exterior
Matterport 3D Tour
Photos
Street View
Street
Map
Unit 137
| Unit Size | 1,250 SF |
| Condo Use | Industrial |
| Price | $339,935 USD ($271.95 USD/SF) |
| NOI | - |
| Sale Type | Owner User |
| Description | |
|
14’ W x 14’ H Overhead Door. 22’6” Clear Height 100 AMP Sub Panel |
|
| Sale Notes | |
| The Element 42 Garages is centrally located complex only 10 minutes from downtown where luxury meets imagination. This development is thoughtfully designed and built to combine functionality and aesthetics. All units at this condo development are customizable bays that can accommodate secure storage, luxurious sanctuary or entertainment hubs for personal use. The complex has a common area amenity space for entertaining which is outfitted with a kitchen including custom millwork, fridge, dishwasher, microwaves and more. There is also a fully functional interior wash bay for the exclusive use of the unit owners. Each unit has a clear ceiling height of 22.5 feet, sewer connection, 100 Amp Sub Panel, Unit heater, Sprinklered Fire Suppression, toilet rough ins, a 14 ft x 14 ft automatic overhead door in a secured facility with a private gate and 24/7 access for owners. |
1 of 0
Videos
Matterport 3D Exterior
Matterport 3D Tour
Photos
Street View
Street
Map
Unit 139
| Unit Size | 1,250 SF |
| Condo Use | Industrial |
| Price | $339,935 USD ($271.95 USD/SF) |
| NOI | - |
| Sale Type | Owner User |
| Description | |
|
14’ W x 14’ H Overhead Door. 22’6” Clear Height 100 AMP Sub Panel |
|
| Sale Notes | |
| The Element 42 Garages is centrally located complex only 10 minutes from downtown where luxury meets imagination. This development is thoughtfully designed and built to combine functionality and aesthetics. All units at this condo development are customizable bays that can accommodate secure storage, luxurious sanctuary or entertainment hubs for personal use. The complex has a common area amenity space for entertaining which is outfitted with a kitchen including custom millwork, fridge, dishwasher, microwaves and more. There is also a fully functional interior wash bay for the exclusive use of the unit owners. Each unit has a clear ceiling height of 22.5 feet, sewer connection, 100 Amp Sub Panel, Unit heater, Sprinklered Fire Suppression, toilet rough ins, a 14 ft x 14 ft automatic overhead door in a secured facility with a private gate and 24/7 access for owners. |
1 of 0
Videos
Matterport 3D Exterior
Matterport 3D Tour
Photos
Street View
Street
Map
Unit 141
| Unit Size | 1,250 SF |
| Condo Use | Industrial |
| Price | $339,935 USD ($271.95 USD/SF) |
| NOI | - |
| Sale Type | Owner User |
| Description | |
|
14’ W x 14’ H Overhead Door. 22’6” Clear Height 100 AMP Sub Panel |
|
| Sale Notes | |
| The Element 42 Garages is centrally located complex only 10 minutes from downtown where luxury meets imagination. This development is thoughtfully designed and built to combine functionality and aesthetics. All units at this condo development are customizable bays that can accommodate secure storage, luxurious sanctuary or entertainment hubs for personal use. The complex has a common area amenity space for entertaining which is outfitted with a kitchen including custom millwork, fridge, dishwasher, microwaves and more. There is also a fully functional interior wash bay for the exclusive use of the unit owners. Each unit has a clear ceiling height of 22.5 feet, sewer connection, 100 Amp Sub Panel, Unit heater, Sprinklered Fire Suppression, toilet rough ins, a 14 ft x 14 ft automatic overhead door in a secured facility with a private gate and 24/7 access for owners. |
1 of 0
Videos
Matterport 3D Exterior
Matterport 3D Tour
Photos
Street View
Street
Map
Unit 143
| Unit Size | 3,140 SF |
| Condo Use | Industrial |
| Price | $853,917 USD ($271.95 USD/SF) |
| NOI | - |
| Sale Type | Owner User |
| Description | |
| 14’ W x 14’ H Overhead Door, 22’6” Clear, 100 AMP Sub Panel | |
| Sale Notes | |
| The Element 42 Garages is centrally located complex only 10 minutes from downtown where luxury meets imagination. This development is thoughtfully designed and built to combine functionality and aesthetics. All units at this condo development are customizable bays that can accommodate secure storage, luxurious sanctuary or entertainment hubs for personal use. The complex has a common area amenity space for entertaining which is outfitted with a kitchen including custom millwork, fridge, dishwasher, microwaves and more. There is also a fully functional interior wash bay for the exclusive use of the unit owners. Each unit has a clear ceiling height of 22.5 feet, sewer connection, 100 Amp Sub Panel, Unit heater, Sprinklered Fire Suppression, toilet rough ins, a 14 ft x 14 ft automatic overhead door in a secured facility with a private gate and 24/7 access for owners. |
1 of 0
Videos
Matterport 3D Exterior
Matterport 3D Tour
Photos
Street View
Street
Map
Unit 145
| Unit Size | 2,350 SF |
| Condo Use | Industrial |
| Price | $639,078 USD ($271.95 USD/SF) |
| NOI | - |
| Sale Type | Owner User |
| Description | |
| 14’ W x 14’ H Overhead Door, 22’6” Clear, 100 AMP Sub Panel | |
| Sale Notes | |
| The Element 42 Garages is centrally located complex only 10 minutes from downtown where luxury meets imagination. This development is thoughtfully designed and built to combine functionality and aesthetics. All units at this condo development are customizable bays that can accommodate secure storage, luxurious sanctuary or entertainment hubs for personal use. The complex has a common area amenity space for entertaining which is outfitted with a kitchen including custom millwork, fridge, dishwasher, microwaves and more. There is also a fully functional interior wash bay for the exclusive use of the unit owners. Each unit has a clear ceiling height of 22.5 feet, sewer connection, 100 Amp Sub Panel, Unit heater, Sprinklered Fire Suppression, toilet rough ins, a 14 ft x 14 ft automatic overhead door in a secured facility with a private gate and 24/7 access for owners. |
1 of 0
Videos
Matterport 3D Exterior
Matterport 3D Tour
Photos
Street View
Street
Map
Unit 149
| Unit Size | 2,880 SF |
| Condo Use | Industrial |
| Price | $783,210 USD ($271.95 USD/SF) |
| NOI | - |
| Sale Type | Owner User |
| Description | |
| 14’ W x 14’ H Overhead Door, 22’6” Clear, 100 AMP Sub Panel | |
| Sale Notes | |
| The Element 42 Garages is centrally located complex only 10 minutes from downtown where luxury meets imagination. This development is thoughtfully designed and built to combine functionality and aesthetics. All units at this condo development are customizable bays that can accommodate secure storage, luxurious sanctuary or entertainment hubs for personal use. The complex has a common area amenity space for entertaining which is outfitted with a kitchen including custom millwork, fridge, dishwasher, microwaves and more. There is also a fully functional interior wash bay for the exclusive use of the unit owners. Each unit has a clear ceiling height of 22.5 feet, sewer connection, 100 Amp Sub Panel, Unit heater, Sprinklered Fire Suppression, toilet rough ins, a 14 ft x 14 ft automatic overhead door in a secured facility with a private gate and 24/7 access for owners. |
1 of 0
Videos
Matterport 3D Exterior
Matterport 3D Tour
Photos
Street View
Street
Map
Unit 151
| Unit Size | 1,250 SF |
| Condo Use | Industrial |
| Price | $339,935 USD ($271.95 USD/SF) |
| NOI | - |
| Sale Type | Owner User |
| Description | |
|
14’ W x 14’ H Overhead Door. 22’6” Clear Height 100 AMP Sub Panel |
|
| Sale Notes | |
| The Element 42 Garages is centrally located complex only 10 minutes from downtown where luxury meets imagination. This development is thoughtfully designed and built to combine functionality and aesthetics. All units at this condo development are customizable bays that can accommodate secure storage, luxurious sanctuary or entertainment hubs for personal use. The complex has a common area amenity space for entertaining which is outfitted with a kitchen including custom millwork, fridge, dishwasher, microwaves and more. There is also a fully functional interior wash bay for the exclusive use of the unit owners. Each unit has a clear ceiling height of 22.5 feet, sewer connection, 100 Amp Sub Panel, Unit heater, Sprinklered Fire Suppression, toilet rough ins, a 14 ft x 14 ft automatic overhead door in a secured facility with a private gate and 24/7 access for owners. |
1 of 0
Videos
Matterport 3D Exterior
Matterport 3D Tour
Photos
Street View
Street
Map
Unit 153
| Unit Size | 1,250 SF |
| Condo Use | Industrial |
| Price | $339,935 USD ($271.95 USD/SF) |
| NOI | - |
| Sale Type | Owner User |
| Description | |
|
14’ W x 14’ H Overhead Door. 22’6” Clear Height 100 AMP Sub Panel |
|
| Sale Notes | |
| The Element 42 Garages is centrally located complex only 10 minutes from downtown where luxury meets imagination. This development is thoughtfully designed and built to combine functionality and aesthetics. All units at this condo development are customizable bays that can accommodate secure storage, luxurious sanctuary or entertainment hubs for personal use. The complex has a common area amenity space for entertaining which is outfitted with a kitchen including custom millwork, fridge, dishwasher, microwaves and more. There is also a fully functional interior wash bay for the exclusive use of the unit owners. Each unit has a clear ceiling height of 22.5 feet, sewer connection, 100 Amp Sub Panel, Unit heater, Sprinklered Fire Suppression, toilet rough ins, a 14 ft x 14 ft automatic overhead door in a secured facility with a private gate and 24/7 access for owners. |
1 of 0
Videos
Matterport 3D Exterior
Matterport 3D Tour
Photos
Street View
Street
Map
Unit 155
| Unit Size | 1,250 SF |
| Condo Use | Industrial |
| Price | $339,935 USD ($271.95 USD/SF) |
| NOI | - |
| Sale Type | Owner User |
| Description | |
|
14’ W x 14’ H Overhead Door. 22’6” Clear Height 100 AMP Sub Panel |
|
| Sale Notes | |
| The Element 42 Garages is centrally located complex only 10 minutes from downtown where luxury meets imagination. This development is thoughtfully designed and built to combine functionality and aesthetics. All units at this condo development are customizable bays that can accommodate secure storage, luxurious sanctuary or entertainment hubs for personal use. The complex has a common area amenity space for entertaining which is outfitted with a kitchen including custom millwork, fridge, dishwasher, microwaves and more. There is also a fully functional interior wash bay for the exclusive use of the unit owners. Each unit has a clear ceiling height of 22.5 feet, sewer connection, 100 Amp Sub Panel, Unit heater, Sprinklered Fire Suppression, toilet rough ins, a 14 ft x 14 ft automatic overhead door in a secured facility with a private gate and 24/7 access for owners. |
Property Facts
The following property facts apply to the entire building. Details for individual condo units may vary and are listed in the unit information above.
| Total Building Size | 33,250 SF | Floors | 1 |
| Property Type | Industrial | Typical Floor Size | 33,250 SF |
| Property Subtype | Warehouse | Year Built | 2024 |
| Building Class | A | Lot Size | 2.77 AC |
| Zoning | I-G - Industrial General | ||
| Total Building Size | 33,250 SF |
| Property Type | Industrial |
| Property Subtype | Warehouse |
| Building Class | A |
| Floors | 1 |
| Typical Floor Size | 33,250 SF |
| Year Built | 2024 |
| Lot Size | 2.77 AC |
| Zoning | I-G - Industrial General |


Fairly walkable
40/100
Very drivable
80/100
Some public transit
40/100
Moderately bikeable
70/100


1 of 28
Videos
Matterport 3D Exterior
Matterport 3D Tour
Photos
Street View
Street
Map


Presented by
4412 9 St SE - Element 42 Premium Garages
Already a member? Log In
Hmm, there seems to have been an error sending your message. Please try again.
Thanks! Your message was sent.