Your email has been sent.
444 S Haskell St 3,000 - 10,000 SF of Office Space Available in Central Point, OR 97502


Highlights
- ±10,000 SF two-story office building with modern finishes, balcony, and abundant storage
- Prime Central Point location with quick access to I-5 and Rogue Valley International Airport
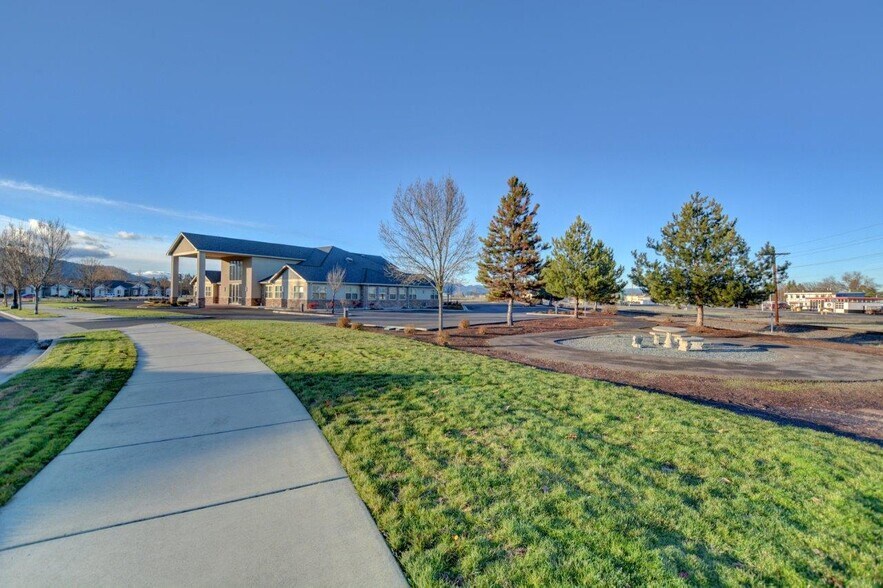
- Situated on ±1.34 partially fenced acres with ample parking and outdoor picnic areas
All Available Spaces(2)
Display Rental Rate as
- Space
- Size
- Term
- Rental Rate
- Space Use
- Build-Out
- Available


The first floor features an expansive, light, and modern large lobby with a beautiful built-in reception desk, 18 private offices, 2 conference/open area rooms, 2 large, flexible areas that can be used for gatherings/meetings/events or additional workstations, 2 private restrooms with multiple stalls in each, a kitchen, a mechanical room, a copy/computer room, and additional storage rooms/closets.
- Lease rate does not include utilities, property expenses or building services
- 18 Private Offices
- Space is in Excellent Condition
- Central Air and Heating
- Print/Copy Room
- Private Restrooms
- Security System
- High Ceilings
- Recessed Lighting
- Shower Facilities
- Open-Plan
- Fully Built-Out as Standard Office
- 2 Conference Rooms
- Can be combined with additional space(s) for up to 10,000 SF of adjacent space
- Reception Area
- Balcony
- Fully Carpeted
- Corner Space
- Secure Storage
- Natural Light
- Accent Lighting
- Smoke Detector
The second floor features a large conference room/training center with floor to ceiling glass, a large kitchen/break room, a restroom, an outdoor balcony, and more storage.
- Lease rate does not include utilities, property expenses or building services
- Can be combined with additional space(s) for up to 10,000 SF of adjacent space
- 1 Conference Room
| Space | Size | Term | Rental Rate | Space Use | Build-Out | Available |
| 1st Floor | 7,000 SF | Negotiable | $21.30 /SF/YR $1.78 /SF/MO $149,100 /YR $12,425 /MO | Office | Full Build-Out | 60 Days |
| Mezzanine | 3,000 SF | Negotiable | $21.30 /SF/YR $1.78 /SF/MO $63,900 /YR $5,325 /MO | Office | - | 90 Days |
1st Floor
| Size |
| 7,000 SF |
| Term |
| Negotiable |
| Rental Rate |
| $21.30 /SF/YR $1.78 /SF/MO $149,100 /YR $12,425 /MO |
| Space Use |
| Office |
| Build-Out |
| Full Build-Out |
| Available |
| 60 Days |
Mezzanine
| Size |
| 3,000 SF |
| Term |
| Negotiable |
| Rental Rate |
| $21.30 /SF/YR $1.78 /SF/MO $63,900 /YR $5,325 /MO |
| Space Use |
| Office |
| Build-Out |
| - |
| Available |
| 90 Days |
1st Floor
| Size | 7,000 SF |
| Term | Negotiable |
| Rental Rate | $21.30 /SF/YR |
| Space Use | Office |
| Build-Out | Full Build-Out |
| Available | 60 Days |
The first floor features an expansive, light, and modern large lobby with a beautiful built-in reception desk, 18 private offices, 2 conference/open area rooms, 2 large, flexible areas that can be used for gatherings/meetings/events or additional workstations, 2 private restrooms with multiple stalls in each, a kitchen, a mechanical room, a copy/computer room, and additional storage rooms/closets.
- Lease rate does not include utilities, property expenses or building services
- Fully Built-Out as Standard Office
- 18 Private Offices
- 2 Conference Rooms
- Space is in Excellent Condition
- Can be combined with additional space(s) for up to 10,000 SF of adjacent space
- Central Air and Heating
- Reception Area
- Print/Copy Room
- Balcony
- Private Restrooms
- Fully Carpeted
- Security System
- Corner Space
- High Ceilings
- Secure Storage
- Recessed Lighting
- Natural Light
- Shower Facilities
- Accent Lighting
- Open-Plan
- Smoke Detector
Mezzanine
| Size | 3,000 SF |
| Term | Negotiable |
| Rental Rate | $21.30 /SF/YR |
| Space Use | Office |
| Build-Out | - |
| Available | 90 Days |
The second floor features a large conference room/training center with floor to ceiling glass, a large kitchen/break room, a restroom, an outdoor balcony, and more storage.
- Lease rate does not include utilities, property expenses or building services
- 1 Conference Room
- Can be combined with additional space(s) for up to 10,000 SF of adjacent space
Property Overview
444 S. Haskell St. is a high-quality, beautiful, and versatile office building located in Central Point, Oregon. The building itself is a total of approximately ±10,000 SF with two levels, an outside balcony, and lots of storage. The property has a warm, modern feel and has been recently painted inside and out. Additionally, the property is set on +/- 1.34 particially fenced acres with ample parking spaces and two separate picnic areas. It is strategically located within ±5 minutes of Interstate-5 access and 10 minutes to Rogue Valley Airport. Contact Cristie Fairbanks at 541-499-1364 to arrange a tour today! Tenant(s) to confirm use, zoning, licensing, and all other diligence prior to signing a lease.
Property Facts


Contact the Leasing Agent
444 S Haskell St