Your email has been sent.

FiberMark 45 N 4th St 8,468 SF of Industrial Space Available in Quakertown, PA 18951
Highlights
- Fully sprinklered
Features
All Available Space(1)
Display Rental Rate as
- Space
- Size
- Term
- Rental Rate
- Space Use
- Build-Out
- Available
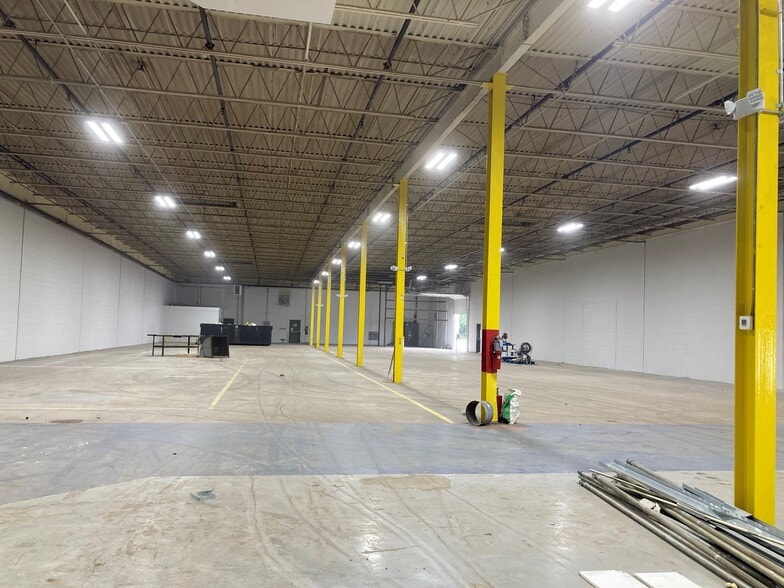
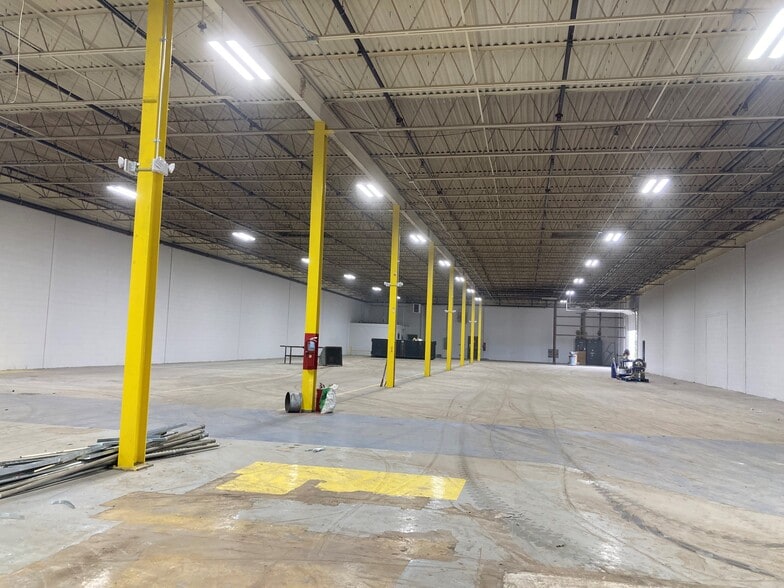
Gross plus utilities structure pending suite Drive-in served Fenced parking lot LED lighting Public Utilities Small office build outs can be added by Landlord Reznor heat 14' clear
- 1 Drive Bay
| Space | Size | Term | Rental Rate | Space Use | Build-Out | Available |
| 1st Floor - 2 | 8,468 SF | Negotiable | Upon Request Upon Request Upon Request Upon Request | Industrial | Partial Build-Out | Now |
1st Floor - 2
| Size |
| 8,468 SF |
| Term |
| Negotiable |
| Rental Rate |
| Upon Request Upon Request Upon Request Upon Request |
| Space Use |
| Industrial |
| Build-Out |
| Partial Build-Out |
| Available |
| Now |
1st Floor - 2
| Size | 8,468 SF |
| Term | Negotiable |
| Rental Rate | Upon Request |
| Space Use | Industrial |
| Build-Out | Partial Build-Out |
| Available | Now |
Gross plus utilities structure pending suite Drive-in served Fenced parking lot LED lighting Public Utilities Small office build outs can be added by Landlord Reznor heat 14' clear
- 1 Drive Bay
Property Overview
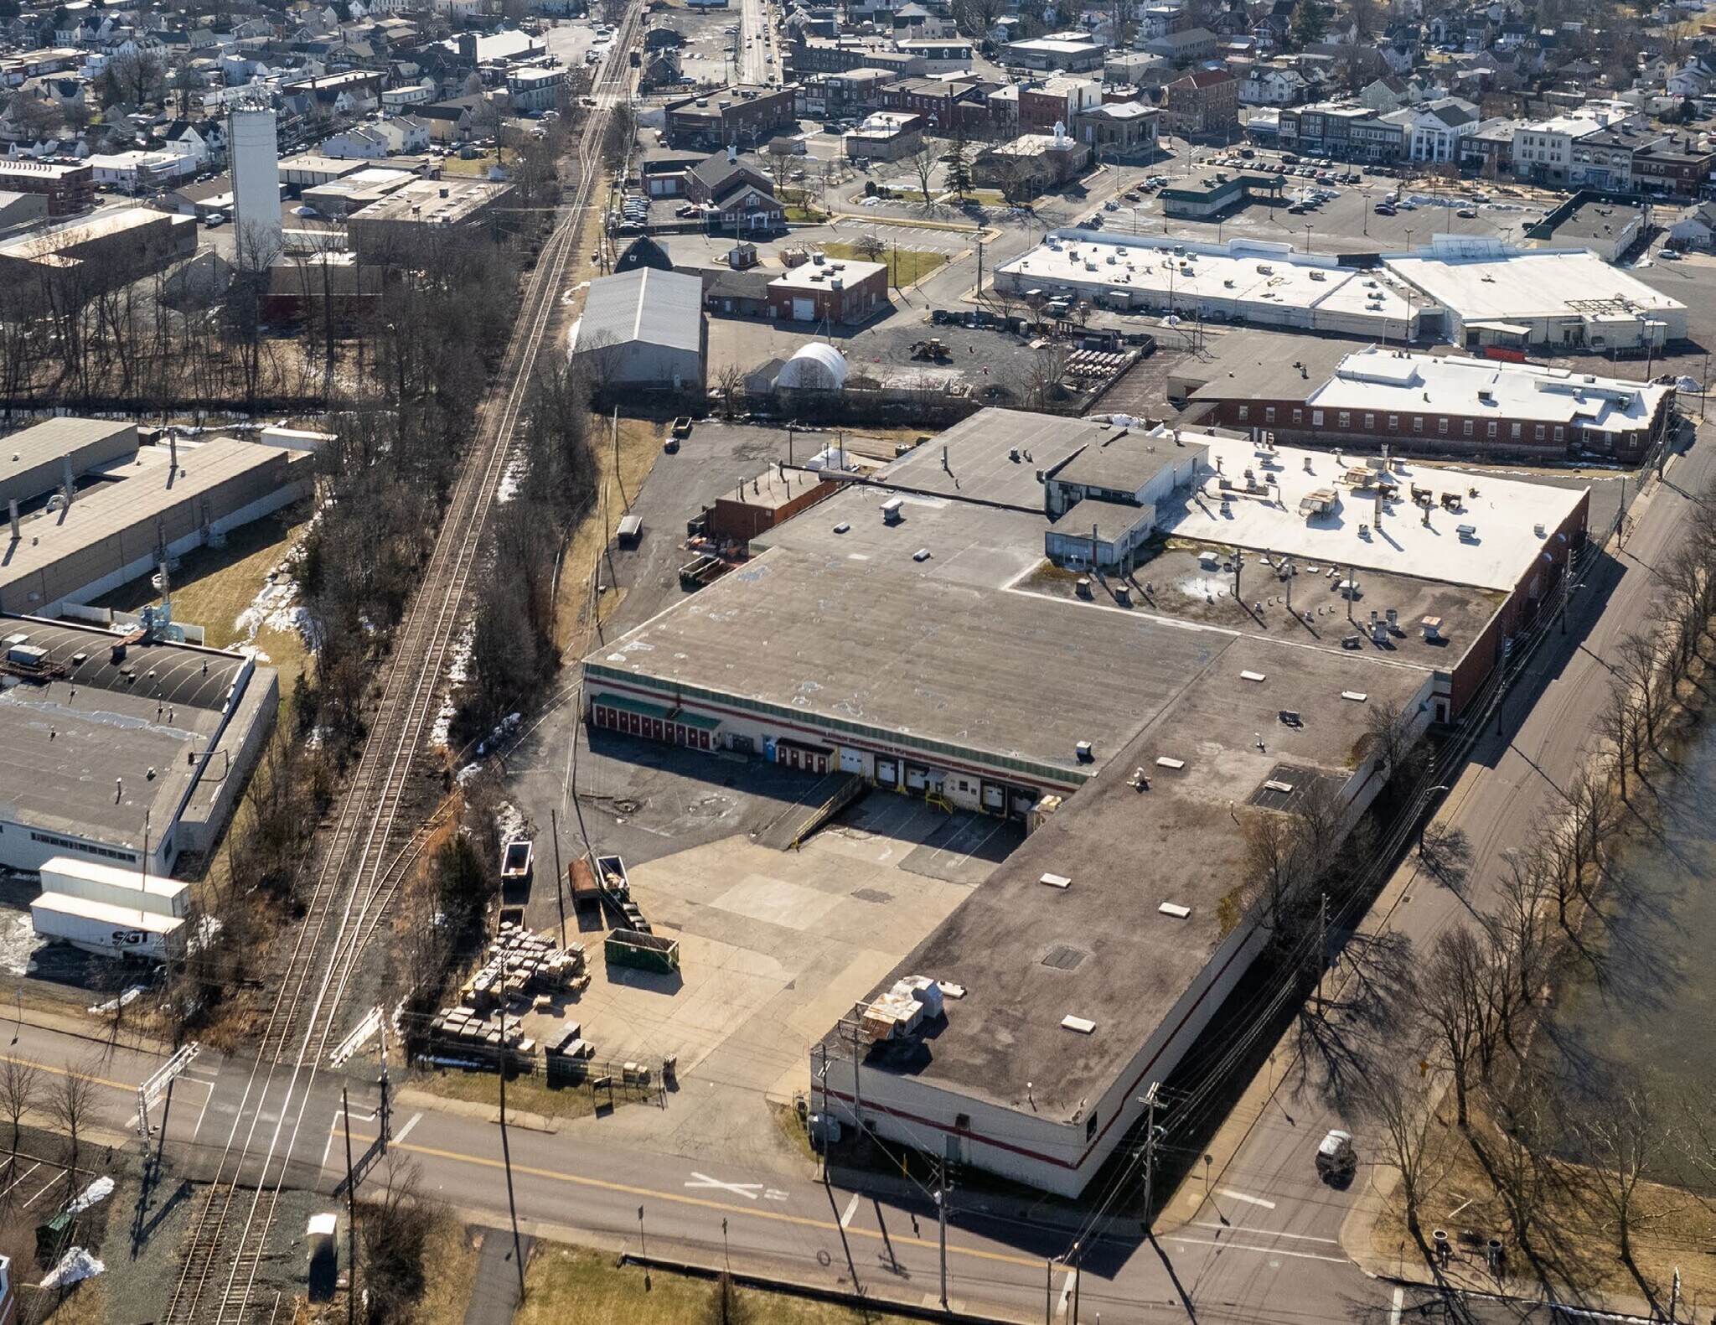
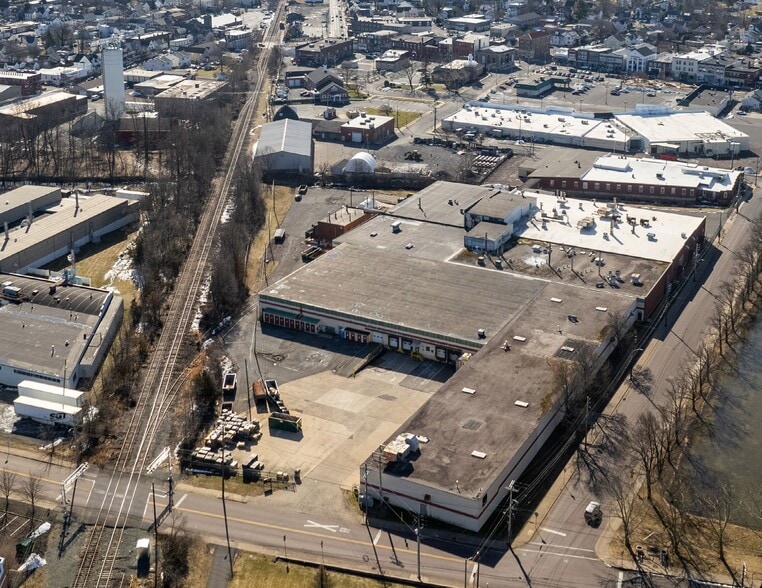
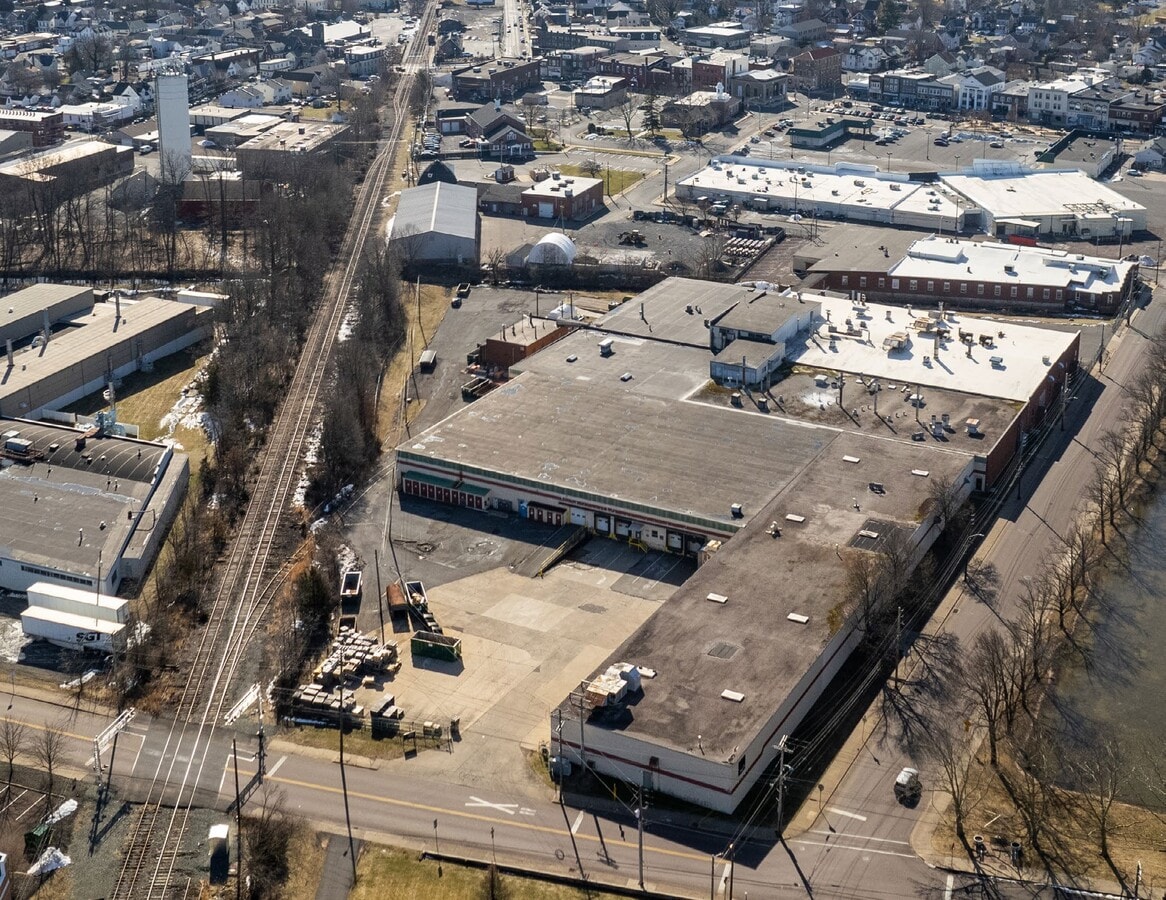
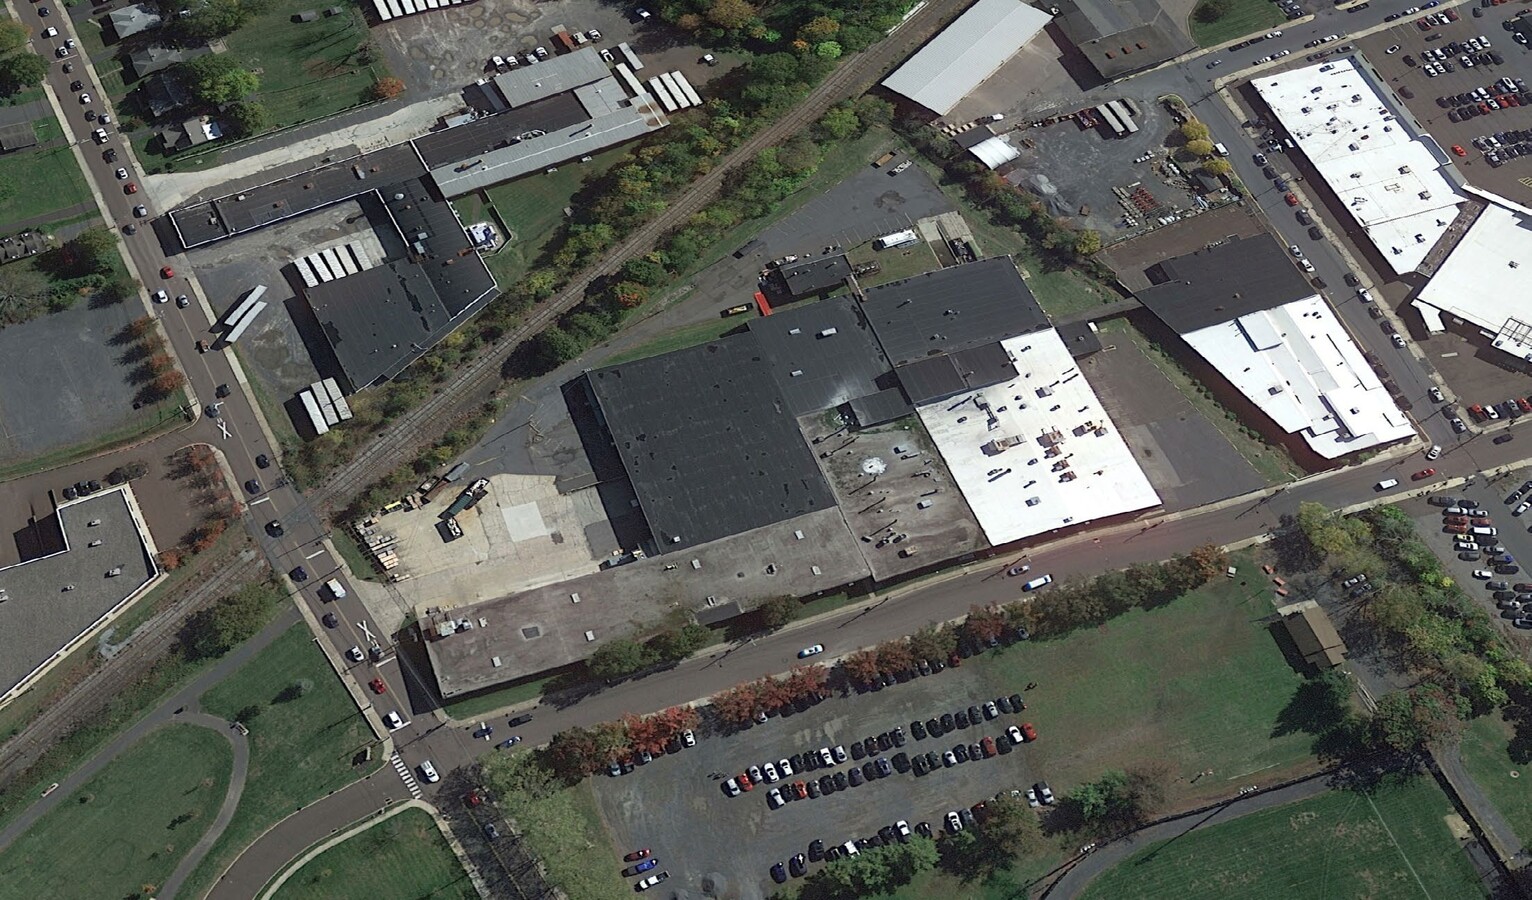

First time on market- most cost-effective industrial space in Bucks County. Planned Landlord Improvement Work: LED lighting, whitebox interior, new roof, demolition of unnecessary interior walls, multiple loading options available per unit Ceiling height: +/-17’ - 18’ in manufacturing/warehouse areas. 3,800 SF +/- 38’ clear height 1,400 SF +/- 28’ clear height Office, maintenance and storage areas range from 11’ to 13.7’ clear height. Column spacing: 48’ x 48’; 48’ x 21’; 46’ x 21’; 38.5’ x 23.5’ HVAC: Offices: 13 roof mounted condensers ranging in size from 2 - 12 tons Manufacturing and warehouse areas: primarily heated by a gas fired steam boiler; Supplemental heat is provided through ceiling mounted Reznor gas units. Planned loading and drive-in expansion plan to be implemented
Warehouse Facility Facts
Contacts
-
 Michael Borski Jr., SIOR
 -
 Andrew Pancoast
 -
 Mark Pawlowski
 -
 Connor Ledwith
 -
The Flynn Company