Your email has been sent.

450 Aaron St 6,901 SF of Industrial Space Available in Cotati, CA 94931
Features
All Available Space(1)
Display Rental Rate as
- Space
- Size
- Term
- Rental Rate
- Space Use
- Build-Out
- Available
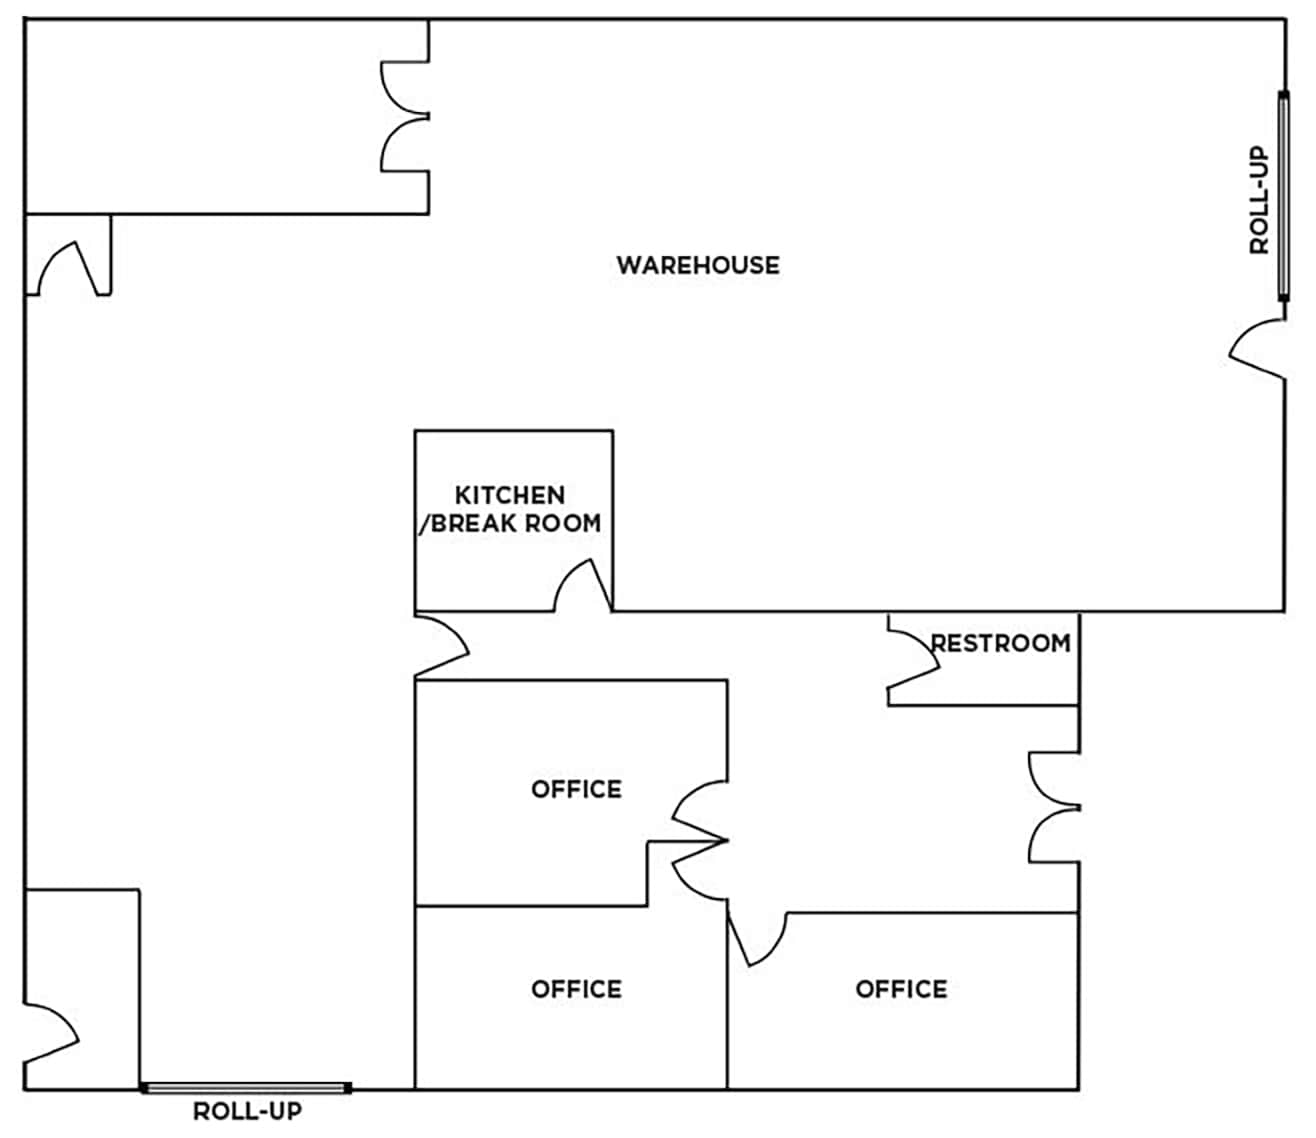
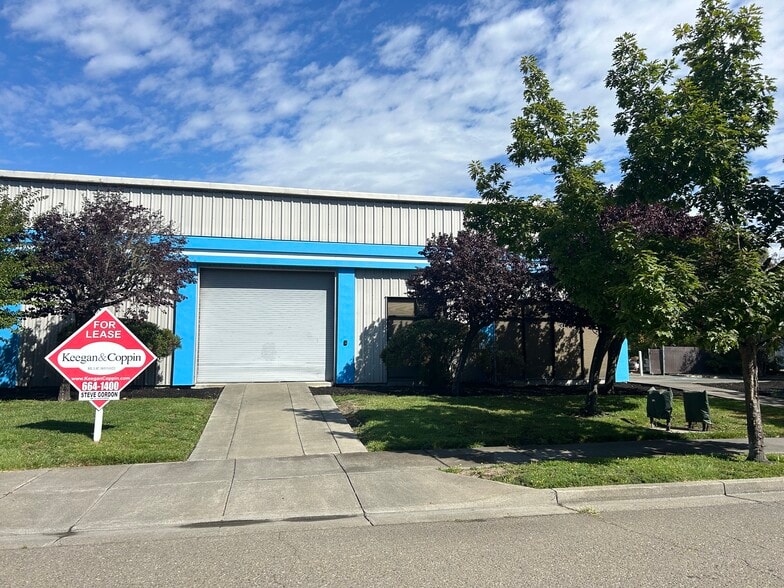
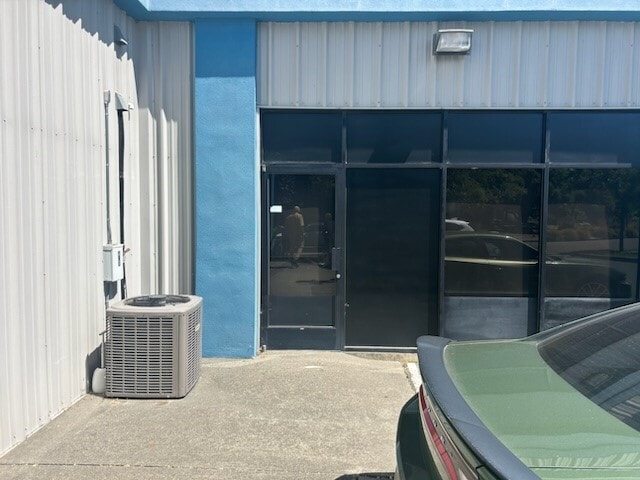
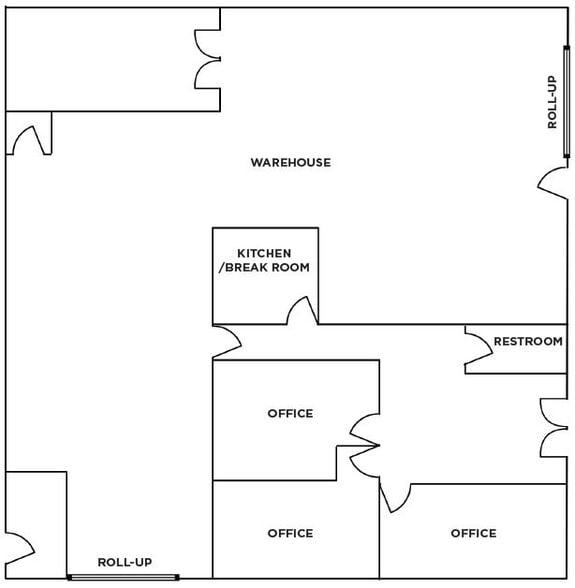
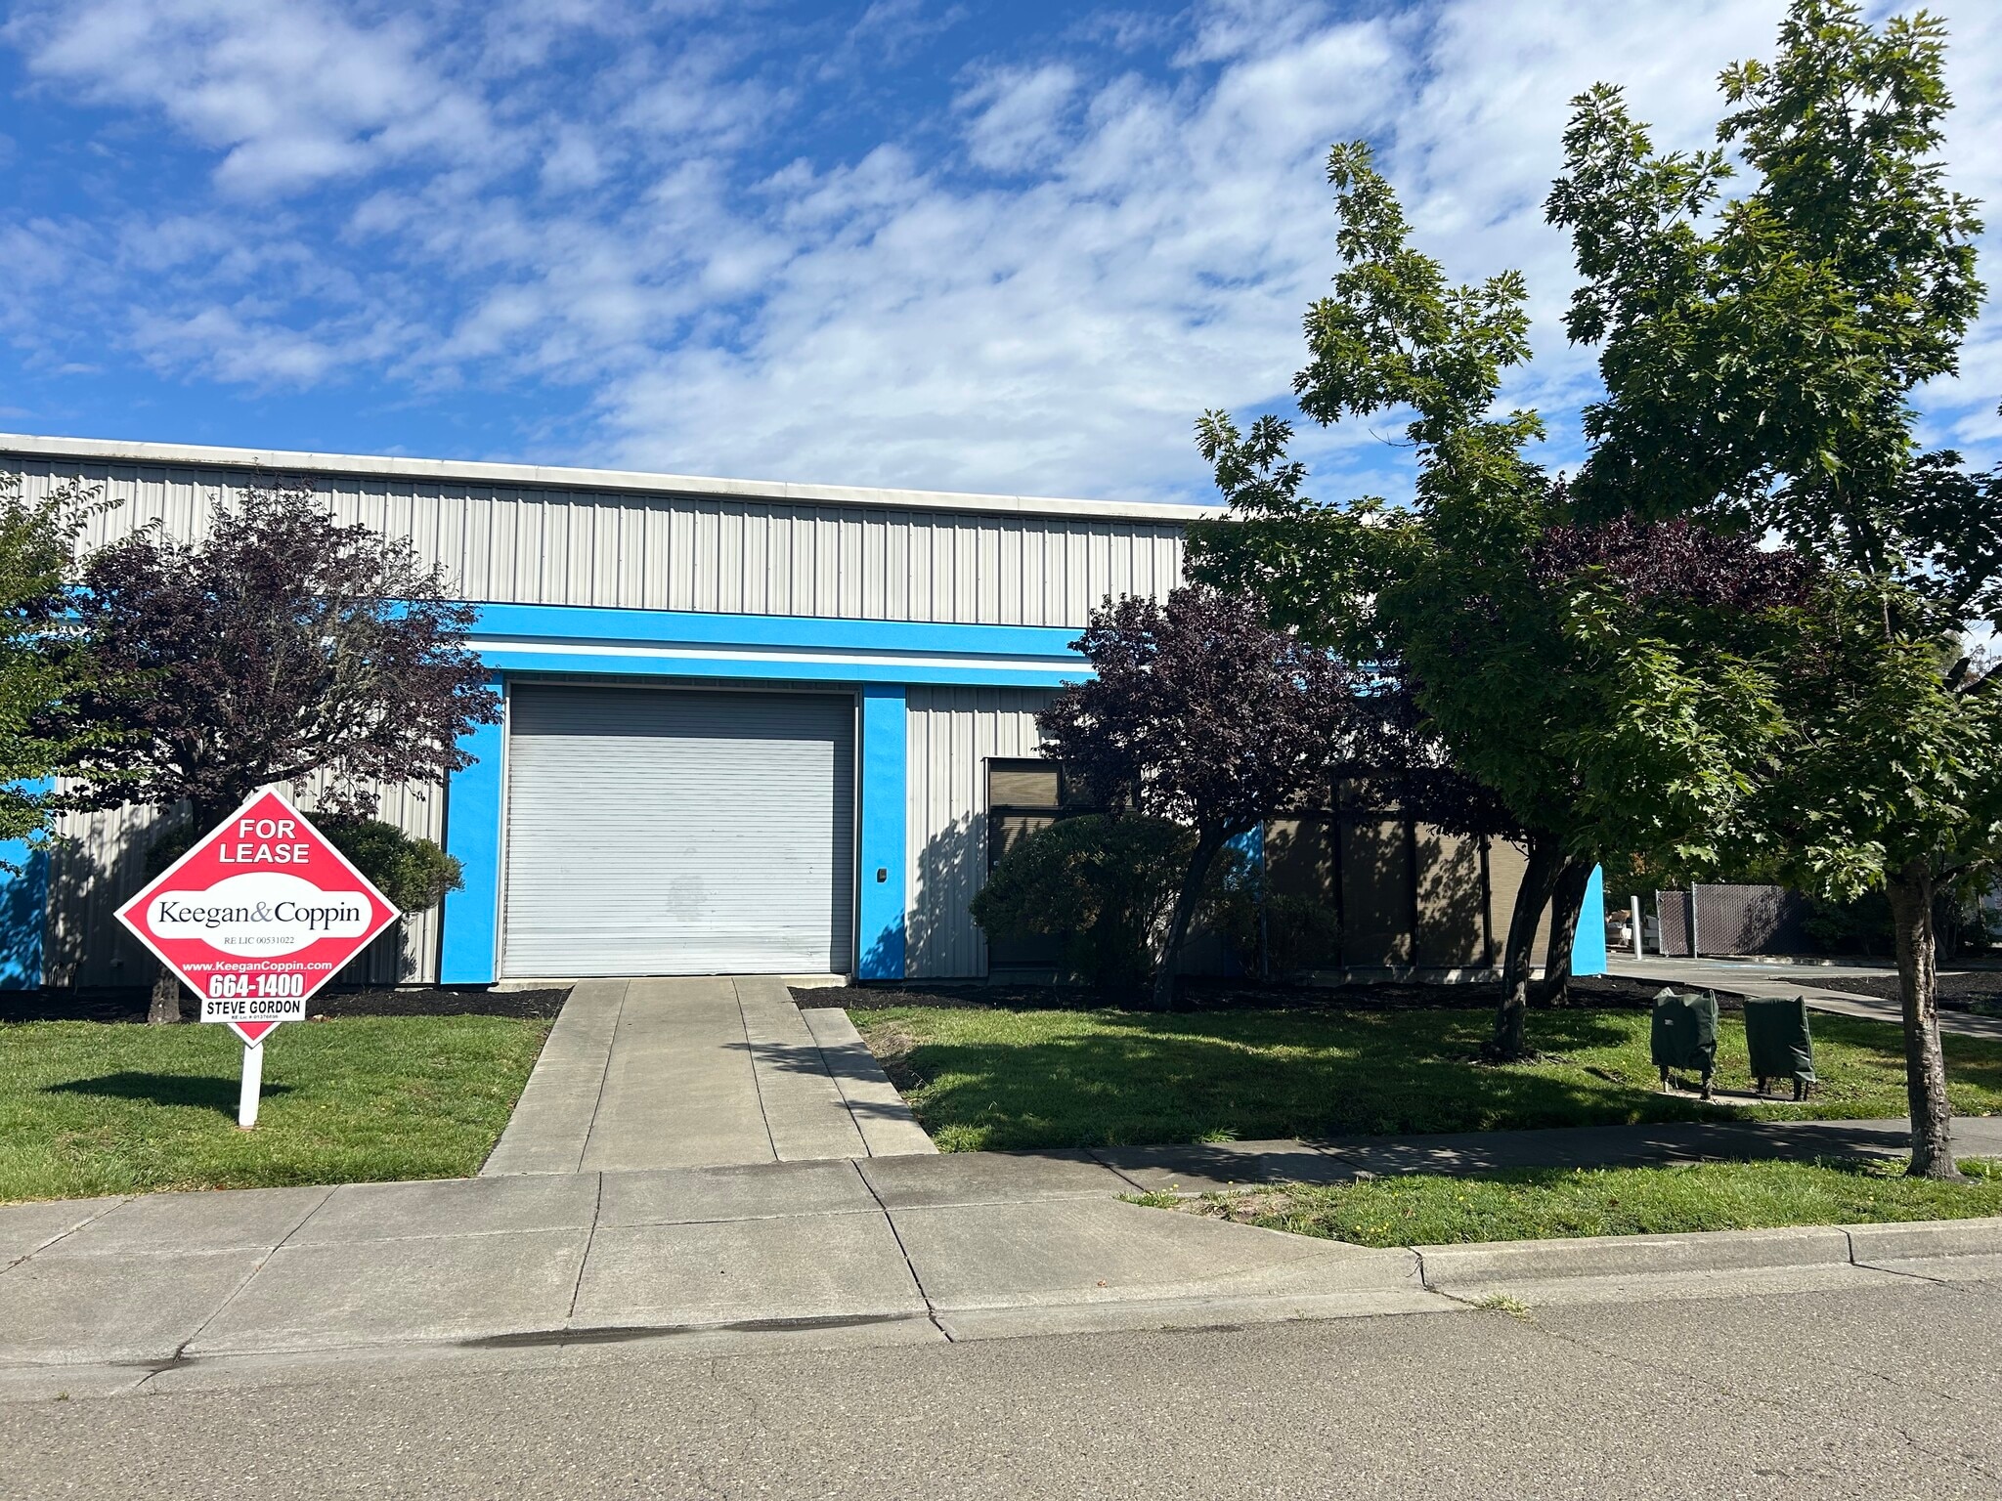
Built in 1996, this approximately 6,901+/- square foot property offers an excellent office-to-warehouse ratio, combining professional workspace with functional industrial features. The foyer/reception area opens to three (3) private offices with a convenient break room located nearby. The warehouse includes two (2) 12-foot grade-level roll-up doors—one on the Aaron Street side and another on the east side of the building, adjacent to the parking area. It features 18-foot clear height, a full fire sprinkler system, and 800 amps of available power, making it well-suited for a range of industrial or distribution uses. The premises include nine (9) dedicated parking spaces for tenant use. OFFICE AND LAB - 1,412+/- SF • Three (3) Private Offices, One (1) Bathroom, and One (1) Break Room WAREHOUSE - 5,489+/- SF • Two (2) 12’ Roll-up Doors • 18’ Clear Height • 800 Amps/3-Phase Power • Fully Sprinklered Tenant Pays PG&E, Water, and Garbage. Landlord Pays Property Taxes, Insurance, Irrigation and Landscaping.
- Listed rate may not include certain utilities, building services and property expenses
- Includes 1,412 SF of dedicated office space
| Space | Size | Term | Rental Rate | Space Use | Build-Out | Available |
| 1st Floor - A & B | 6,901 SF | Negotiable | $15.00 /SF/YR $1.25 /SF/MO $103,515 /YR $8,626 /MO | Industrial | Full Build-Out | Now |
1st Floor - A & B
| Size |
| 6,901 SF |
| Term |
| Negotiable |
| Rental Rate |
| $15.00 /SF/YR $1.25 /SF/MO $103,515 /YR $8,626 /MO |
| Space Use |
| Industrial |
| Build-Out |
| Full Build-Out |
| Available |
| Now |
1st Floor - A & B
| Size | 6,901 SF |
| Term | Negotiable |
| Rental Rate | $15.00 /SF/YR |
| Space Use | Industrial |
| Build-Out | Full Build-Out |
| Available | Now |
Built in 1996, this approximately 6,901+/- square foot property offers an excellent office-to-warehouse ratio, combining professional workspace with functional industrial features. The foyer/reception area opens to three (3) private offices with a convenient break room located nearby. The warehouse includes two (2) 12-foot grade-level roll-up doors—one on the Aaron Street side and another on the east side of the building, adjacent to the parking area. It features 18-foot clear height, a full fire sprinkler system, and 800 amps of available power, making it well-suited for a range of industrial or distribution uses. The premises include nine (9) dedicated parking spaces for tenant use. OFFICE AND LAB - 1,412+/- SF • Three (3) Private Offices, One (1) Bathroom, and One (1) Break Room WAREHOUSE - 5,489+/- SF • Two (2) 12’ Roll-up Doors • 18’ Clear Height • 800 Amps/3-Phase Power • Fully Sprinklered Tenant Pays PG&E, Water, and Garbage. Landlord Pays Property Taxes, Insurance, Irrigation and Landscaping.
- Listed rate may not include certain utilities, building services and property expenses
- Includes 1,412 SF of dedicated office space
Warehouse Facility Facts


Contact the Leasing Agent
450 Aaron St