Your email has been sent.
Bldg 450 450 Riverport Dr 14,000 SF of 4-Star Industrial Space Available in Leetsdale, PA 15056


Highlights
- Modern, Class A industrial facility
- High-bay warehouse
- Located in Leetsdale Industrial Park
- Crane-served space
- Direct access to PA Route 65, Less than 10 minutes to I-79
- Ideal for light manufacturing, fabrication, assembly, warehouse, and distribution operations
Features
All Available Space(1)
Display Rental Rate as
- Space
- Size
- Term
- Rental Rate
- Space Use
- Build-Out
- Available
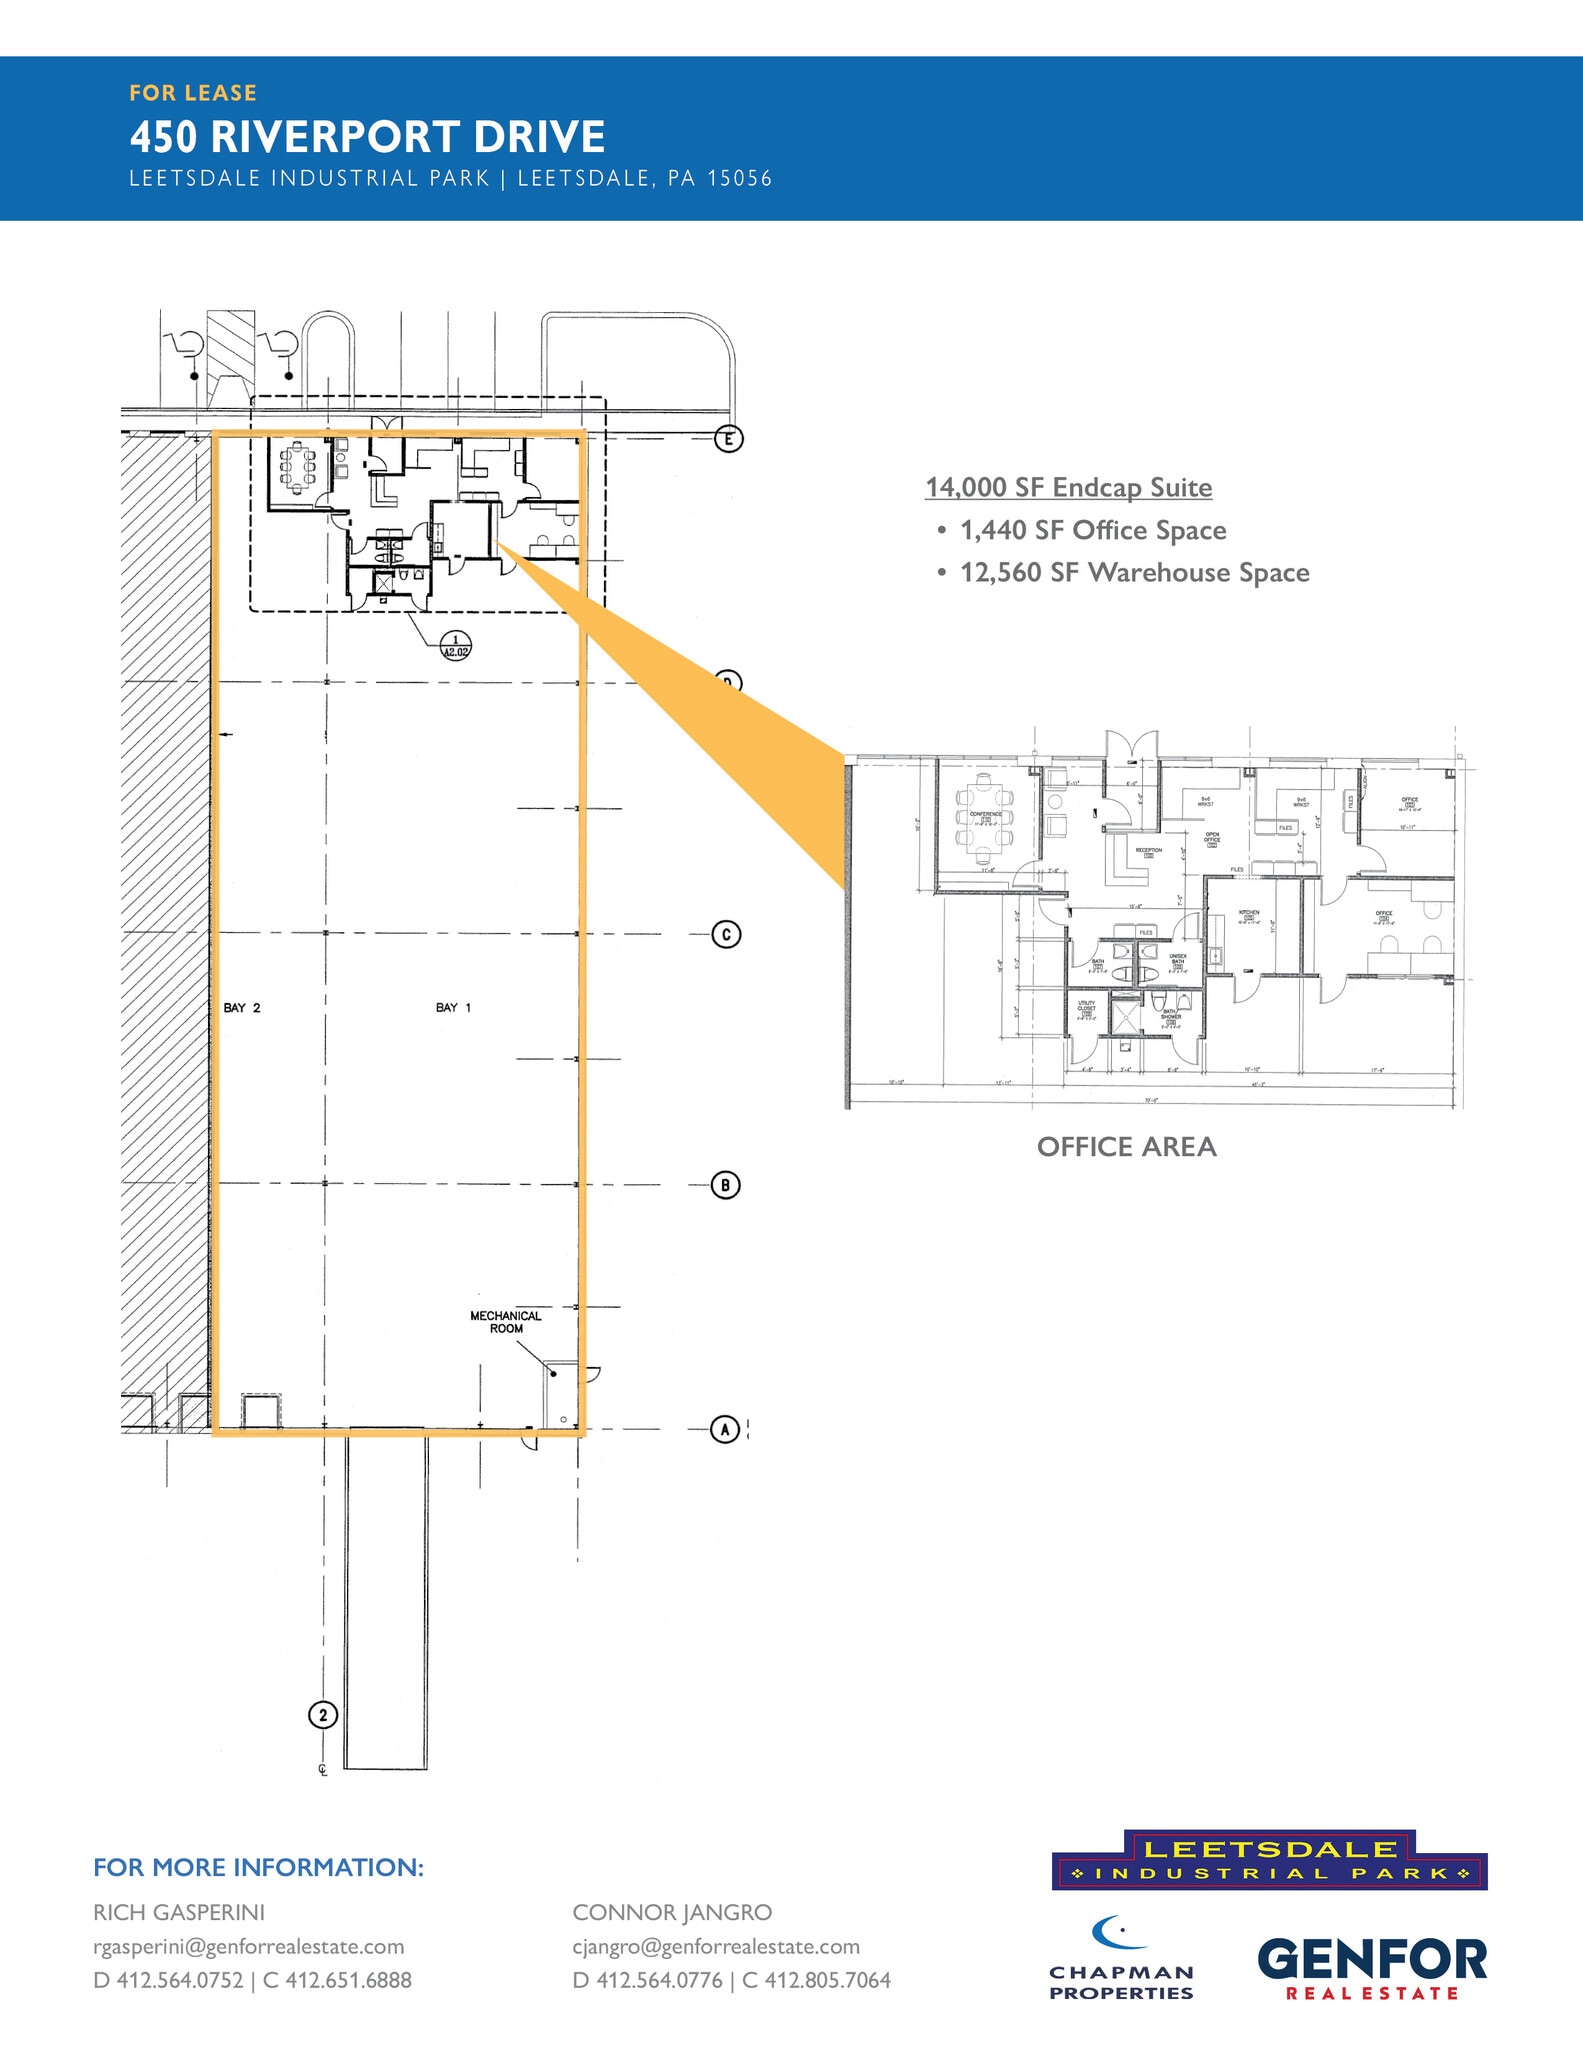
14,000 SF endcap suite available in Building 450 in Leetsdale Industrial Park includes approximately 1,440 SF of finished office space and 12,560 SF of warehouse area. The office build-out includes private offices, open workspace, conference room, kitchenette, reception area, and restrooms. The warehouse offers exceptional clear heights ranging from 32' to 52', 50' x 50' column spacing, LED lighting, wet sprinkler protection, gas-fired heat, and integrated crane systems (One 5-ton overhead crane with 23' clear under hook & Three 1-ton jib cranes). Loading is supported by both one (1) dock-high door (8' x 10') and one (1) ramped drive-in door (14' x 16'), making the space ideal for light manufacturing, fabrication, assembly, warehousing, and distribution operations.
- Lease rate does not include utilities, property expenses or building services
- 1 Drive Bay
- 1 Loading Dock
- High-bay warehouse with 32'–52' clear heights
- 1,440 SF finished office space
- Excellent natural light from clerestory design
- Includes 1,440 SF of dedicated office space
- Space is in Excellent Condition
- 14,000 SF endcap suite (70'w x 200'd)
- One 5-ton overhead crane & Three 1-ton jib cranes
- One dock door and one ramped drive-in door
| Space | Size | Term | Rental Rate | Space Use | Build-Out | Available |
| 1st Floor | 14,000 SF | Negotiable | Upon Request Upon Request Upon Request Upon Request | Industrial | Full Build-Out | November 01, 2026 |
1st Floor
| Size |
| 14,000 SF |
| Term |
| Negotiable |
| Rental Rate |
| Upon Request Upon Request Upon Request Upon Request |
| Space Use |
| Industrial |
| Build-Out |
| Full Build-Out |
| Available |
| November 01, 2026 |
1st Floor
| Size | 14,000 SF |
| Term | Negotiable |
| Rental Rate | Upon Request |
| Space Use | Industrial |
| Build-Out | Full Build-Out |
| Available | November 01, 2026 |
14,000 SF endcap suite available in Building 450 in Leetsdale Industrial Park includes approximately 1,440 SF of finished office space and 12,560 SF of warehouse area. The office build-out includes private offices, open workspace, conference room, kitchenette, reception area, and restrooms. The warehouse offers exceptional clear heights ranging from 32' to 52', 50' x 50' column spacing, LED lighting, wet sprinkler protection, gas-fired heat, and integrated crane systems (One 5-ton overhead crane with 23' clear under hook & Three 1-ton jib cranes). Loading is supported by both one (1) dock-high door (8' x 10') and one (1) ramped drive-in door (14' x 16'), making the space ideal for light manufacturing, fabrication, assembly, warehousing, and distribution operations.
- Lease rate does not include utilities, property expenses or building services
- Includes 1,440 SF of dedicated office space
- 1 Drive Bay
- Space is in Excellent Condition
- 1 Loading Dock
- 14,000 SF endcap suite (70'w x 200'd)
- High-bay warehouse with 32'–52' clear heights
- One 5-ton overhead crane & Three 1-ton jib cranes
- 1,440 SF finished office space
- One dock door and one ramped drive-in door
- Excellent natural light from clerestory design
Property Overview
450 Riverport Drive (Building 450) is a 79,760 SF industrial facility featuring modern, crane-served, high-bay space. Located within the established Leetsdale Industrial Park, the building is positioned adjacent to PA Route 65 with direct overpass access and less than 10 minutes from I-79. The property provides efficient connectivity to the greater Pittsburgh market, Pittsburgh International Airport, regional rail infrastructure, and the Ohio River corridor. The park environment supports manufacturing, fabrication, warehousing, and distribution users seeking Class A industrial functionality in a professionally managed setting.
Warehouse Facility Facts
Select Tenants
- Floor
- Tenant Name
- Industry
- 1st
- Dynacorn International, Inc.
- Wholesaler
- 1st
- GL Power
- Manufacturing