Log In/Sign Up
Your email has been sent.

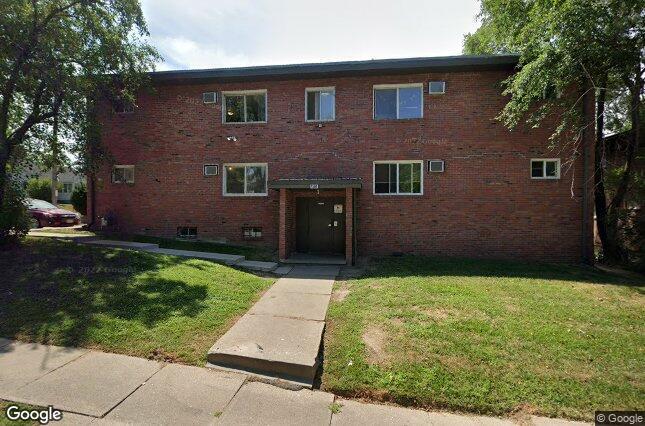
12-plex 4501 Lafayette Ave 12 Unit Apartment Building $1,550,000 ($129,167/Unit) 11.21% Cap Rate Omaha, NE 68132


Investment Highlights
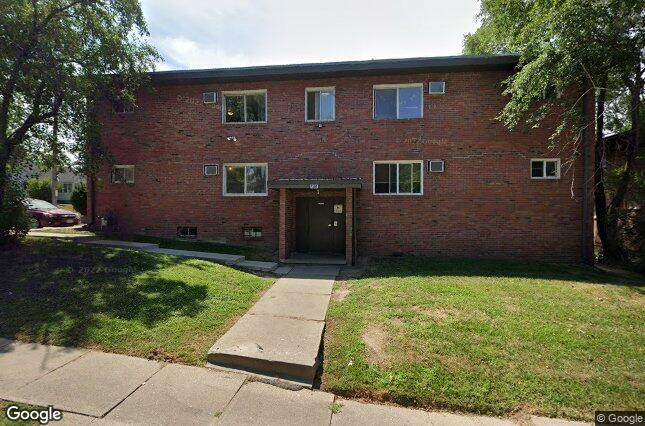
- Turn Key BRICK 12-plex
- Close to UNMC, Dundee & Midtown
- 2026 renovated = low maintenance
Executive Summary
This fully stabilized brick 12-plex offers an exceptional turn-key opportunity, projecting an impressive ~11% cap rate with robust cash flow from day one. Situated in a highly desirable rental pocket, the property is just minutes from the University of Nebraska Medical Center (UNMC), historic Dundee, and vibrant Midtown.
Premium Asset Overview
Unit Mix: Twelve spacious 1-bed, 1-bath units, each averaging ~650 sq. ft.
Renovation Quality: Absolute down-to-the-studs overhaul completed in 2026.
Maintenance Profile: Engineered for near-zero ongoing maintenance costs.
Tenant Base: High-quality, diversified mix combining stable government-backed HUD-VASH veteran programs with premium-rate traveling nurse contracts.
Comprehensive Renovation Details
Mechanical & Structural Upgrades
All-New Plumbing: Complete replacement of lines to ensure zero legacy pipe issues.
New Electrical Systems: Modernized wiring, panels, and fixtures throughout the building.
High-Efficiency HVAC: Individualized heating and cooling systems for optimized climate control.
Thermal Envelope: Brand new energy-efficient windows and secure exterior doors.
Premium Interior Finishes: Modern Kitchens: Equipped with all-new appliances, durable countertops, and fresh cabinetry.
Full Bathrooms: Totally updated with modern plumbing fixtures, vanities, and clean tiling.
Living Spaces: Fresh paint, durable contemporary flooring, and brand new interior doors.
On-Site Laundry: Completely upgraded facility providing maximum convenience for tenants.
Elite Location & Strategic Cash Flow
Prime Geographic Location
UNMC Proximity: Located under 5 minutes from the medical center, creating a constant influx of medical professionals and traveling nurses.
Dundee & Midtown: Immediate access to Omaha's premier dining, shopping, and entertainment districts, ensuring long-term historical appreciation and zero vacancy risk.
Optimized Rental Income Strategy
Furnished Executive Rentals: Select units are fully furnished to capture premium nightly/monthly rates from traveling healthcare professionals.
Guaranteed Government Revenue: Backed by the HUD-VASH program, ensuring consistent, timely, and government-subsidized rental distributions dedicated to housing veterans.
Premium Asset Overview
Unit Mix: Twelve spacious 1-bed, 1-bath units, each averaging ~650 sq. ft.
Renovation Quality: Absolute down-to-the-studs overhaul completed in 2026.
Maintenance Profile: Engineered for near-zero ongoing maintenance costs.
Tenant Base: High-quality, diversified mix combining stable government-backed HUD-VASH veteran programs with premium-rate traveling nurse contracts.
Comprehensive Renovation Details
Mechanical & Structural Upgrades
All-New Plumbing: Complete replacement of lines to ensure zero legacy pipe issues.
New Electrical Systems: Modernized wiring, panels, and fixtures throughout the building.
High-Efficiency HVAC: Individualized heating and cooling systems for optimized climate control.
Thermal Envelope: Brand new energy-efficient windows and secure exterior doors.
Premium Interior Finishes: Modern Kitchens: Equipped with all-new appliances, durable countertops, and fresh cabinetry.
Full Bathrooms: Totally updated with modern plumbing fixtures, vanities, and clean tiling.
Living Spaces: Fresh paint, durable contemporary flooring, and brand new interior doors.
On-Site Laundry: Completely upgraded facility providing maximum convenience for tenants.
Elite Location & Strategic Cash Flow
Prime Geographic Location
UNMC Proximity: Located under 5 minutes from the medical center, creating a constant influx of medical professionals and traveling nurses.
Dundee & Midtown: Immediate access to Omaha's premier dining, shopping, and entertainment districts, ensuring long-term historical appreciation and zero vacancy risk.
Optimized Rental Income Strategy
Furnished Executive Rentals: Select units are fully furnished to capture premium nightly/monthly rates from traveling healthcare professionals.
Guaranteed Government Revenue: Backed by the HUD-VASH program, ensuring consistent, timely, and government-subsidized rental distributions dedicated to housing veterans.
Financial Summary (Actual - 2025) |
Annual | Annual Per SF |
|---|---|---|
| Gross Rental Income |
$217,200

|
$23.99
|
| Other Income |
-
|
-
|
| Vacancy Loss |
-
|
-
|
| Effective Gross Income |
$217,200
|
$23.99
|
| Taxes |
$9,747
|
$1.08
|
| Operating Expenses |
$33,736
|
$3.73
|
| Total Expenses |
$43,483
|
$4.80
|
| Net Operating Income |
$173,717
|
$19.18
|
Financial Summary (Actual - 2025)
| Gross Rental Income | |
|---|---|
| Annual | $217,200 |
| Annual Per SF | $23.99 |
| Other Income | |
|---|---|
| Annual | - |
| Annual Per SF | - |
| Vacancy Loss | |
|---|---|
| Annual | - |
| Annual Per SF | - |
| Effective Gross Income | |
|---|---|
| Annual | $217,200 |
| Annual Per SF | $23.99 |
| Taxes | |
|---|---|
| Annual | $9,747 |
| Annual Per SF | $1.08 |
| Operating Expenses | |
|---|---|
| Annual | $33,736 |
| Annual Per SF | $3.73 |
| Total Expenses | |
|---|---|
| Annual | $43,483 |
| Annual Per SF | $4.80 |
| Net Operating Income | |
|---|---|
| Annual | $173,717 |
| Annual Per SF | $19.18 |
Property Facts
| Price | $1,550,000 | Apartment Style | Low-Rise |
| Price Per Unit | $129,167 | Building Class | C |
| Sale Type | Investment | Lot Size | 0.23 AC |
| Cap Rate | 11.21% | Building Size | 9,055 SF |
| Sale Condition | 1031 Exchange | Average Occupancy | 100% |
| Gross Rent Multiplier | 7.14 | No. Stories | 2 |
| No. Units | 12 | Year Built/Renovated | 1964/2026 |
| Property Type | Multifamily | Parking Ratio | 1.33/1,000 SF |
| Property Subtype | Apartment | ||
| Zoning | R7 - R7 | ||
| Price | $1,550,000 |
| Price Per Unit | $129,167 |
| Sale Type | Investment |
| Cap Rate | 11.21% |
| Sale Condition | 1031 Exchange |
| Gross Rent Multiplier | 7.14 |
| No. Units | 12 |
| Property Type | Multifamily |
| Property Subtype | Apartment |
| Apartment Style | Low-Rise |
| Building Class | C |
| Lot Size | 0.23 AC |
| Building Size | 9,055 SF |
| Average Occupancy | 100% |
| No. Stories | 2 |
| Year Built/Renovated | 1964/2026 |
| Parking Ratio | 1.33/1,000 SF |
| Zoning | R7 - R7 |
Amenities
- Smoke Detector
Unit Amenities
- Air Conditioning
- Cable Ready
- Dishwasher
- Microwave
- Tile Floors
- Eat-in Kitchen
- High Speed Internet Access
- Refrigerator
- Range
- Tub/Shower
- Wi-Fi
- Dining Room
- Double Pane Windows
- Family Room
- Linen Closet
- Smoke Free
- Large Bedrooms
Site Amenities
- 24 Hour Access
- Controlled Access
- Laundry Facilities
- Security System
- Tenant Controlled HVAC
- Furnished Units Available
- Smoke Free
- Trash Pickup - Curbside
- Wi-Fi
- Bicycle Storage
- Fiber Optic Internet
- Smoke Detector
Unit Mix Information
| Description | No. Units | Avg. Rent/Mo | SF |
|---|---|---|---|
| 1+1 | 12 | $1,450 | 650 |
1 1
Moderately walkable
70/100
Moderately drivable
70/100
Limited public transit
30/100
Fairly bikeable
50/100
Property Taxes
| Parcel Number | 0732-0000-24 | Total Assessment | $582,900 |
| Land Assessment | $15,000 | Annual Taxes | $9,747 ($1.08/SF) |
| Improvements Assessment | $567,900 | Tax Year | 2025 |
Property Taxes
Parcel Number
0732-0000-24
Land Assessment
$15,000
Improvements Assessment
$567,900
Total Assessment
$582,900
Annual Taxes
$9,747 ($1.08/SF)
Tax Year
2025

1 of 42
Videos
Matterport 3D Exterior
Matterport 3D Tour
Photos
Street View
Street
Map
1 of 1

Contact the Sale Advisor
12-plex | 4501 Lafayette Ave