Log In/Sign Up
Your email has been sent.
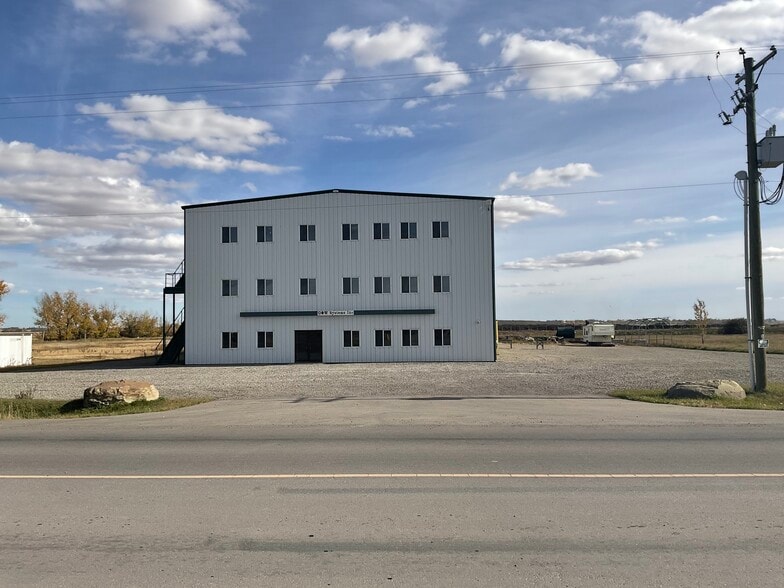
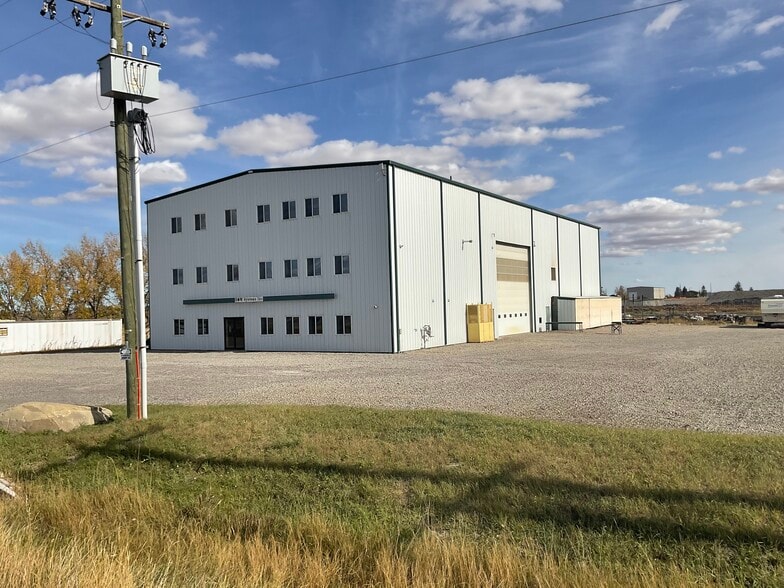
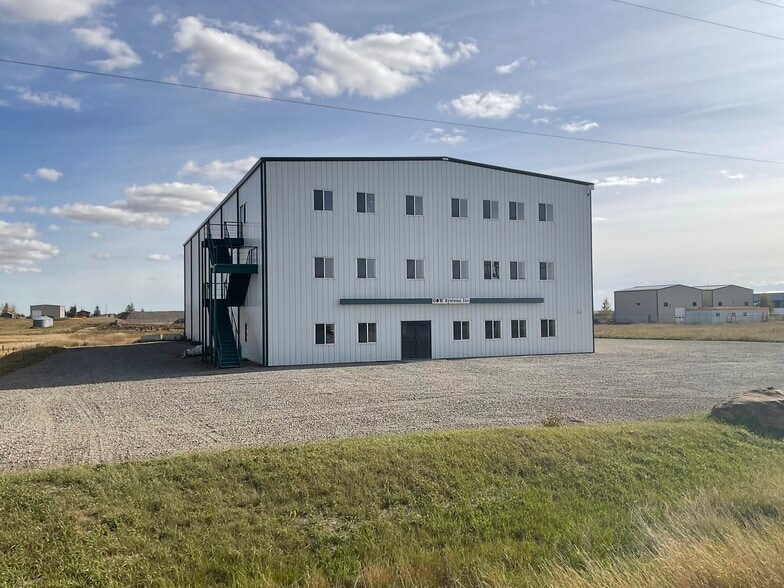
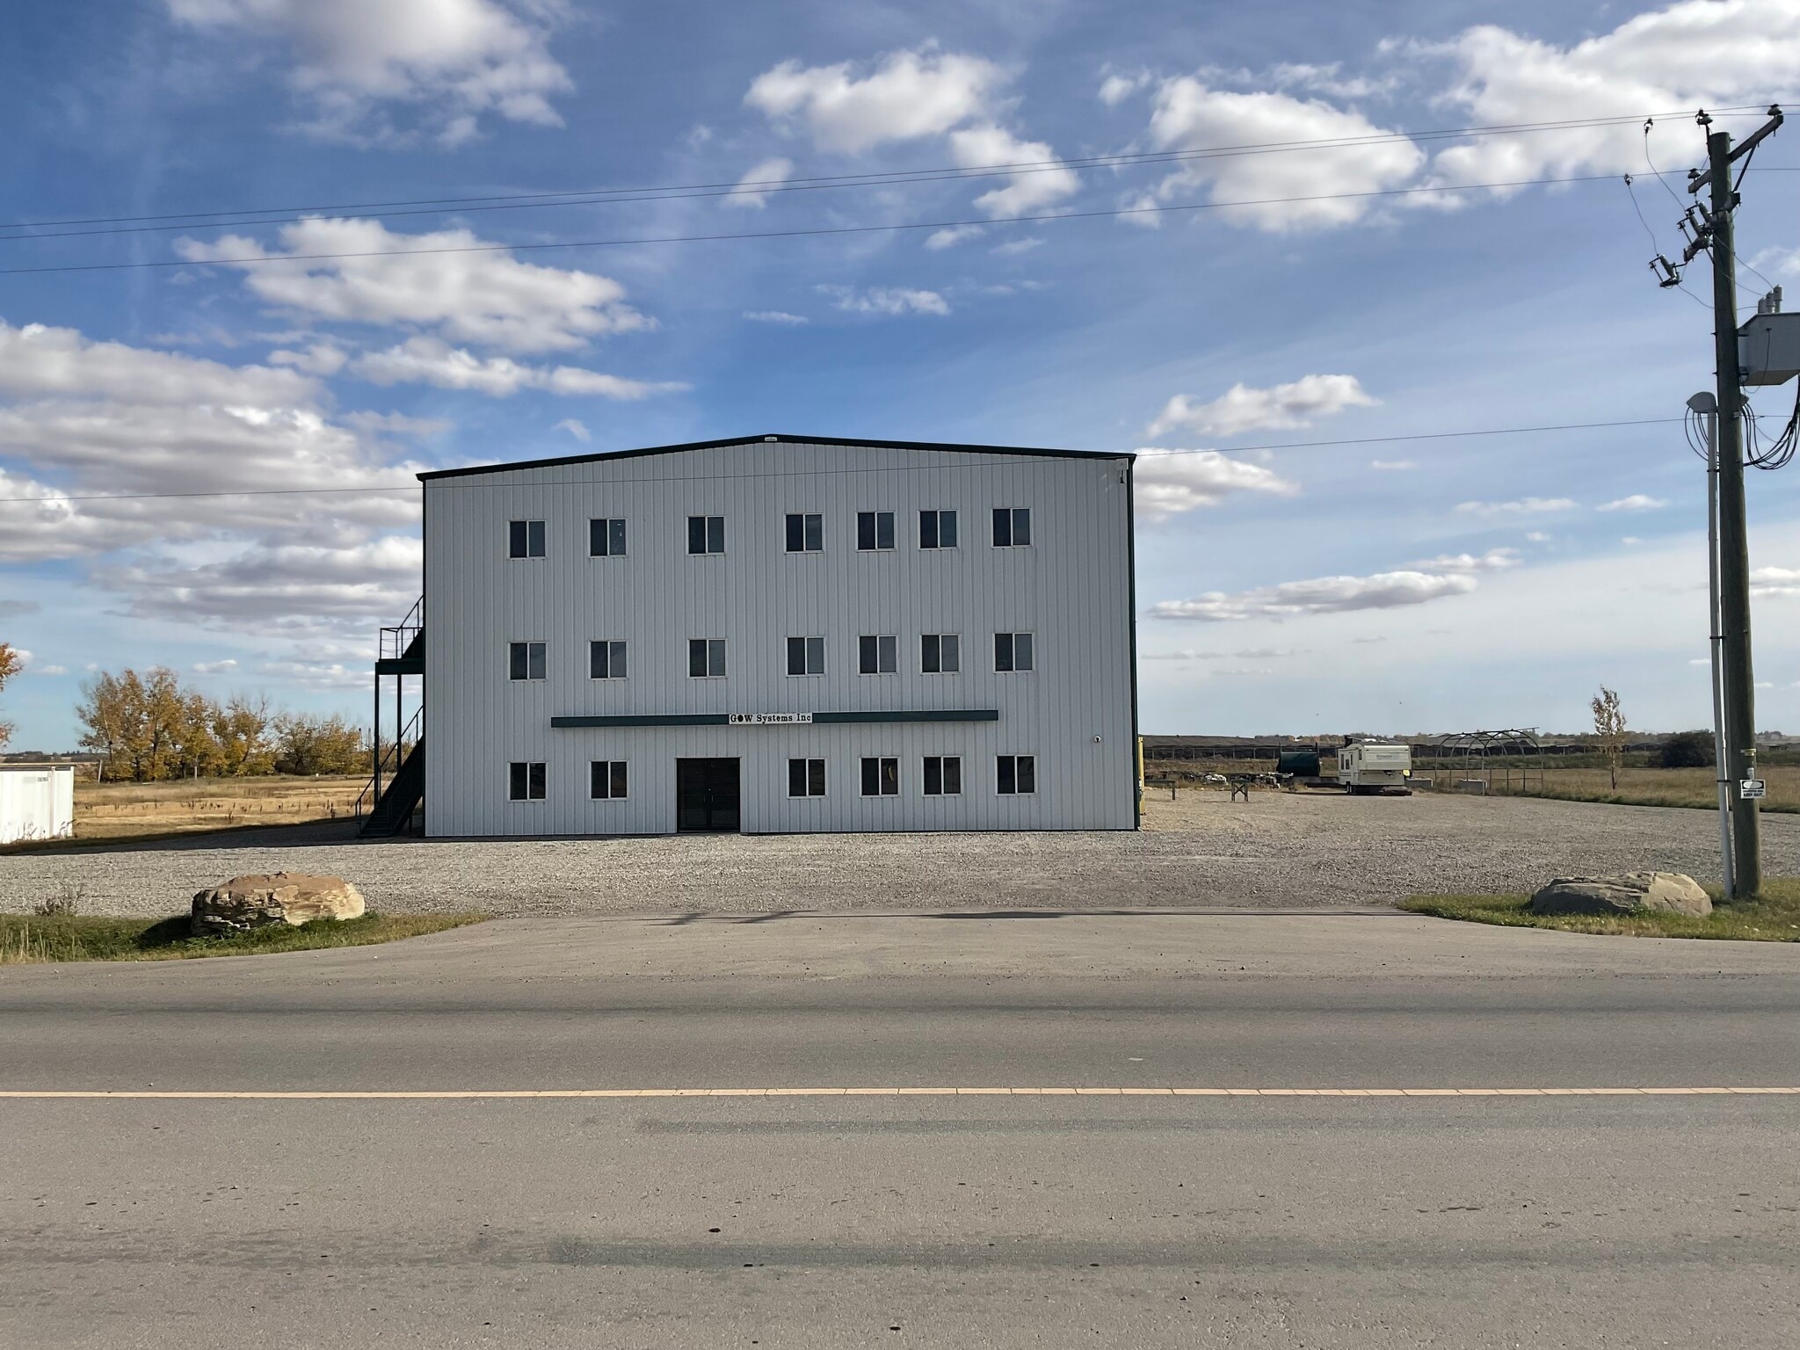
450144 82nd St E 13,455 SF Industrial Building Aldersyde, AB T0L 0A0 $4,206,129 USD ($312.61 USD/SF)
Investment Highlights
- Facility features a 36-foot clear ceiling height supporting advanced manufacturing needs.
- Oversized 24’ x 24’ grade-level drive-in door designed for large equipment handling.
- Prime location with easy access to major highways and proximity to Calgary and regional hubs.
- Heavy-duty overhead crane system with 10-ton capacity and additional trolleys for operational efficiency.
- 2.09-acre fully usable yard provides secure outdoor storage and parking flexibility.
- Rail access at the rear enhances shipping and logistics capabilities.
Executive Summary
This manufacturing and distribution facility offers a rare combination of extensive yard space, impressive building features, and strategic location. Situated within Abild’s Industrial Park in Aldersyde, Alberta, the property provides 13,455 SF of functional space across three levels of office and a large shop/warehouse. A standout feature is the unique 36-foot clear ceiling height, a significant advantage for heavy fabrication or industrial users, coupled with high-capacity infrastructure including a 10-ton crane, two 5-ton trolleys, and a 25-foot crane hook height. Additional site benefits include a 24’ x 24’ oversized grade-level door for easy equipment access, 400-amp heavy power, and 2.09 acres of secure, fencible yard space ideal for outdoor storage or parking.
Accessibility is another major strength. The property offers direct connections to Highway 2 and Highway 2A, providing convenient access to Okotoks (7 minutes), High River (5 minutes), and Calgary (approximately 30 minutes). Rail access at the rear of the property adds further logistical flexibility. Offered for $6,500,000 CAD, this owner-user sale includes equipment and features an attractive vendor take-back financing option for qualified buyers, reducing the complexity and costs often associated with traditional financing.
Accessibility is another major strength. The property offers direct connections to Highway 2 and Highway 2A, providing convenient access to Okotoks (7 minutes), High River (5 minutes), and Calgary (approximately 30 minutes). Rail access at the rear of the property adds further logistical flexibility. Offered for $6,500,000 CAD, this owner-user sale includes equipment and features an attractive vendor take-back financing option for qualified buyers, reducing the complexity and costs often associated with traditional financing.
Taxes & Operating Expenses (Actual - 2025) Click Here to Access |
Annual (USD) | Annual Per SF (USD) |
|---|---|---|
| Taxes |
$99,999

|
$9.99
|
| Operating Expenses |
$99,999
|
$9.99
|
| Total Expenses |
$99,999
|
$9.99
|
Taxes & Operating Expenses (Actual - 2025) Click Here to Access
| Taxes (USD) | |
|---|---|
| Annual | $99,999 |
| Annual Per SF | $9.99 |
| Operating Expenses (USD) | |
|---|---|
| Annual | $99,999 |
| Annual Per SF | $9.99 |
| Total Expenses (USD) | |
|---|---|
| Annual | $99,999 |
| Annual Per SF | $9.99 |
Property Facts
Utilities
- Lighting - Fluorescent
- Gas - Natural
- Water - County
- Sewer - County
- Heating - Gas
1 1
Not walkable
10/100
Exceptionally drivable
100/100
Somewhat bikeable
20/100

1 of 23
Videos
Matterport 3D Exterior
Matterport 3D Tour
Photos
Street View
Street
Map
1 of 1

Presented by
GOW Systems Inc.
450144 82nd St E
Already a member? Log In
Hmm, there seems to have been an error sending your message. Please try again.
Thanks! Your message was sent.