Your email has been sent.

4532 McAshton St 2,028 SF Flex Condo Unit Offered at $709,000 in Sarasota, FL 34233


Investment Highlights
- ±2,028 SF total flex space
- ±1,460 SF fully AC rear warehouse
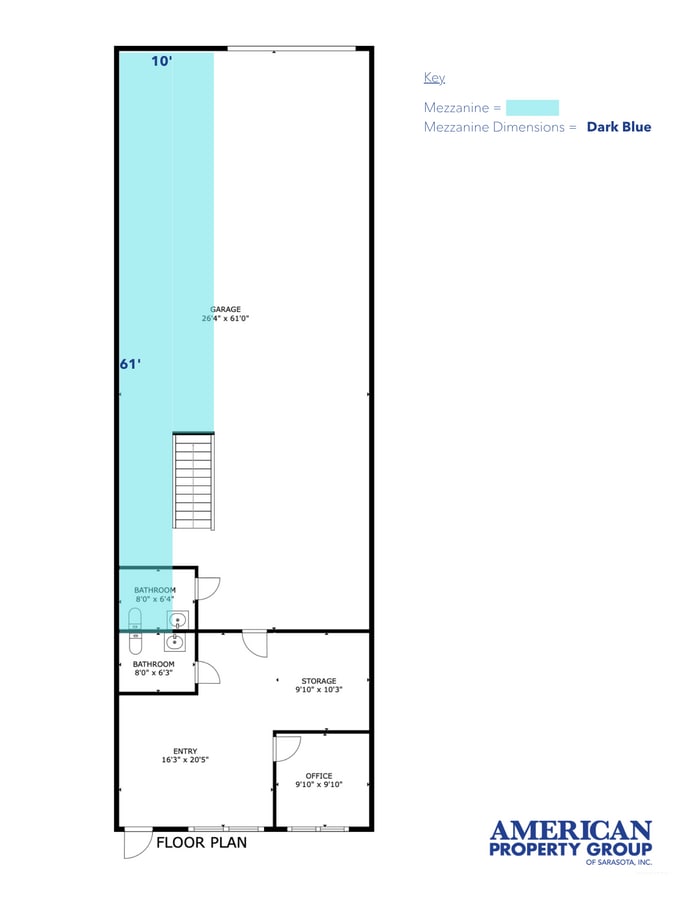
- Additional ±700 SF mezzanine
- ±568 SF front showroom/office area
- Approximately 22'-28' warehouse ceiling heights
- Private office, showroom and two restrooms
Executive Summary
American Property Group of Sarasota, Inc. presents 4532 McAshton St, Sarasota, FL Property Type: Flex Office Warehouse Condo Property Size: ±2,028 SF This versatile flex property offers approximately 2,028 SF of ground-floor space plus an approximately 700 SF mezzanine, providing a functional combination of customer-facing, warehouse, and storage areas. The property is conveniently located within a large commercial corridor between McIntosh Road and Ashton Road. The front portion includes approximately 568 SF configured for retail, office, or showroom use, with an open customer area, private office, storage area, and restroom. The rear consists of approximately 1,460 SF of fully air-conditioned warehouse space featuring an automatic overhead door, a second restroom, and ceiling heights ranging from approximately 22 feet at the low point to 28 feet at the peak. An approximately 700 SF mezzanine provides valuable additional operational space. Quarterly association dues are $920.59. The property is currently owner-occupied and will be delivered vacant at closing, offering an excellent opportunity for an owner-user.
1 Unit Available
- Unit
- Unit Size
- Condo Use
- Price
- NOI

| Sale Type | Investment or Owner User | APN/Parcel ID | 0091-13-3018 |
| Sale Type | Investment or Owner User |
| APN/Parcel ID | 0091-13-3018 |
±568 SF front showroom/office area
±1,460 SF fully AC rear warehouse
Additional ±700 SF mezzanine
Approximately 22'-28' warehouse ceiling heights
Automatic Overhead door
Private office, showroom and two restrooms
Convenient McIntosh Road and Ashton Road location
| Unit | Unit Size | Condo Use | Price | NOI |
| Unit 4532-306 | 2,028 SF | Flex | $709,000 ($349.61/SF) | - |
Unit 4532-306
| Unit Size |
| 2,028 SF |
| Condo Use |
| Flex |
| Price |
| $709,000 ($349.61/SF) |
| NOI |
| - |
Unit 4532-306
| Unit Size | 2,028 SF |
| Condo Use | Flex |
| Price | $709,000 ($349.61/SF) |
| NOI | - |
| Sale Type | Investment or Owner User |
| APN/Parcel ID | 0091-13-3018 |
| Description | |
|
±2,028 SF total flex space ±568 SF front showroom/office area ±1,460 SF fully AC rear warehouse Additional ±700 SF mezzanine Approximately 22'-28' warehouse ceiling heights Automatic Overhead door Private office, showroom and two restrooms Convenient McIntosh Road and Ashton Road location |
|
| Sale Notes | |
| The property is currently owner-occupied and will be delivered vacant at closing, offering an excellent opportunity for an owner-user. |
Property Facts
| Total Building Size | 35,936 SF | Typical Floor Size | 35,936 SF |
| Property Type | Industrial (Condo) | Year Built | 2007 |
| Property Subtype | Truck Terminal | Lot Size | 7.72 AC |
| Building Class | B | Parking Ratio | 1.94/1,000 SF |
| Floors | 1 | ||
| Zoning | ILW - Industrial Light Warehousing | ||
| Total Building Size | 35,936 SF |
| Property Type | Industrial (Condo) |
| Property Subtype | Truck Terminal |
| Building Class | B |
| Floors | 1 |
| Typical Floor Size | 35,936 SF |
| Year Built | 2007 |
| Lot Size | 7.72 AC |
| Parking Ratio | 1.94/1,000 SF |
| Zoning | ILW - Industrial Light Warehousing |
Amenities
- 24 Hour Access
- Mezzanine
- Security System
- Storage Space
- Air Conditioning
- Smoke Detector
Utilities
- Lighting
- Gas
- Water - County
- Sewer - County
- Heating - Electric




Contact the Sale Advisor
4532 McAshton St