Your email has been sent.

California Corporate Center Bakersfield, CA 93309 800 - 35,240 SF of Office Space Available


Park Highlights
- Capital Improvements planned
- Prominent, highly visible location
- Monument & Building Top Signage available
- 700- Sf up to 11,250 Sf Available
Park Facts
| Total Space Available | 35,240 SF | Max. Contiguous | 6,580 SF |
| Min. Divisible | 800 SF | Park Type | Office Park |
| Total Space Available | 35,240 SF |
| Min. Divisible | 800 SF |
| Max. Contiguous | 6,580 SF |
| Park Type | Office Park |
All Available Spaces(8)
Display Rental Rate as
- Space
- Size
- Term
- Rental Rate
- Space Use
- Build-Out
- Available
- Listed rate may not include certain utilities, building services and property expenses
- Mostly Open Floor Plan Layout
- Fully Built-Out as Standard Office


- Listed rate may not include certain utilities, building services and property expenses
- Mostly Open Floor Plan Layout
- Partially Built-Out as Standard Office
- Can be combined with additional space(s) for up to 6,580 SF of adjacent space
- Listed rate may not include certain utilities, building services and property expenses
- Mostly Open Floor Plan Layout
- Partially Built-Out as Standard Office
- Can be combined with additional space(s) for up to 6,580 SF of adjacent space


- Listed rate may not include certain utilities, building services and property expenses
- Mostly Open Floor Plan Layout
- Partially Built-Out as Standard Office
- Can be combined with additional space(s) for up to 6,580 SF of adjacent space
Natural Light
- Listed rate may not include certain utilities, building services and property expenses
- Mostly Open Floor Plan Layout
- Natural Light
- Partially Built-Out as Standard Office
- Can be combined with additional space(s) for up to 2,558 SF of adjacent space
- Natural Light

- Listed rate may not include certain utilities, building services and property expenses
- Mostly Open Floor Plan Layout
- Partially Built-Out as Standard Office
- Can be combined with additional space(s) for up to 2,558 SF of adjacent space
| Space | Size | Term | Rental Rate | Space Use | Build-Out | Available |
| 3rd Floor, Ste 305 | 1,564 SF | Negotiable | $17.40 /SF/YR $1.45 /SF/MO $27,214 /YR $2,268 /MO | Office | Full Build-Out | Now |
| 3rd Floor, Ste 320 | 1,157 SF | Negotiable | $16.80 /SF/YR $1.40 /SF/MO $19,438 /YR $1,620 /MO | Office | Partial Build-Out | Now |
| 3rd Floor, Ste 330 | 2,962 SF | Negotiable | $16.80 /SF/YR $1.40 /SF/MO $49,762 /YR $4,147 /MO | Office | Partial Build-Out | Now |
| 3rd Floor, Ste 340 | 2,461 SF | Negotiable | $16.80 /SF/YR $1.40 /SF/MO $41,345 /YR $3,445 /MO | Office | Partial Build-Out | Now |
| 4th Floor, Ste 410 | 1,045 SF | Negotiable | $16.80 /SF/YR $1.40 /SF/MO $17,556 /YR $1,463 /MO | Office | Partial Build-Out | Now |
| 4th Floor, Ste 420 | 1,513 SF | Negotiable | $16.80 /SF/YR $1.40 /SF/MO $25,418 /YR $2,118 /MO | Office | Partial Build-Out | Now |
4540 California Ave - 3rd Floor - Ste 305
4540 California Ave - 3rd Floor - Ste 320
4540 California Ave - 3rd Floor - Ste 330
4540 California Ave - 3rd Floor - Ste 340
4540 California Ave - 4th Floor - Ste 410
4540 California Ave - 4th Floor - Ste 420
- Space
- Size
- Term
- Rental Rate
- Space Use
- Build-Out
- Available


5th floor office space avialble with excellent window-line, structured parking and great views.
- Listed rate may not include certain utilities, building services and property expenses
- Mostly Open Floor Plan Layout
- Space is in Excellent Condition
- Highly visible location
- Fully Built-Out as Standard Office
- Finished Ceilings: 10’
- Natural Light
- Ample parking


- Listed rate may not include certain utilities, building services and property expenses
- Mostly Open Floor Plan Layout
- Fully Built-Out as Standard Office
- Space is in Excellent Condition
| Space | Size | Term | Rental Rate | Space Use | Build-Out | Available |
| 5th Floor | 3,000-22,359 SF | 3-20 Years | $17.40 /SF/YR $1.45 /SF/MO $389,047 /YR $32,421 /MO | Office | Full Build-Out | Now |
| 6th Floor, Ste 650 | 800-2,179 SF | Negotiable | $17.40 /SF/YR $1.45 /SF/MO $37,915 /YR $3,160 /MO | Office | Full Build-Out | Now |
4550 California Ave - 5th Floor
4550 California Ave - 6th Floor - Ste 650
4540 California Ave - 3rd Floor - Ste 305
| Size | 1,564 SF |
| Term | Negotiable |
| Rental Rate | $17.40 /SF/YR |
| Space Use | Office |
| Build-Out | Full Build-Out |
| Available | Now |
- Listed rate may not include certain utilities, building services and property expenses
- Fully Built-Out as Standard Office
- Mostly Open Floor Plan Layout
4540 California Ave - 3rd Floor - Ste 320
| Size | 1,157 SF |
| Term | Negotiable |
| Rental Rate | $16.80 /SF/YR |
| Space Use | Office |
| Build-Out | Partial Build-Out |
| Available | Now |
- Listed rate may not include certain utilities, building services and property expenses
- Partially Built-Out as Standard Office
- Mostly Open Floor Plan Layout
- Can be combined with additional space(s) for up to 6,580 SF of adjacent space
4540 California Ave - 3rd Floor - Ste 330
| Size | 2,962 SF |
| Term | Negotiable |
| Rental Rate | $16.80 /SF/YR |
| Space Use | Office |
| Build-Out | Partial Build-Out |
| Available | Now |
- Listed rate may not include certain utilities, building services and property expenses
- Partially Built-Out as Standard Office
- Mostly Open Floor Plan Layout
- Can be combined with additional space(s) for up to 6,580 SF of adjacent space
4540 California Ave - 3rd Floor - Ste 340
| Size | 2,461 SF |
| Term | Negotiable |
| Rental Rate | $16.80 /SF/YR |
| Space Use | Office |
| Build-Out | Partial Build-Out |
| Available | Now |
- Listed rate may not include certain utilities, building services and property expenses
- Partially Built-Out as Standard Office
- Mostly Open Floor Plan Layout
- Can be combined with additional space(s) for up to 6,580 SF of adjacent space
4540 California Ave - 4th Floor - Ste 410
| Size | 1,045 SF |
| Term | Negotiable |
| Rental Rate | $16.80 /SF/YR |
| Space Use | Office |
| Build-Out | Partial Build-Out |
| Available | Now |
Natural Light
- Listed rate may not include certain utilities, building services and property expenses
- Partially Built-Out as Standard Office
- Mostly Open Floor Plan Layout
- Can be combined with additional space(s) for up to 2,558 SF of adjacent space
- Natural Light
- Natural Light
4540 California Ave - 4th Floor - Ste 420
| Size | 1,513 SF |
| Term | Negotiable |
| Rental Rate | $16.80 /SF/YR |
| Space Use | Office |
| Build-Out | Partial Build-Out |
| Available | Now |
- Listed rate may not include certain utilities, building services and property expenses
- Partially Built-Out as Standard Office
- Mostly Open Floor Plan Layout
- Can be combined with additional space(s) for up to 2,558 SF of adjacent space
4550 California Ave - 5th Floor
| Size | 3,000-22,359 SF |
| Term | 3-20 Years |
| Rental Rate | $17.40 /SF/YR |
| Space Use | Office |
| Build-Out | Full Build-Out |
| Available | Now |
5th floor office space avialble with excellent window-line, structured parking and great views.
- Listed rate may not include certain utilities, building services and property expenses
- Fully Built-Out as Standard Office
- Mostly Open Floor Plan Layout
- Finished Ceilings: 10’
- Space is in Excellent Condition
- Natural Light
- Highly visible location
- Ample parking
4550 California Ave - 6th Floor - Ste 650
| Size | 800-2,179 SF |
| Term | Negotiable |
| Rental Rate | $17.40 /SF/YR |
| Space Use | Office |
| Build-Out | Full Build-Out |
| Available | Now |
- Listed rate may not include certain utilities, building services and property expenses
- Fully Built-Out as Standard Office
- Mostly Open Floor Plan Layout
- Space is in Excellent Condition
Matterport 3D Tours
Select Tenants at This Property
- Floor
- Tenant Name
- Industry
- 5th
- Al Dahra ACX
- Construction
- 3rd
- Allied Universal
- Services
- 2nd
- California Department of Public Health
- Public Administration
- 3rd
- California Unemployment Insurance Appeals Board
- Public Administration
- 5th
- Cannon
- Professional, Scientific, and Technical Services
- Multiple
- Dignity Health Management Services (DHMSO)
- Finance and Insurance
- 4th
- Federal Bureau of Investigation
- Public Administration
- 1st
- First Solutions Insurance Services
- Finance and Insurance
- 6th
- United States Attorney's Office
- Public Administration
Park Overview
• Prominent, highly visible location • Excellent window-line, structured parking and great views • Ample Parking, 3-Level parking garage located adjacent to the buildings for tenant use • Monument & Building Top Signage available • Centrally located in the California Business Corridor • Located near to Hwy 99, Westside Parkway & Centennial Corridor • Situated within a seven building business park environment known as California Corporate Center that includes an association which is professionally managed and maintained. • Lease Rate: $1.65/RSF/Month Modified Gross (Excludes Utilities & Janitorial) • Tenant improvement remodel allowance available based on lease term. For leases signed in the 1st quarter of 2020: • 1% additional tenant broker fee paid • Generous tenant improvement allowance provided • Free rent available
Park Brochure


About Southwest Bakersfield
Bakersfield is one of the largest cities in California’s Central Valley. The economy historically has been fueled by agriculture and energy and office demand is primarily driven by the government, energy, and health care services employment sectors. Bakersfield offers a high quality of life without the high cost of California’s coastal cities.
The immediate area around Ming Avenue and New Shine Road is among the most attractive areas to live/work/play in greater Bakersfield. Numerous restaurants in the immediate area offer various options for lunch and dinner. Valley Plaza Mall, with almost 1.2 million square feet of shopping under one roof, is the largest shopping center in Bakersfield and is only a mile-and-a-half away.
Convenient access to all points in the greater Bakersfield region is provided via state routes 58 and 99, which are only a few miles away. Some of the most affluent communities in Bakersfield, including Olde Stockdale and Seven Oaks, are just to the west, making the location attractive to decision makers. California State University, Bakersfield and the Mercy Southwest Hospital are also several miles to the west. Some of the largest employers in the immediate area include the Kern School Federal Credit Union, Dignity Health, Kaiser Permanente, and Freeport-McMoRan.
Leasing Agent
Leasing Agent
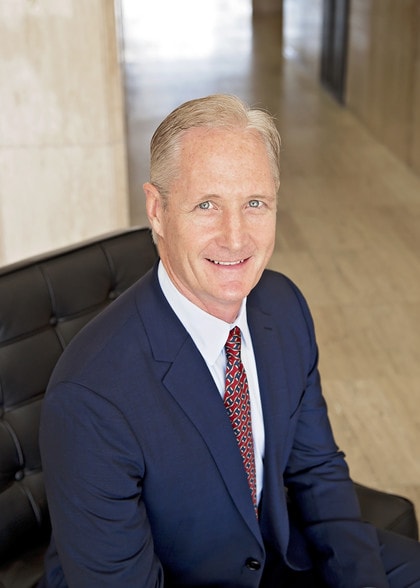
Jeffrey Andrew, Executive Director
Throughout his career, he has earned a reputation as a market leader, brokering some of Bakersfield and Central California's most significant deals. He has been the top producer in the Bakersfield office for over 15 years and has successfully closed nearly $750 million in sales and leased over 2.0 million square feet of property across the United States. With 39 years of experience, he remains a prominent figure in the real estate industry.
Mr. Andrew is also deeply committed to his community. He is a member of the prestigious Young Presidents' Organization (YPO), served on the Cal State University Bakersfield Council of One Hundred, and has been actively involved with organizations such as Mercy Hospital and the Friends of Mercy Foundation. His leadership roles include Chairing Fundraising for the Girl Scouts Joshua Council, the Kern High School District Fundraising Committee, and serving as a past member of the Bakersfield Planning Commission.
Mr. Andrew earned a Bachelor of Science in Agricultural Marketing from California State University, Fresno


Contact the Leasing Agent
California Corporate Center | Bakersfield, CA 93309