Log In/Sign Up
Your email has been sent.


45521 660 Hwy 46,000 SF Industrial Building Bonnyville, AB T9N 2H7 $4,676,596 USD ($101.67 USD/SF)
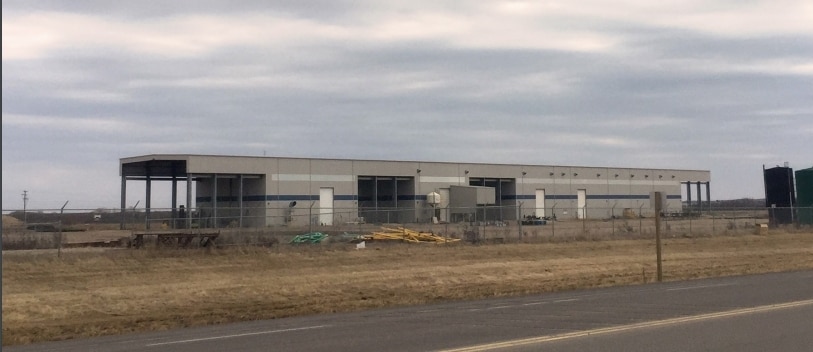

Investment Highlights
- Functional fabrication shop layout
Executive Summary
Freestanding Industrial Building with a functional fabrication shop layout.
Property Facts
| Price | $4,676,596 USD | Rentable Building Area | 46,000 SF |
| Price Per SF | $101.67 USD | No. Stories | 2 |
| Sale Type | Investment or Owner User | Year Built | 2007 |
| Property Type | Industrial | Tenancy | Single |
| Property Subtype | Manufacturing | Clear Ceiling Height | 46’ |
| Building Class | C | No. Dock-High Doors/Loading | 12 |
| Lot Size | 42.50 AC | No. Drive In / Grade-Level Doors | 6 |
| Zoning | RI - Rural industrial | ||
| Price | $4,676,596 USD |
| Price Per SF | $101.67 USD |
| Sale Type | Investment or Owner User |
| Property Type | Industrial |
| Property Subtype | Manufacturing |
| Building Class | C |
| Lot Size | 42.50 AC |
| Rentable Building Area | 46,000 SF |
| No. Stories | 2 |
| Year Built | 2007 |
| Tenancy | Single |
| Clear Ceiling Height | 46’ |
| No. Dock-High Doors/Loading | 12 |
| No. Drive In / Grade-Level Doors | 6 |
| Zoning | RI - Rural industrial |
Amenities
- Storage Space
Utilities
- Lighting - Metal Halide
- Heating
Space Availability
- Space
- Size
- Space Use
- Build-Out
- Available
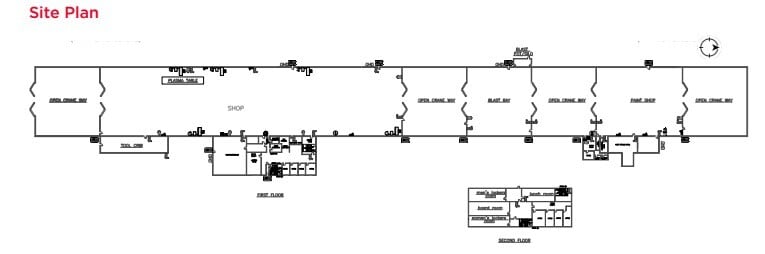
Includes multiple cranes with sandblasting booth 2,000 sf of indoor storage.
Includes multiple cranes with sandblasting booth 2000 sf of indoor storage.
| Space | Size | Space Use | Build-Out | Available |
| 1st Floor | 23,000 SF | Industrial | Full Build-Out | Now |
| 2nd Floor | 23,000 SF | Industrial | Full Build-Out | Now |
1st Floor
| Size |
| 23,000 SF |
| Space Use |
| Industrial |
| Build-Out |
| Full Build-Out |
| Available |
| Now |
2nd Floor
| Size |
| 23,000 SF |
| Space Use |
| Industrial |
| Build-Out |
| Full Build-Out |
| Available |
| Now |
1 of 1
Videos
Matterport 3D Exterior
Matterport 3D Tour
Photos
Street View
Street
Map
1st Floor
| Size | 23,000 SF |
| Space Use | Industrial |
| Build-Out | Full Build-Out |
| Available | Now |
Includes multiple cranes with sandblasting booth 2,000 sf of indoor storage.
2nd Floor
| Size | 23,000 SF |
| Space Use | Industrial |
| Build-Out | Full Build-Out |
| Available | Now |
Includes multiple cranes with sandblasting booth 2000 sf of indoor storage.

Not walkable
10/100
Exceptionally drivable
90/100
Fairly bikeable
40/100


1 of 7
Videos
Matterport 3D Exterior
Matterport 3D Tour
Photos
Street View
Street
Map

Presented by

45521 660 Hwy
Already a member? Log In
Hmm, there seems to have been an error sending your message. Please try again.
Thanks! Your message was sent.