Log In/Sign Up
Your email has been sent.

46 Digital Dr 2,142 - 3,500 SF Condo Units Offered at $750,000 Per Unit in Novato, CA 94949

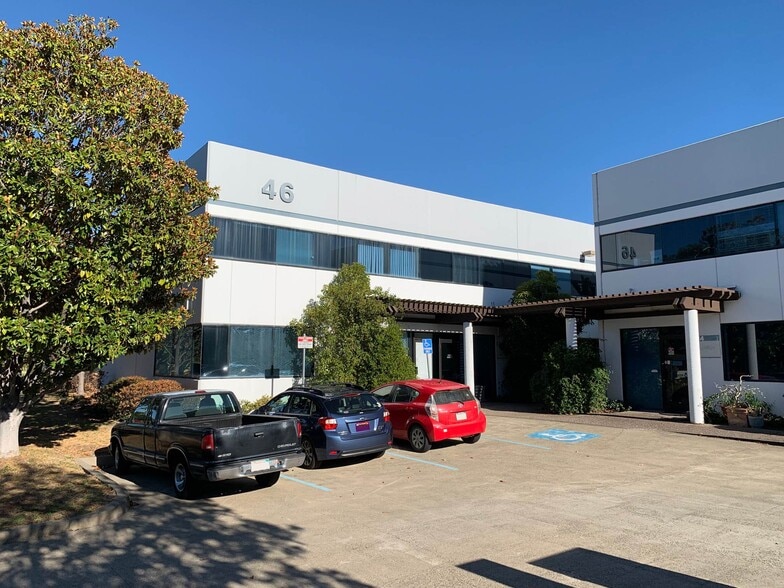

2 Units Available
- Unit
- Unit Size
- Condo Use
- Price
- NOI


| Sale Type | Owner User | Sale Conditions | Building in Shell Condition |
| No. Parking Spaces | 2 | APN/Parcel ID | 157-501-48 |
| Sale Type | Owner User |
| No. Parking Spaces | 2 |
| Sale Conditions | Building in Shell Condition |
| APN/Parcel ID | 157-501-48 |
Description
The subject property consists of a 2,142 +/- square foot industrial condominium featuring a large open warehouse with 20-foot clear ceiling height. The warehouse condominium includes two private offices, one of which is located on the mezzanine overlooking the warehouse, a grade-level roll-up door, and 100-amp, 3-phase power. Ample parking is available at the front and rear of the project, with generous space for large trucks and trailers to maneuver. The versatile layout is well suited for warehouse, light industrial, manufacturing, or contractor uses.


| Sale Type | Owner User | APN/Parcel ID | 157-501-51 |
| Sale Conditions | Building in Shell Condition |
| Sale Type | Owner User |
| Sale Conditions | Building in Shell Condition |
| APN/Parcel ID | 157-501-51 |
Description
The subject property is a two-story, 3,500 +/- square foot office warehouse condominium with a grade-level roll-up door and 100-amp power service. The first floor consists of a front office, kitchenette, bathroom, and rear warehouse, while the second-floor features seven private offices, a second bathroom, and kitchenette, making the space ideal for businesses that need both office and warehouse under one roof. The property offers ample parking in the front and rear, with plenty of room for large trucks and trailers to maneuver, and its flexible layout is well suited for office space, R&D, or other commercial uses.
| Unit | Unit Size | Condo Use | Price | NOI |
| Unit 2 | 2,142 SF | Industrial | $750,000 ($350.14/SF) | - |
| Unit 5 | 3,500 SF | Flex | $750,000 ($214.29/SF) | - |
Unit 2
| Unit Size |
| 2,142 SF |
| Condo Use |
| Industrial |
| Price |
| $750,000 ($350.14/SF) |
| NOI |
| - |
Unit 5
| Unit Size |
| 3,500 SF |
| Condo Use |
| Flex |
| Price |
| $750,000 ($214.29/SF) |
| NOI |
| - |
1 of 4
Videos
Matterport 3D Exterior
Matterport 3D Tour
Photos
Street View
Street
Map
Unit 2
| Unit Size | 2,142 SF |
| Condo Use | Industrial |
| Price | $750,000 ($350.14/SF) |
| NOI | - |
| Sale Type | Owner User |
| No. Parking Spaces | 2 |
| Sale Conditions | Building in Shell Condition |
| APN/Parcel ID | 157-501-48 |
| Description | |
| The subject property consists of a 2,142 +/- square foot industrial condominium featuring a large open warehouse with 20-foot clear ceiling height. The warehouse condominium includes two private offices, one of which is located on the mezzanine overlooking the warehouse, a grade-level roll-up door, and 100-amp, 3-phase power. Ample parking is available at the front and rear of the project, with generous space for large trucks and trailers to maneuver. The versatile layout is well suited for warehouse, light industrial, manufacturing, or contractor uses.</li></ul> |
1 of 5
Videos
Matterport 3D Exterior
Matterport 3D Tour
Photos
Street View
Street
Map
Unit 5
| Unit Size | 3,500 SF |
| Condo Use | Flex |
| Price | $750,000 ($214.29/SF) |
| NOI | - |
| Sale Type | Owner User |
| Sale Conditions | Building in Shell Condition |
| APN/Parcel ID | 157-501-51 |
| Description | |
| The subject property is a two-story, 3,500 +/- square foot office warehouse condominium with a grade-level roll-up door and 100-amp power service. The first floor consists of a front office, kitchenette, bathroom, and rear warehouse, while the second-floor features seven private offices, a second bathroom, and kitchenette, making the space ideal for businesses that need both office and warehouse under one roof. The property offers ample parking in the front and rear, with plenty of room for large trucks and trailers to maneuver, and its flexible layout is well suited for office space, R&D, or other commercial uses.</li></ul> |
Property Facts
The following property facts and amenities apply to the entire building. Details for individual condo units may vary and are listed in the unit information above.
| Total Building Size | 3,500 SF | Typical Floor Size | 1,145 SF |
| Property Type | Flex | Year Built | 1990 |
| Property Subtype | Light Distribution | Lot Size | 0.04 AC |
| Building Class | B | Parking Ratio | 7.71/1,000 SF |
| Floors | 2 | ||
| Zoning | MP, Novato - PD-Light Industrial/Office | ||
| Total Building Size | 3,500 SF |
| Property Type | Flex |
| Property Subtype | Light Distribution |
| Building Class | B |
| Floors | 2 |
| Typical Floor Size | 1,145 SF |
| Year Built | 1990 |
| Lot Size | 0.04 AC |
| Parking Ratio | 7.71/1,000 SF |
| Zoning | MP, Novato - PD-Light Industrial/Office |
Amenities
- Air Conditioning


Fairly walkable
40/100
Exceptionally drivable
100/100
Minimal public transit
10/100
Fairly bikeable
50/100


1 of 7
Videos
Matterport 3D Exterior
Matterport 3D Tour
Photos
Street View
Street
Map

