Your email has been sent.

46 Rue Oberkampf 18,632 SF of Office Space Available in 75011 Paris

Some information has been automatically translated.
All Available Spaces(10)
Display Rental Rate as
- Space
- Size
- Term
-
Rental Rate
- Space Use
- Build-Out
- Available
- Space is in Excellent Condition
- Space is in Excellent Condition
- Can be combined with additional space(s) for up to 7,357 SF of adjacent space
- Space is in Excellent Condition
- Can be combined with additional space(s) for up to 7,357 SF of adjacent space
- Space is in Excellent Condition
- Can be combined with additional space(s) for up to 7,357 SF of adjacent space
- Space is in Excellent Condition
- Space is in Excellent Condition
- Space is in Excellent Condition
- Space is in Excellent Condition
- Space is in Excellent Condition
- Can be combined with additional space(s) for up to 7,357 SF of adjacent space
- Space is in Excellent Condition
| Space | Size | Term | Rental Rate | Space Use | Build-Out | Available |
| Ste OLBUR2427436/1 | 280 SF | Negotiable | $86.61 /SF/YR HT-HC $7.22 /SF/MO HT-HC $24,228 /YR HT-HC $2,019 /MO HT-HC | Office | - | Now |
| Ground, Ste OLBUR2427436/1 | 172 SF | Negotiable | $86.61 /SF/YR HT-HC $7.22 /SF/MO HT-HC $14,915 /YR HT-HC $1,243 /MO HT-HC | Office | - | Now |
| 1st Floor, Ste OLBUR2427436/1 | 3,143 SF | Negotiable | $86.61 /SF/YR HT-HC $7.22 /SF/MO HT-HC $272,208 /YR HT-HC $22,684 /MO HT-HC | Office | - | Now |
| 2nd Floor, Ste OLBUR2427436/1 | 3,762 SF | Negotiable | $86.61 /SF/YR HT-HC $7.22 /SF/MO HT-HC $325,802 /YR HT-HC $27,150 /MO HT-HC | Office | - | Now |
| 3rd Floor, Ste OLBUR2427436/1 | 2,818 SF | Negotiable | $86.61 /SF/YR HT-HC $7.22 /SF/MO HT-HC $244,018 /YR HT-HC $20,335 /MO HT-HC | Office | - | Now |
| 4th Floor, Ste OLBUR2427436/1 | 2,827 SF | Negotiable | $86.61 /SF/YR HT-HC $7.22 /SF/MO HT-HC $244,857 /YR HT-HC $20,405 /MO HT-HC | Office | - | Now |
| 5th Floor, Ste OLBUR2427436/1 | 2,836 SF | Negotiable | $86.61 /SF/YR HT-HC $7.22 /SF/MO HT-HC $245,603 /YR HT-HC $20,467 /MO HT-HC | Office | - | Now |
| 6th Floor, Ste OLBUR2427436/1 | 2,458 SF | Negotiable | $86.61 /SF/YR HT-HC $7.22 /SF/MO HT-HC $212,891 /YR HT-HC $17,741 /MO HT-HC | Office | - | Now |
| 7th Floor, Ste OLBUR2427436/1 | 280 SF | Negotiable | $86.61 /SF/YR HT-HC $7.22 /SF/MO HT-HC $24,238 /YR HT-HC $2,020 /MO HT-HC | Office | - | Now |
| 7th Floor, Ste OLBUR2427436/1 | 337 SF | Negotiable | $86.61 /SF/YR HT-HC $7.22 /SF/MO HT-HC $29,151 /YR HT-HC $2,429 /MO HT-HC | Office | - | Now |
Ste OLBUR2427436/1
| Size |
| 280 SF |
| Term |
| Negotiable |
|
Rental Rate
|
| $86.61 /SF/YR HT-HC $7.22 /SF/MO HT-HC $24,228 /YR HT-HC $2,019 /MO HT-HC |
| Space Use |
| Office |
| Build-Out |
| - |
| Available |
| Now |
Ground, Ste OLBUR2427436/1
| Size |
| 172 SF |
| Term |
| Negotiable |
|
Rental Rate
|
| $86.61 /SF/YR HT-HC $7.22 /SF/MO HT-HC $14,915 /YR HT-HC $1,243 /MO HT-HC |
| Space Use |
| Office |
| Build-Out |
| - |
| Available |
| Now |
1st Floor, Ste OLBUR2427436/1
| Size |
| 3,143 SF |
| Term |
| Negotiable |
|
Rental Rate
|
| $86.61 /SF/YR HT-HC $7.22 /SF/MO HT-HC $272,208 /YR HT-HC $22,684 /MO HT-HC |
| Space Use |
| Office |
| Build-Out |
| - |
| Available |
| Now |
2nd Floor, Ste OLBUR2427436/1
| Size |
| 3,762 SF |
| Term |
| Negotiable |
|
Rental Rate
|
| $86.61 /SF/YR HT-HC $7.22 /SF/MO HT-HC $325,802 /YR HT-HC $27,150 /MO HT-HC |
| Space Use |
| Office |
| Build-Out |
| - |
| Available |
| Now |
3rd Floor, Ste OLBUR2427436/1
| Size |
| 2,818 SF |
| Term |
| Negotiable |
|
Rental Rate
|
| $86.61 /SF/YR HT-HC $7.22 /SF/MO HT-HC $244,018 /YR HT-HC $20,335 /MO HT-HC |
| Space Use |
| Office |
| Build-Out |
| - |
| Available |
| Now |
4th Floor, Ste OLBUR2427436/1
| Size |
| 2,827 SF |
| Term |
| Negotiable |
|
Rental Rate
|
| $86.61 /SF/YR HT-HC $7.22 /SF/MO HT-HC $244,857 /YR HT-HC $20,405 /MO HT-HC |
| Space Use |
| Office |
| Build-Out |
| - |
| Available |
| Now |
5th Floor, Ste OLBUR2427436/1
| Size |
| 2,836 SF |
| Term |
| Negotiable |
|
Rental Rate
|
| $86.61 /SF/YR HT-HC $7.22 /SF/MO HT-HC $245,603 /YR HT-HC $20,467 /MO HT-HC |
| Space Use |
| Office |
| Build-Out |
| - |
| Available |
| Now |
6th Floor, Ste OLBUR2427436/1
| Size |
| 2,458 SF |
| Term |
| Negotiable |
|
Rental Rate
|
| $86.61 /SF/YR HT-HC $7.22 /SF/MO HT-HC $212,891 /YR HT-HC $17,741 /MO HT-HC |
| Space Use |
| Office |
| Build-Out |
| - |
| Available |
| Now |
7th Floor, Ste OLBUR2427436/1
| Size |
| 280 SF |
| Term |
| Negotiable |
|
Rental Rate
|
| $86.61 /SF/YR HT-HC $7.22 /SF/MO HT-HC $24,238 /YR HT-HC $2,020 /MO HT-HC |
| Space Use |
| Office |
| Build-Out |
| - |
| Available |
| Now |
7th Floor, Ste OLBUR2427436/1
| Size |
| 337 SF |
| Term |
| Negotiable |
|
Rental Rate
|
| $86.61 /SF/YR HT-HC $7.22 /SF/MO HT-HC $29,151 /YR HT-HC $2,429 /MO HT-HC |
| Space Use |
| Office |
| Build-Out |
| - |
| Available |
| Now |
Ste OLBUR2427436/1
| Size | 280 SF |
| Term | Negotiable |
|
Rental Rate
|
$86.61 /SF/YR HT-HC |
| Space Use | Office |
| Build-Out | - |
| Available | Now |
- Space is in Excellent Condition
Ground, Ste OLBUR2427436/1
| Size | 172 SF |
| Term | Negotiable |
|
Rental Rate
|
$86.61 /SF/YR HT-HC |
| Space Use | Office |
| Build-Out | - |
| Available | Now |
- Space is in Excellent Condition
- Can be combined with additional space(s) for up to 7,357 SF of adjacent space
1st Floor, Ste OLBUR2427436/1
| Size | 3,143 SF |
| Term | Negotiable |
|
Rental Rate
|
$86.61 /SF/YR HT-HC |
| Space Use | Office |
| Build-Out | - |
| Available | Now |
- Space is in Excellent Condition
- Can be combined with additional space(s) for up to 7,357 SF of adjacent space
2nd Floor, Ste OLBUR2427436/1
| Size | 3,762 SF |
| Term | Negotiable |
|
Rental Rate
|
$86.61 /SF/YR HT-HC |
| Space Use | Office |
| Build-Out | - |
| Available | Now |
- Space is in Excellent Condition
- Can be combined with additional space(s) for up to 7,357 SF of adjacent space
3rd Floor, Ste OLBUR2427436/1
| Size | 2,818 SF |
| Term | Negotiable |
|
Rental Rate
|
$86.61 /SF/YR HT-HC |
| Space Use | Office |
| Build-Out | - |
| Available | Now |
- Space is in Excellent Condition
4th Floor, Ste OLBUR2427436/1
| Size | 2,827 SF |
| Term | Negotiable |
|
Rental Rate
|
$86.61 /SF/YR HT-HC |
| Space Use | Office |
| Build-Out | - |
| Available | Now |
- Space is in Excellent Condition
5th Floor, Ste OLBUR2427436/1
| Size | 2,836 SF |
| Term | Negotiable |
|
Rental Rate
|
$86.61 /SF/YR HT-HC |
| Space Use | Office |
| Build-Out | - |
| Available | Now |
- Space is in Excellent Condition
6th Floor, Ste OLBUR2427436/1
| Size | 2,458 SF |
| Term | Negotiable |
|
Rental Rate
|
$86.61 /SF/YR HT-HC |
| Space Use | Office |
| Build-Out | - |
| Available | Now |
- Space is in Excellent Condition
7th Floor, Ste OLBUR2427436/1
| Size | 280 SF |
| Term | Negotiable |
|
Rental Rate
|
$86.61 /SF/YR HT-HC |
| Space Use | Office |
| Build-Out | - |
| Available | Now |
- Space is in Excellent Condition
- Can be combined with additional space(s) for up to 7,357 SF of adjacent space
7th Floor, Ste OLBUR2427436/1
| Size | 337 SF |
| Term | Negotiable |
|
Rental Rate
|
$86.61 /SF/YR HT-HC |
| Space Use | Office |
| Build-Out | - |
| Available | Now |
- Space is in Excellent Condition
Property Overview
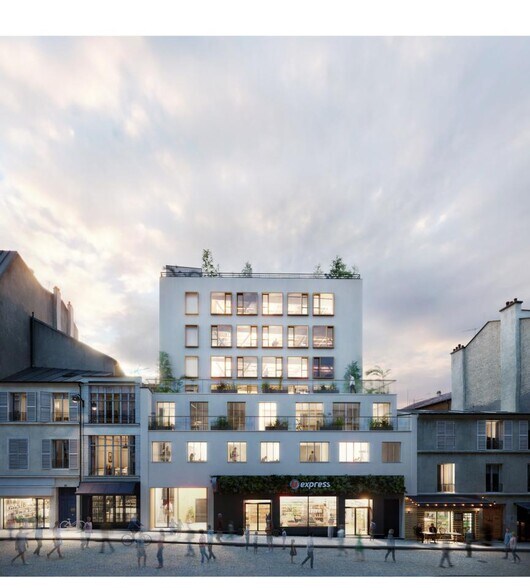
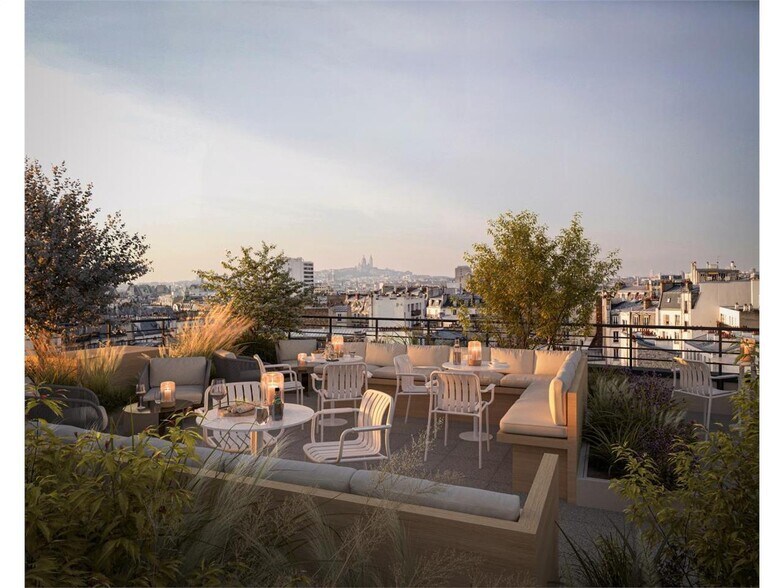
In the heart of the 11th arrondissement, at 46-48 rue Oberkampf, we are offering a standalone building currently undergoing a complete restructuring. Spanning a total area of 1,731 m² distributed from the ground floor to the 8th floor, the property will feature modern and exceptionally bright spaces, enhanced by large openings and a raised technical floor allowing for great layout flexibility. Two terraces on the 2nd and 3rd floors, as well as a 178 m² rooftop on the 7th floor, complete the offering. Located in the vibrant and sought-after 11th arrondissement, this standalone office building is undergoing extensive renovation. General Features: Total area: 1,731 m² Standalone building from the ground floor (dedicated to the reception area) to the 7th floor (rooftop) Expected delivery: Q3 2026 Complete restructuring with high-end finishes Premium materials and meticulous craftsmanship Environmental certification: BREEAM Very Good Office Spaces: Modern and bright office spaces Large openings promoting natural light Excellent layout flexibility Raised technical floor (7 cm) Suitable for open-plan layouts, partitioned offices, or mixed configurations ERP compliance possible (depending on the project) Outdoor Spaces: Terrace on the 2nd floor Terrace on the 3rd floor 178 m² rooftop on the 7th floor Three distinct outdoor spaces Areas designed to promote well-being and conviviality Includes terraces with a total area of 31 m²
- Controlled Access
- Accent Lighting
- Air Conditioning
Property Facts
-
BNP Paribas Nord & Est IDF moins de 5000m² (BNE)


Presented by
46 Rue Oberkampf
Hmm, there seems to have been an error sending your message. Please try again.
Thanks! Your message was sent.