Your email has been sent.

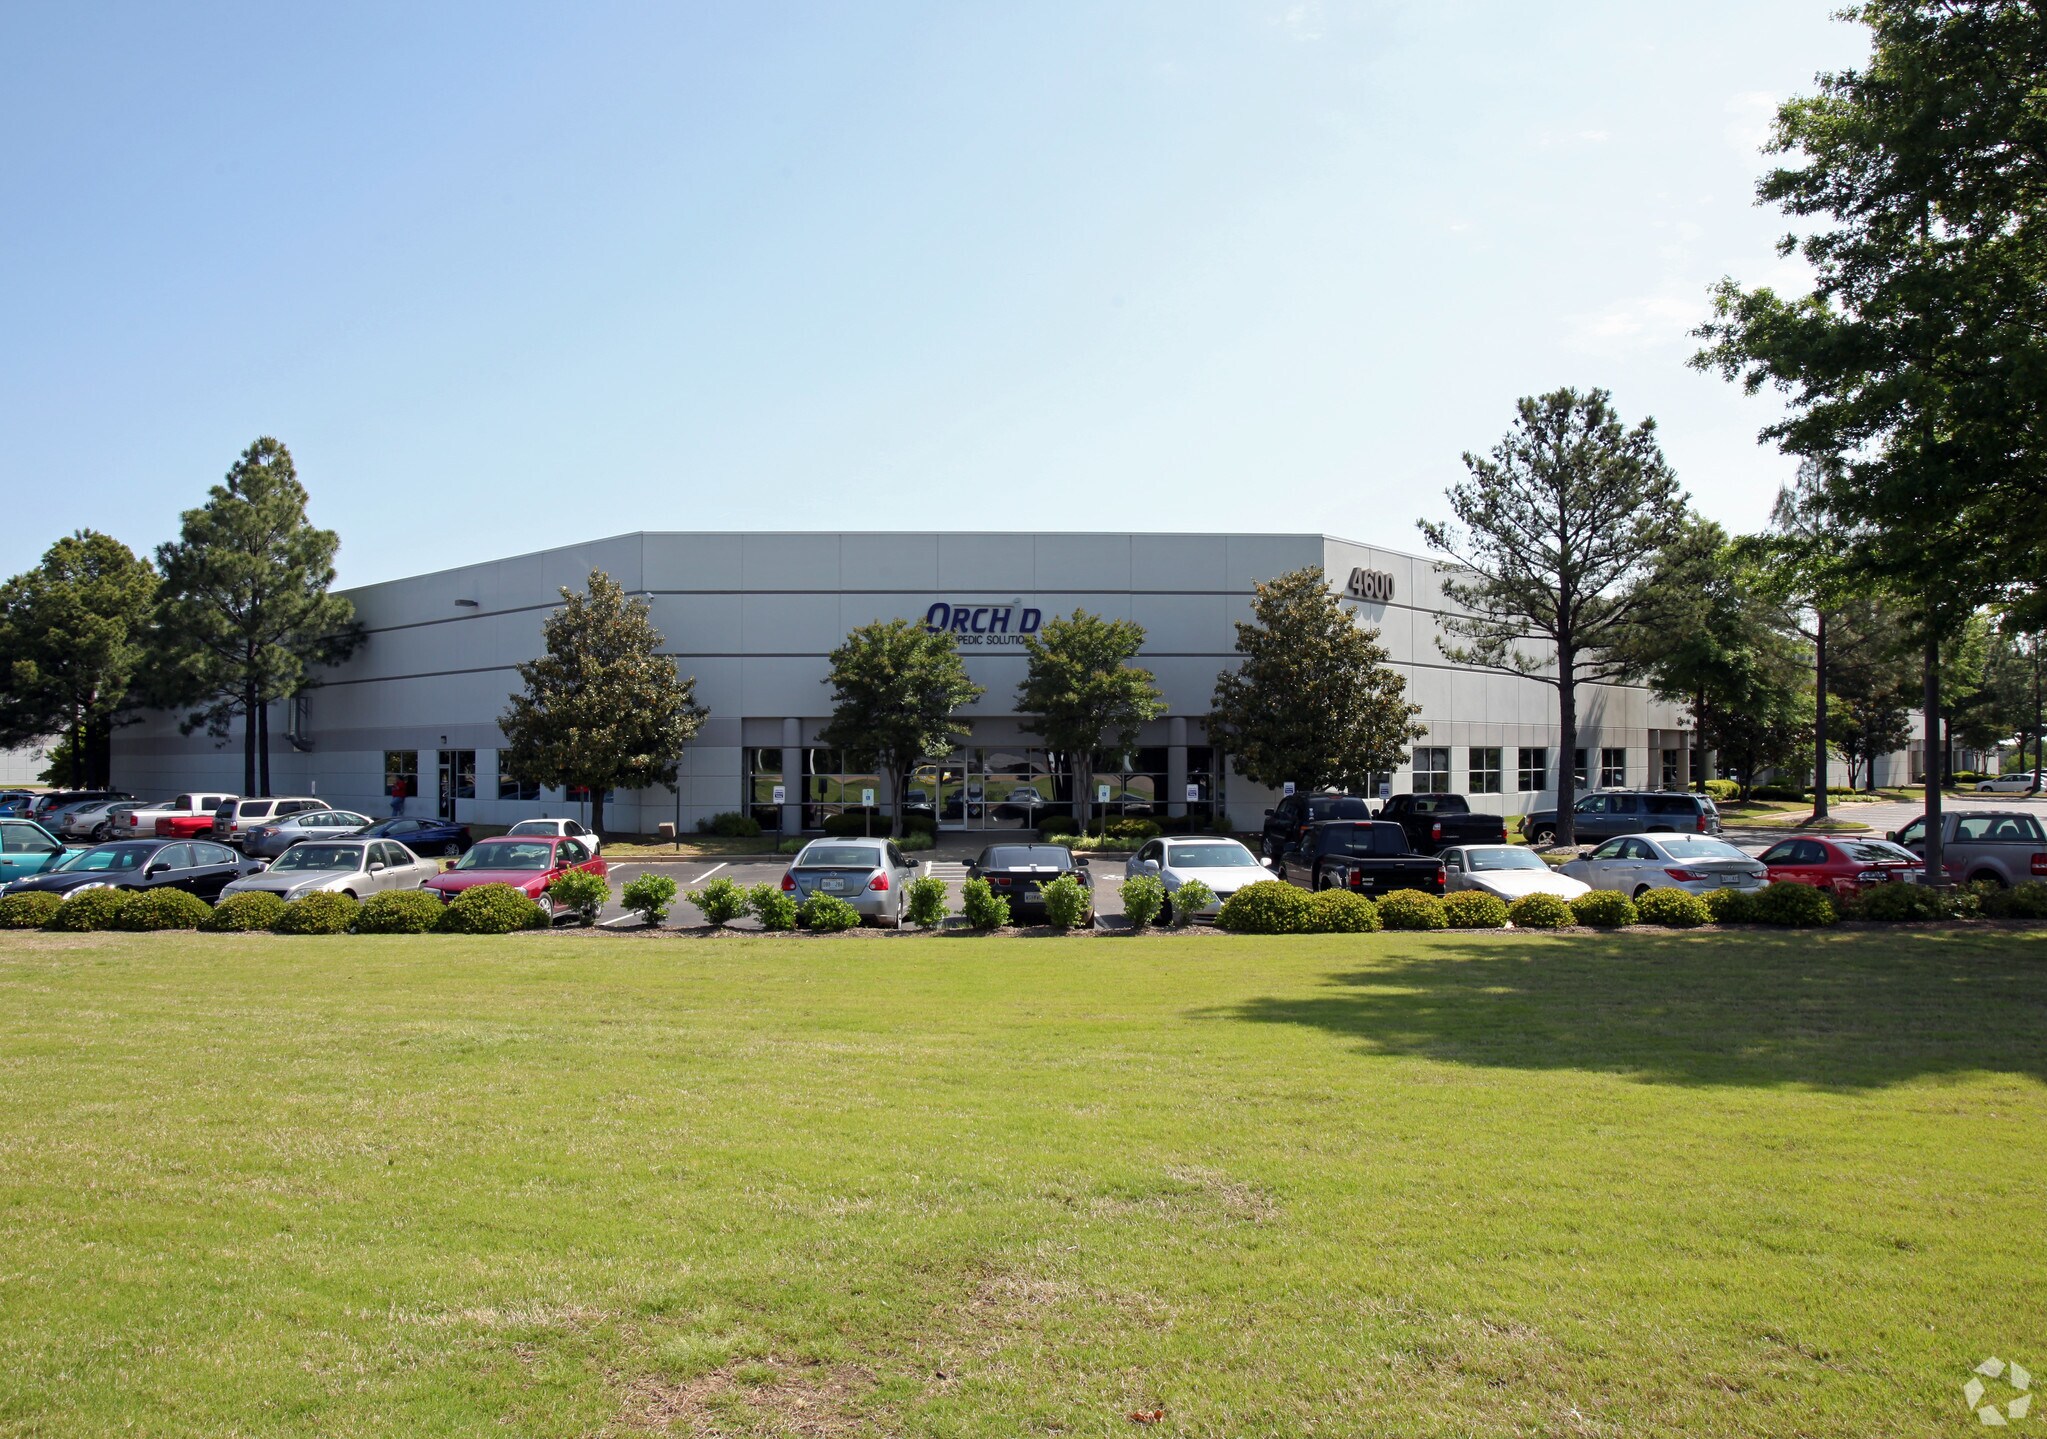
Southpark M 4600 Shelby Dr 32,500 SF of Industrial Space Available in Memphis, TN 38118


Features
All Available Space(1)
Display Rental Rate as
- Space
- Size
- Term
- Rental Rate
- Space Use
- Build-Out
- Available

• 111,250 SF total building • 32,500 SF available (July 1, 2027!) • ±12,960 SF of office area • ±3,825 SF of mezzanine level • 24’ clear height • 1 dock-high door • 100% HVAC • Sprinkler: .33 gpm/2,000 SF • 50’ x 45’ column spacing • 130’ truck court • Extensive landscaped grounds • Building depth: 225’ • ±73 car parking spaces
- Listed rate may not include certain utilities, building services and property expenses
- 1 Loading Dock
- Includes 16,785 SF of dedicated office space
| Space | Size | Term | Rental Rate | Space Use | Build-Out | Available |
| 1st Floor | 32,500 SF | Negotiable | Upon Request Upon Request Upon Request Upon Request | Industrial | - | July 01, 2027 |
1st Floor
| Size |
| 32,500 SF |
| Term |
| Negotiable |
| Rental Rate |
| Upon Request Upon Request Upon Request Upon Request |
| Space Use |
| Industrial |
| Build-Out |
| - |
| Available |
| July 01, 2027 |
1st Floor
| Size | 32,500 SF |
| Term | Negotiable |
| Rental Rate | Upon Request |
| Space Use | Industrial |
| Build-Out | - |
| Available | July 01, 2027 |
• 111,250 SF total building • 32,500 SF available (July 1, 2027!) • ±12,960 SF of office area • ±3,825 SF of mezzanine level • 24’ clear height • 1 dock-high door • 100% HVAC • Sprinkler: .33 gpm/2,000 SF • 50’ x 45’ column spacing • 130’ truck court • Extensive landscaped grounds • Building depth: 225’ • ±73 car parking spaces
- Listed rate may not include certain utilities, building services and property expenses
- Includes 16,785 SF of dedicated office space
- 1 Loading Dock
Property Overview
Strategically positioned in the heart of the Memphis Airport Industrial area, Southpark Distribution Center | Building M offers outstanding connectivity to key businesses and resources throughout the Southeast submarket. Just minutes from Memphis International Airport and near the intersection of E. Shelby Drive and Highway 78, this premier location is ideal for companies seeking convenience, accessibility, and a competitive edge.
Distribution Facility Facts
Select Tenants
- Floor
- Tenant Name
- Industry
- 1st
- Charles River
- Professional, Scientific, and Technical Services
- 1st
- Orchid
- Manufacturing