Your email has been sent.

The Saratoga Apartments 4601 Connecticut Ave NW 575 - 1,595 SF of 4-Star Office/Medical Space Available in Washington, DC 20008


Highlights
- Updated turnkey space; parking available
- Rent includes CAM, Taxes, Insurance, Interior Maintenance and building amenities
- Private Entrance and Building entrance with concierge
- Unit controlled heat and air
All Available Spaces(2)
Display Rental Rate as
- Space
- Size
- Term
- Rental Rate
- Space Use
- Build-Out
- Available
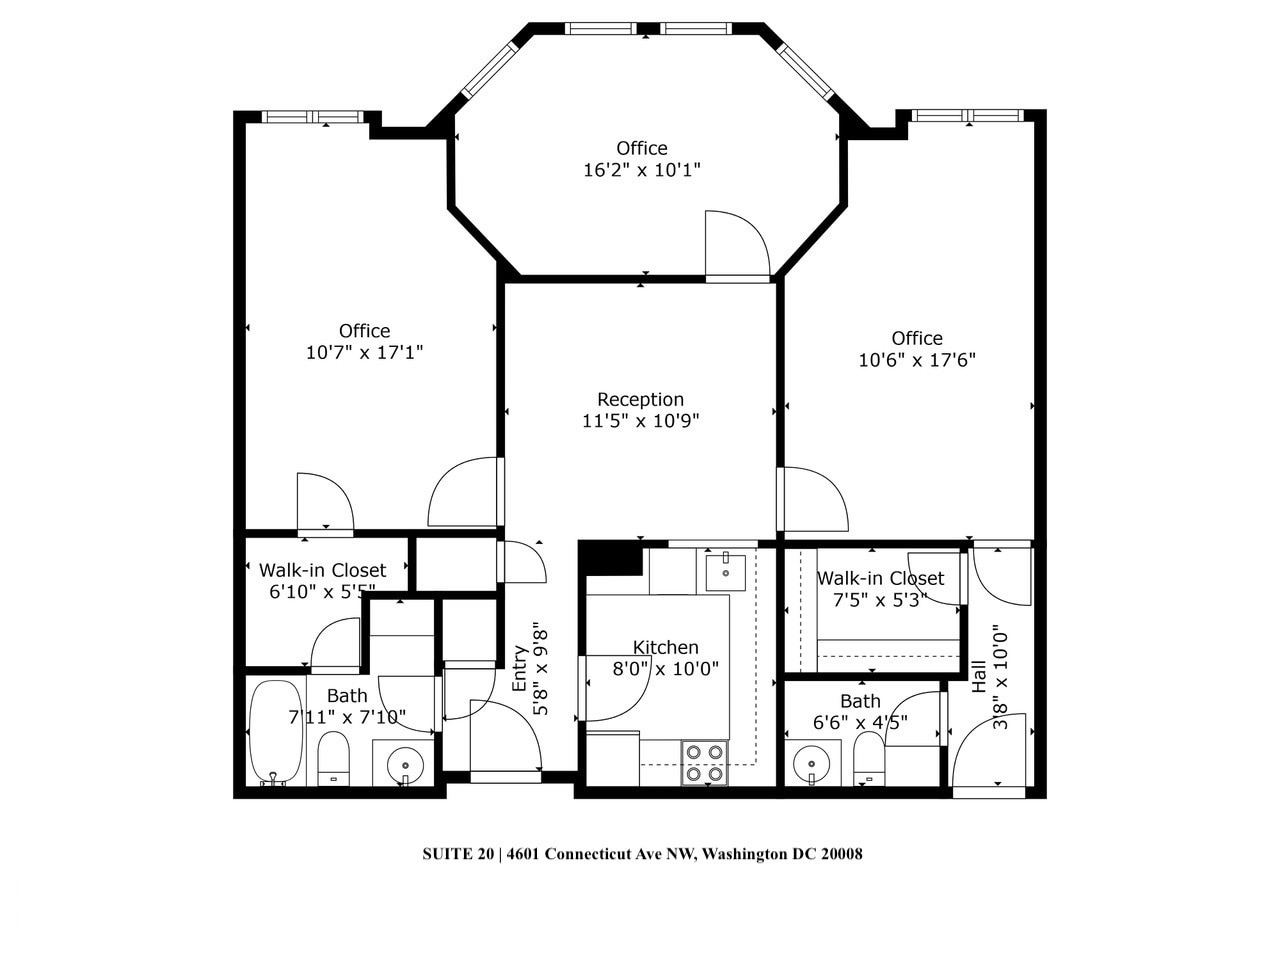


ZONED FOR MEDICAL CARE BUSINESSES ONLY. Surrounded by established neighborhoods, including building residents, The Saratoga lends itself well to the medical practitioner. 1020 SF of office space includes CAM, Taxes, Insurance, Interior Maintenance (plumbing & electrical) and Building Amenities. Tenant pays unit electric, water & sewer utilities. Garage and off-street surface parking available for a separate fee. Building amenities include courtyard, community room, fitness center and controlled access building.
- Listed lease rate plus proportional share of utilities
- 3 Private Offices
- Reception Area
- Private Restrooms
- After Hours HVAC Available
- Unit controlled heat and air
- Interior plumbing & electrical maintenance
- Fully Built-Out as Standard Medical Space
- Space is in Excellent Condition
- Central Air and Heating
- Natural Light
- Wheelchair Accessible
- Private restrooms


ZONED RA-3 FOR MEDICAL CARE BUSINESSES ONLY. 575 SF of office space includes private entrance, ensuite restroom, laminate wood flooring, CAM, Taxes, Insurance, Interior Maintenance (plumbing & electrical) and Building Amenities. Tenant pays unit electric, water & sewer utilities. Garage and off-street surface parking available for a separate fee. Building amenities include courtyard, community room, fitness center and controlled access building. Medical Suites are available now.
- Listed lease rate plus proportional share of utilities
- 2 Private Offices
- Reception Area
- Private Restrooms
- Natural Light
- Hardwood Floors
- Private exterior entrance
- Interior plumbing and electrical maintenance
- Fully Built-Out as Standard Medical Space
- Space is in Excellent Condition
- Central Air and Heating
- Corner Space
- After Hours HVAC Available
- Wheelchair Accessible
- Unit controlled heat and air
| Space | Size | Term | Rental Rate | Space Use | Build-Out | Available |
| 1st Floor, Ste 20 | 1,020 SF | Negotiable | $44.00 /SF/YR $3.67 /SF/MO $44,880 /YR $3,740 /MO | Office/Medical | Full Build-Out | Now |
| 1st Floor, Ste 4 | 575 SF | Negotiable | $44.00 /SF/YR $3.67 /SF/MO $25,300 /YR $2,108 /MO | Office/Medical | Full Build-Out | 60 Days |
1st Floor, Ste 20
| Size |
| 1,020 SF |
| Term |
| Negotiable |
| Rental Rate |
| $44.00 /SF/YR $3.67 /SF/MO $44,880 /YR $3,740 /MO |
| Space Use |
| Office/Medical |
| Build-Out |
| Full Build-Out |
| Available |
| Now |
1st Floor, Ste 4
| Size |
| 575 SF |
| Term |
| Negotiable |
| Rental Rate |
| $44.00 /SF/YR $3.67 /SF/MO $25,300 /YR $2,108 /MO |
| Space Use |
| Office/Medical |
| Build-Out |
| Full Build-Out |
| Available |
| 60 Days |
1st Floor, Ste 20
| Size | 1,020 SF |
| Term | Negotiable |
| Rental Rate | $44.00 /SF/YR |
| Space Use | Office/Medical |
| Build-Out | Full Build-Out |
| Available | Now |
ZONED FOR MEDICAL CARE BUSINESSES ONLY. Surrounded by established neighborhoods, including building residents, The Saratoga lends itself well to the medical practitioner. 1020 SF of office space includes CAM, Taxes, Insurance, Interior Maintenance (plumbing & electrical) and Building Amenities. Tenant pays unit electric, water & sewer utilities. Garage and off-street surface parking available for a separate fee. Building amenities include courtyard, community room, fitness center and controlled access building.
- Listed lease rate plus proportional share of utilities
- Fully Built-Out as Standard Medical Space
- 3 Private Offices
- Space is in Excellent Condition
- Reception Area
- Central Air and Heating
- Private Restrooms
- Natural Light
- After Hours HVAC Available
- Wheelchair Accessible
- Unit controlled heat and air
- Private restrooms
- Interior plumbing & electrical maintenance
1st Floor, Ste 4
| Size | 575 SF |
| Term | Negotiable |
| Rental Rate | $44.00 /SF/YR |
| Space Use | Office/Medical |
| Build-Out | Full Build-Out |
| Available | 60 Days |
ZONED RA-3 FOR MEDICAL CARE BUSINESSES ONLY. 575 SF of office space includes private entrance, ensuite restroom, laminate wood flooring, CAM, Taxes, Insurance, Interior Maintenance (plumbing & electrical) and Building Amenities. Tenant pays unit electric, water & sewer utilities. Garage and off-street surface parking available for a separate fee. Building amenities include courtyard, community room, fitness center and controlled access building. Medical Suites are available now.
- Listed lease rate plus proportional share of utilities
- Fully Built-Out as Standard Medical Space
- 2 Private Offices
- Space is in Excellent Condition
- Reception Area
- Central Air and Heating
- Private Restrooms
- Corner Space
- Natural Light
- After Hours HVAC Available
- Hardwood Floors
- Wheelchair Accessible
- Private exterior entrance
- Unit controlled heat and air
- Interior plumbing and electrical maintenance
About the Property
THE SARATOGA is a conveniently located Mixed Use apartment & commercial medical suites complex in the heart of Forest Hills at 4601 Connecticut Ave NW DC near UDC Van Ness Metro and public transportation. ZONED RA-3 FOR MEDICAL CARE BUSINESSES ONLY. Building amenities include courtyard, community room, fitness center and controlled access building.
Property Facts
| Total Space Available | 1,595 SF | Apartment Style | Mid-Rise |
| No. Units | 183 | Building Size | 172,005 SF |
| Property Type | Multifamily | Year Built | 1989 |
| Property Subtype | Apartment |
| Total Space Available | 1,595 SF |
| No. Units | 183 |
| Property Type | Multifamily |
| Property Subtype | Apartment |
| Apartment Style | Mid-Rise |
| Building Size | 172,005 SF |
| Year Built | 1989 |



Contact the Leasing Agent
The Saratoga Apartments | 4601 Connecticut Ave NW