Your email has been sent.
4610 Valley Blvd 2,157 - 4,767 SF of Space Available in Los Angeles, CA 90032


Highlights
- The property features renovated creative industrial improvements with air-conditioned and heated interiors.
- A secure 4,000-pound freight/passenger elevator serves the building.
- Three-phase electrical service supports a variety of operational requirements.
- Ceiling heights reach up to 22 feet and are complemented by a glass-windowed monitor roof.
- Fenced parking is controlled through an automatic keypad-access gate.
- The location provides convenient access to Downtown Los Angeles, the Arts District, and the I-10 Freeway.
Features
All Available Spaces(2)
Display Rental Rate as
- Space
- Size
- Term
- Rental Rate
- Space Use
- Build-Out
- Available


Suite 201D features a renovated second-floor creative workspace with four private offices, air-conditioned and heated interiors, a kitchen with a large island, and access to substantial three-phase power. The space is served by a secure freight/passenger elevator and includes dedicated parking assignments and access to ADA-compliant restrooms.
- Listed rate may not include certain utilities, building services and property expenses
- Private Restrooms
- Kitchen with large island
- Space is in Excellent Condition
- Four private offices included
- Dedicated parking included


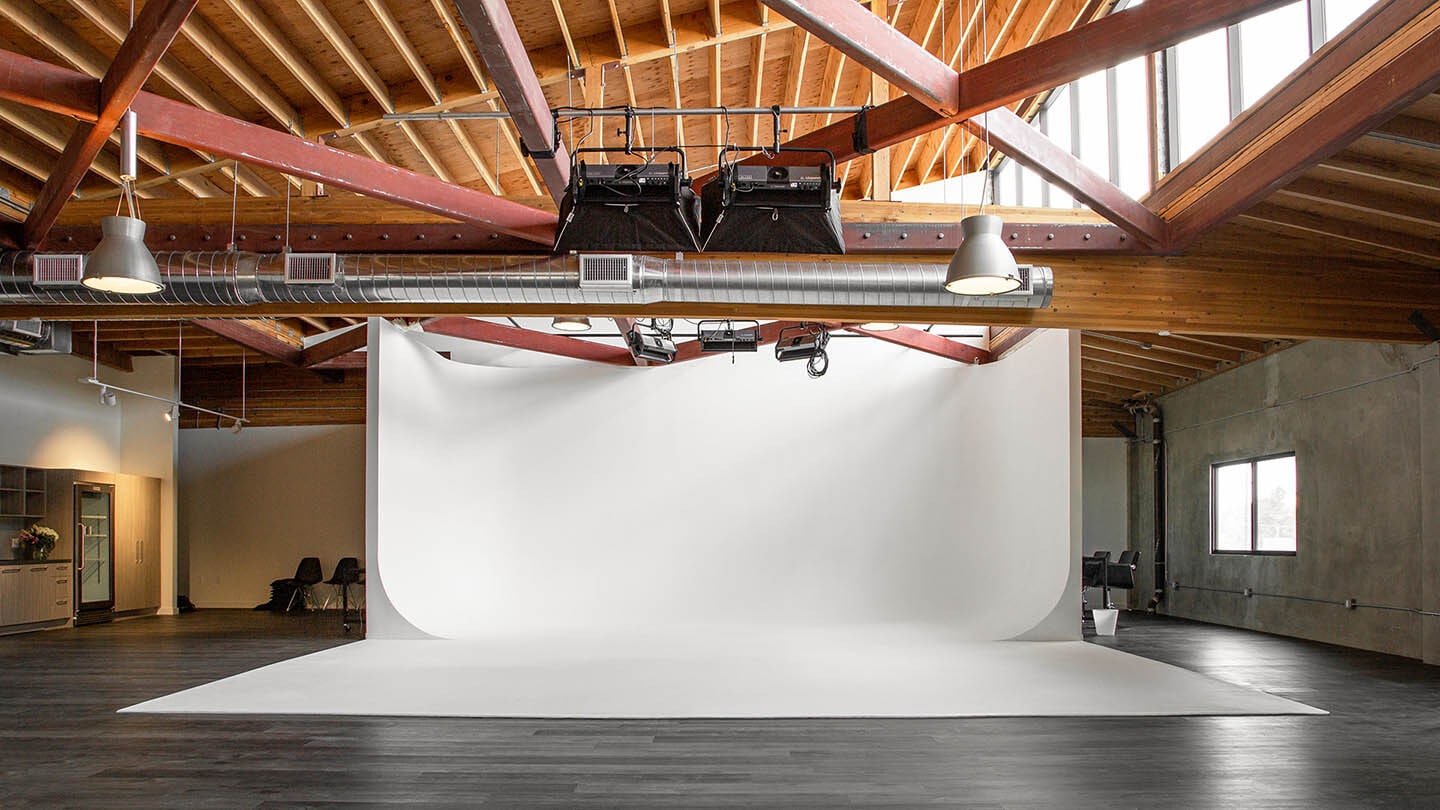
Suite 204A is a renovated second-floor studio space featuring a cyclorama, air-conditioned and heated interiors, ceiling heights reaching approximately 22 feet, a glass-windowed monitor roof, and a kitchen with a large island. The space includes access to ADA-compliant restrooms.
- Listed rate may not include certain utilities, building services and property expenses
- Cyclorama studio environment
- Combinable with adjacent suite
- Space is in Excellent Condition
- Abundant natural light
| Space | Size | Term | Rental Rate | Space Use | Build-Out | Available |
| 2nd Floor - 201D | 2,157 SF | 3-5 Years | $21.00 /SF/YR $1.75 /SF/MO $45,297 /YR $3,775 /MO | Industrial | Full Build-Out | Now |
| 2nd Floor - 204A | 2,610 SF | 3-5 Years | $22.80 /SF/YR $1.90 /SF/MO $59,508 /YR $4,959 /MO | Flex | Full Build-Out | Now |
2nd Floor - 201D
| Size |
| 2,157 SF |
| Term |
| 3-5 Years |
| Rental Rate |
| $21.00 /SF/YR $1.75 /SF/MO $45,297 /YR $3,775 /MO |
| Space Use |
| Industrial |
| Build-Out |
| Full Build-Out |
| Available |
| Now |
2nd Floor - 204A
| Size |
| 2,610 SF |
| Term |
| 3-5 Years |
| Rental Rate |
| $22.80 /SF/YR $1.90 /SF/MO $59,508 /YR $4,959 /MO |
| Space Use |
| Flex |
| Build-Out |
| Full Build-Out |
| Available |
| Now |
2nd Floor - 201D
| Size | 2,157 SF |
| Term | 3-5 Years |
| Rental Rate | $21.00 /SF/YR |
| Space Use | Industrial |
| Build-Out | Full Build-Out |
| Available | Now |
Suite 201D features a renovated second-floor creative workspace with four private offices, air-conditioned and heated interiors, a kitchen with a large island, and access to substantial three-phase power. The space is served by a secure freight/passenger elevator and includes dedicated parking assignments and access to ADA-compliant restrooms.
- Listed rate may not include certain utilities, building services and property expenses
- Space is in Excellent Condition
- Private Restrooms
- Four private offices included
- Kitchen with large island
- Dedicated parking included
2nd Floor - 204A
| Size | 2,610 SF |
| Term | 3-5 Years |
| Rental Rate | $22.80 /SF/YR |
| Space Use | Flex |
| Build-Out | Full Build-Out |
| Available | Now |
Suite 204A is a renovated second-floor studio space featuring a cyclorama, air-conditioned and heated interiors, ceiling heights reaching approximately 22 feet, a glass-windowed monitor roof, and a kitchen with a large island. The space includes access to ADA-compliant restrooms.
- Listed rate may not include certain utilities, building services and property expenses
- Space is in Excellent Condition
- Cyclorama studio environment
- Abundant natural light
- Combinable with adjacent suite
Property Overview
4610 Valley Boulevard offers a renovated creative industrial property positioned in Los Angeles' Lincoln Heights area, just minutes from Downtown Los Angeles, the Arts District, and convenient access to the I-10 Freeway. The property combines functional industrial characteristics with creative workspace features, making it suitable for a variety of office, production, design, and content creation users. The building features air-conditioned and heated interiors, high ceilings reaching up to 22 feet, and distinctive glass-windowed monitor roof elements that enhance natural light throughout portions of the property. A secure 4,000-pound freight/passenger elevator supports efficient movement of personnel and equipment between floors. Electrical infrastructure includes multiple 200-amp, 120/240-volt, three-phase, four-wire panels capable of supporting power-intensive operations. Additional property amenities include fenced parking secured by an automatic keypad-controlled gate, assigned on-site parking, ADA-compliant restrooms, and kitchen facilities. Located within an established industrial park environment, the property benefits from proximity to major employment centers, transportation corridors, and the creative industries that continue to drive demand throughout Downtown Los Angeles and the surrounding Eastside submarkets.
Manufacturing Facility Facts


Contact the Leasing Agent
4610 Valley Blvd