Your email has been sent.

56th Commerce Park 4612 N 56th St 2,625 - 36,748 SF of Flex Space Available in Tampa, FL 33610


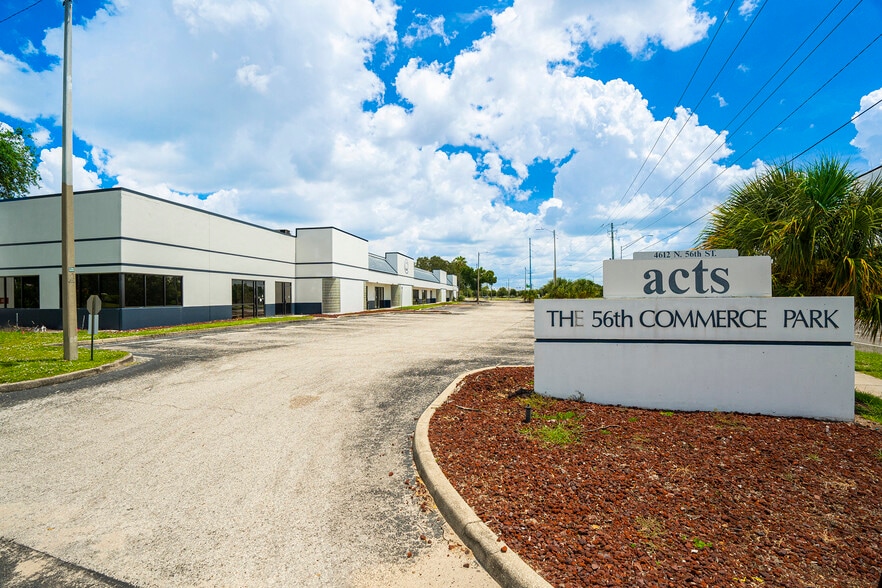
Highlights
- Centrally located with quick access to I-4, I-75, US-301 & I-275
- Zoned CI – Commercial Intensive
- Strong visibility along N 56th Street (35,000+ cars/day)
- Retail-style frontage with office/showroom buildout | Warehouse/flex space in rear
Features
All Available Spaces(10)
Display Rental Rate as
- Space
- Size
- Term
- Rental Rate
- Space Use
- Build-Out
- Available


End-cap flex suite offering 5,581 SF gross with a 591 SF finished office component up front, including a reception/waiting area, private offices, and ADA-compliant restrooms. The balance is roughly 4,990 SF of open, clear span space ready to be used for warehouse or production. As one of two corner units in the building, #101 benefits from added frontage and window line. Ideal for office, showroom, medical, or service-flex users seeking room to grow.
- Lease rate does not include utilities, property expenses or building services
- Central Air Conditioning
- Private Restrooms
- Exposed Ceiling
- Concrete Tilt-Wall Construction
- Zoned CI – Commercial Intensive
- Prime Visibility on 56th St | 35,000+ VPD
- 2 Drive Ins
- Reception Area
- High Ceilings
- Corner Space
- Grade-level loading
- A/C Office or Showroom Buildout
Interior flex suite totaling 3,736 SF gross, finished with a 744 SF office build-out — the largest finished office ratio in the building — featuring a welcoming waiting area, private office(s), and an ADA restroom. The remaining ~2,992 SF is open and adaptable for a variety of professional or light-flex uses. A turnkey-feeling front of house with flexible open space behind.
- Lease rate does not include utilities, property expenses or building services
- Central Air Conditioning
- Private Restrooms
- Exposed Ceiling
- Grade-level loading
- A/C Office or Showroom Buildout
- 2 Drive Ins
- Reception Area
- High Ceilings
- Concrete Tilt-Wall Construction
- Zoned CI – Commercial Intensive
- Prime Visibility on 56th St | 35,000+ VPD
Efficient 3,216 SF flex suite with a 653 SF finished office area including reception/waiting, private office, and ADA restroom. Approximately 2,563 SF of open, column-free space allows for easy configuration to your operation. Well-suited to professional services, studios, or small-format showroom/service users.
- Lease rate does not include utilities, property expenses or building services
- Central Air Conditioning
- Private Restrooms
- Exposed Ceiling
- Grade-level loading
- A/C Office or Showroom Buildout
- 1 Drive Bay
- Reception Area
- High Ceilings
- Concrete Tilt-Wall Construction
- Zoned CI – Commercial Intensive
- Prime Visibility on 56th St | 35,000+ VPD
Identical floor plate to its neighbor — 3,216 SF gross with a 653 SF office front (waiting area, private office, ADA restroom) and ~2,563 SF of open buildout-ready space. A clean, right-sized suite for growing professional or service tenants. Can be combined with the adjacent unit for additional contiguous space.
- Lease rate does not include utilities, property expenses or building services
- Central Air Conditioning
- Private Restrooms
- Exposed Ceiling
- Grade-level loading
- A/C Office or Showroom Buildout
- 1 Drive Bay
- Reception Area
- High Ceilings
- Concrete Tilt-Wall Construction
- Zoned CI – Commercial Intensive
- Prime Visibility on 56th St | 35,000+ VPD
Compact and efficient 2,625 SF suite, the most accessible footprint in the building, with a 483 SF finished office component (waiting area, office, ADA restroom). The ~2,142 SF open balance offers flexibility for startups, satellite offices, or boutique service users. An ideal entry-point suite with professional finishes already in place.
- Lease rate does not include utilities, property expenses or building services
- Central Air Conditioning
- Private Restrooms
- Exposed Ceiling
- Grade-level loading
- A/C Office or Showroom Buildout
- 1 Drive Bay
- Reception Area
- High Ceilings
- Concrete Tilt-Wall Construction
- Zoned CI – Commercial Intensive
- Prime Visibility on 56th St | 35,000+ VPD
Mirror of #105 at 2,625 SF gross, featuring a 483 SF office front with reception/waiting, private office, and ADA restroom, plus ~2,142 SF of open, adaptable space. Right-sized for small professional or flex operations, and combinable with #105 for a larger contiguous footprint.
- Lease rate does not include utilities, property expenses or building services
- Central Air Conditioning
- Private Restrooms
- Exposed Ceiling
- Grade-level loading
- A/C Office or Showroom Buildout
- 1 Drive Bay
- Reception Area
- High Ceilings
- Concrete Tilt-Wall Construction
- Zoned CI – Commercial Intensive
- Prime Visibility on 56th St | 35,000+ VPD
Interior flex suite of 3,216 SF with a 653 SF finished office area (waiting area, private office, ADA restroom) and roughly 2,563 SF of open space ready to configure. A versatile mid-size suite suited to professional services, light-flex, or showroom users.
- Lease rate does not include utilities, property expenses or building services
- Central Air Conditioning
- Private Restrooms
- Exposed Ceiling
- Grade-level loading
- A/C Office or Showroom Buildout
- 1 Drive Bay
- Reception Area
- High Ceilings
- Concrete Tilt-Wall Construction
- Zoned CI – Commercial Intensive
- Prime Visibility on 56th St | 35,000+ VPD
Interior flex suite of 3,216 SF with a 653 SF finished office area (waiting area, private office, ADA restroom) and roughly 2,563 SF of open space ready to configure. A versatile mid-size suite suited to professional services, light-flex, or showroom users.
- Lease rate does not include utilities, property expenses or building services
- Central Air Conditioning
- Private Restrooms
- Exposed Ceiling
- Grade-level loading
- A/C Office or Showroom Buildout
- 1 Drive Bay
- Reception Area
- High Ceilings
- Concrete Tilt-Wall Construction
- Zoned CI – Commercial Intensive
- Prime Visibility on 56th St | 35,000+ VPD
Interior suite totaling 3,736 SF with one of the building's larger finished office components at 744 SF — reception/waiting, private office(s), and ADA restroom — plus ~2,992 SF of open, adaptable space. A strong option for tenants wanting more finished front-of-house with room to expand operations.
- Lease rate does not include utilities, property expenses or building services
- Central Air Conditioning
- Private Restrooms
- Exposed Ceiling
- Grade-level loading
- A/C Office or Showroom Buildout
- 2 Drive Ins
- Reception Area
- High Ceilings
- Concrete Tilt-Wall Construction
- Zoned CI – Commercial Intensive
- Prime Visibility on 56th St | 35,000+ VPD
End-cap flex suite offering 5,581 SF gross with a 591 SF finished office component up front, including a reception/waiting area, private offices, and ADA-compliant restrooms. The balance is roughly 4,990 SF of open, clear span space ready to be used for warehouse or production. As one of two corner units in the building, #110 benefits from added frontage and window line. Ideal for office, showroom, medical, or service-flex users seeking room to grow.
- Lease rate does not include utilities, property expenses or building services
- Central Air Conditioning
- Private Restrooms
- Exposed Ceiling
- Concrete Tilt-Wall Construction
- Zoned CI – Commercial Intensive
- Prime Visibility on 56th St | 35,000+ VPD
- 2 Drive Ins
- Reception Area
- High Ceilings
- Corner Space
- Grade-level loading
- A/C Office or Showroom Buildout
| Space | Size | Term | Rental Rate | Space Use | Build-Out | Available |
| 1st Floor - 101 | 5,581 SF | Negotiable | $17.00 /SF/YR $1.42 /SF/MO $94,877 /YR $7,906 /MO | Flex | Spec Suite | Now |
| 1st Floor - 102 | 3,736 SF | Negotiable | $17.00 /SF/YR $1.42 /SF/MO $63,512 /YR $5,293 /MO | Flex | Spec Suite | Now |
| 1st Floor - 103 | 3,216 SF | Negotiable | $17.00 /SF/YR $1.42 /SF/MO $54,672 /YR $4,556 /MO | Flex | Spec Suite | Now |
| 1st Floor - 104 | 3,216 SF | Negotiable | $17.00 /SF/YR $1.42 /SF/MO $54,672 /YR $4,556 /MO | Flex | Spec Suite | Now |
| 1st Floor - 105 | 2,625 SF | Negotiable | $17.00 /SF/YR $1.42 /SF/MO $44,625 /YR $3,719 /MO | Flex | Spec Suite | Now |
| 1st Floor - 106 | 2,625 SF | Negotiable | $17.00 /SF/YR $1.42 /SF/MO $44,625 /YR $3,719 /MO | Flex | Spec Suite | Now |
| 1st Floor - 107 | 3,216 SF | Negotiable | $17.00 /SF/YR $1.42 /SF/MO $54,672 /YR $4,556 /MO | Flex | Spec Suite | Now |
| 1st Floor - 108 | 3,216 SF | Negotiable | $17.00 /SF/YR $1.42 /SF/MO $54,672 /YR $4,556 /MO | Flex | Spec Suite | Now |
| 1st Floor - 109 | 3,736 SF | Negotiable | $17.00 /SF/YR $1.42 /SF/MO $63,512 /YR $5,293 /MO | Flex | Spec Suite | Now |
| 1st Floor - 110 | 5,581 SF | Negotiable | $17.00 /SF/YR $1.42 /SF/MO $94,877 /YR $7,906 /MO | Flex | Spec Suite | Now |
1st Floor - 101
| Size |
| 5,581 SF |
| Term |
| Negotiable |
| Rental Rate |
| $17.00 /SF/YR $1.42 /SF/MO $94,877 /YR $7,906 /MO |
| Space Use |
| Flex |
| Build-Out |
| Spec Suite |
| Available |
| Now |
1st Floor - 102
| Size |
| 3,736 SF |
| Term |
| Negotiable |
| Rental Rate |
| $17.00 /SF/YR $1.42 /SF/MO $63,512 /YR $5,293 /MO |
| Space Use |
| Flex |
| Build-Out |
| Spec Suite |
| Available |
| Now |
1st Floor - 103
| Size |
| 3,216 SF |
| Term |
| Negotiable |
| Rental Rate |
| $17.00 /SF/YR $1.42 /SF/MO $54,672 /YR $4,556 /MO |
| Space Use |
| Flex |
| Build-Out |
| Spec Suite |
| Available |
| Now |
1st Floor - 104
| Size |
| 3,216 SF |
| Term |
| Negotiable |
| Rental Rate |
| $17.00 /SF/YR $1.42 /SF/MO $54,672 /YR $4,556 /MO |
| Space Use |
| Flex |
| Build-Out |
| Spec Suite |
| Available |
| Now |
1st Floor - 105
| Size |
| 2,625 SF |
| Term |
| Negotiable |
| Rental Rate |
| $17.00 /SF/YR $1.42 /SF/MO $44,625 /YR $3,719 /MO |
| Space Use |
| Flex |
| Build-Out |
| Spec Suite |
| Available |
| Now |
1st Floor - 106
| Size |
| 2,625 SF |
| Term |
| Negotiable |
| Rental Rate |
| $17.00 /SF/YR $1.42 /SF/MO $44,625 /YR $3,719 /MO |
| Space Use |
| Flex |
| Build-Out |
| Spec Suite |
| Available |
| Now |
1st Floor - 107
| Size |
| 3,216 SF |
| Term |
| Negotiable |
| Rental Rate |
| $17.00 /SF/YR $1.42 /SF/MO $54,672 /YR $4,556 /MO |
| Space Use |
| Flex |
| Build-Out |
| Spec Suite |
| Available |
| Now |
1st Floor - 108
| Size |
| 3,216 SF |
| Term |
| Negotiable |
| Rental Rate |
| $17.00 /SF/YR $1.42 /SF/MO $54,672 /YR $4,556 /MO |
| Space Use |
| Flex |
| Build-Out |
| Spec Suite |
| Available |
| Now |
1st Floor - 109
| Size |
| 3,736 SF |
| Term |
| Negotiable |
| Rental Rate |
| $17.00 /SF/YR $1.42 /SF/MO $63,512 /YR $5,293 /MO |
| Space Use |
| Flex |
| Build-Out |
| Spec Suite |
| Available |
| Now |
1st Floor - 110
| Size |
| 5,581 SF |
| Term |
| Negotiable |
| Rental Rate |
| $17.00 /SF/YR $1.42 /SF/MO $94,877 /YR $7,906 /MO |
| Space Use |
| Flex |
| Build-Out |
| Spec Suite |
| Available |
| Now |
1st Floor - 101
| Size | 5,581 SF |
| Term | Negotiable |
| Rental Rate | $17.00 /SF/YR |
| Space Use | Flex |
| Build-Out | Spec Suite |
| Available | Now |
End-cap flex suite offering 5,581 SF gross with a 591 SF finished office component up front, including a reception/waiting area, private offices, and ADA-compliant restrooms. The balance is roughly 4,990 SF of open, clear span space ready to be used for warehouse or production. As one of two corner units in the building, #101 benefits from added frontage and window line. Ideal for office, showroom, medical, or service-flex users seeking room to grow.
- Lease rate does not include utilities, property expenses or building services
- 2 Drive Ins
- Central Air Conditioning
- Reception Area
- Private Restrooms
- High Ceilings
- Exposed Ceiling
- Corner Space
- Concrete Tilt-Wall Construction
- Grade-level loading
- Zoned CI – Commercial Intensive
- A/C Office or Showroom Buildout
- Prime Visibility on 56th St | 35,000+ VPD
1st Floor - 102
| Size | 3,736 SF |
| Term | Negotiable |
| Rental Rate | $17.00 /SF/YR |
| Space Use | Flex |
| Build-Out | Spec Suite |
| Available | Now |
Interior flex suite totaling 3,736 SF gross, finished with a 744 SF office build-out — the largest finished office ratio in the building — featuring a welcoming waiting area, private office(s), and an ADA restroom. The remaining ~2,992 SF is open and adaptable for a variety of professional or light-flex uses. A turnkey-feeling front of house with flexible open space behind.
- Lease rate does not include utilities, property expenses or building services
- 2 Drive Ins
- Central Air Conditioning
- Reception Area
- Private Restrooms
- High Ceilings
- Exposed Ceiling
- Concrete Tilt-Wall Construction
- Grade-level loading
- Zoned CI – Commercial Intensive
- A/C Office or Showroom Buildout
- Prime Visibility on 56th St | 35,000+ VPD
1st Floor - 103
| Size | 3,216 SF |
| Term | Negotiable |
| Rental Rate | $17.00 /SF/YR |
| Space Use | Flex |
| Build-Out | Spec Suite |
| Available | Now |
Efficient 3,216 SF flex suite with a 653 SF finished office area including reception/waiting, private office, and ADA restroom. Approximately 2,563 SF of open, column-free space allows for easy configuration to your operation. Well-suited to professional services, studios, or small-format showroom/service users.
- Lease rate does not include utilities, property expenses or building services
- 1 Drive Bay
- Central Air Conditioning
- Reception Area
- Private Restrooms
- High Ceilings
- Exposed Ceiling
- Concrete Tilt-Wall Construction
- Grade-level loading
- Zoned CI – Commercial Intensive
- A/C Office or Showroom Buildout
- Prime Visibility on 56th St | 35,000+ VPD
1st Floor - 104
| Size | 3,216 SF |
| Term | Negotiable |
| Rental Rate | $17.00 /SF/YR |
| Space Use | Flex |
| Build-Out | Spec Suite |
| Available | Now |
Identical floor plate to its neighbor — 3,216 SF gross with a 653 SF office front (waiting area, private office, ADA restroom) and ~2,563 SF of open buildout-ready space. A clean, right-sized suite for growing professional or service tenants. Can be combined with the adjacent unit for additional contiguous space.
- Lease rate does not include utilities, property expenses or building services
- 1 Drive Bay
- Central Air Conditioning
- Reception Area
- Private Restrooms
- High Ceilings
- Exposed Ceiling
- Concrete Tilt-Wall Construction
- Grade-level loading
- Zoned CI – Commercial Intensive
- A/C Office or Showroom Buildout
- Prime Visibility on 56th St | 35,000+ VPD
1st Floor - 105
| Size | 2,625 SF |
| Term | Negotiable |
| Rental Rate | $17.00 /SF/YR |
| Space Use | Flex |
| Build-Out | Spec Suite |
| Available | Now |
Compact and efficient 2,625 SF suite, the most accessible footprint in the building, with a 483 SF finished office component (waiting area, office, ADA restroom). The ~2,142 SF open balance offers flexibility for startups, satellite offices, or boutique service users. An ideal entry-point suite with professional finishes already in place.
- Lease rate does not include utilities, property expenses or building services
- 1 Drive Bay
- Central Air Conditioning
- Reception Area
- Private Restrooms
- High Ceilings
- Exposed Ceiling
- Concrete Tilt-Wall Construction
- Grade-level loading
- Zoned CI – Commercial Intensive
- A/C Office or Showroom Buildout
- Prime Visibility on 56th St | 35,000+ VPD
1st Floor - 106
| Size | 2,625 SF |
| Term | Negotiable |
| Rental Rate | $17.00 /SF/YR |
| Space Use | Flex |
| Build-Out | Spec Suite |
| Available | Now |
Mirror of #105 at 2,625 SF gross, featuring a 483 SF office front with reception/waiting, private office, and ADA restroom, plus ~2,142 SF of open, adaptable space. Right-sized for small professional or flex operations, and combinable with #105 for a larger contiguous footprint.
- Lease rate does not include utilities, property expenses or building services
- 1 Drive Bay
- Central Air Conditioning
- Reception Area
- Private Restrooms
- High Ceilings
- Exposed Ceiling
- Concrete Tilt-Wall Construction
- Grade-level loading
- Zoned CI – Commercial Intensive
- A/C Office or Showroom Buildout
- Prime Visibility on 56th St | 35,000+ VPD
1st Floor - 107
| Size | 3,216 SF |
| Term | Negotiable |
| Rental Rate | $17.00 /SF/YR |
| Space Use | Flex |
| Build-Out | Spec Suite |
| Available | Now |
Interior flex suite of 3,216 SF with a 653 SF finished office area (waiting area, private office, ADA restroom) and roughly 2,563 SF of open space ready to configure. A versatile mid-size suite suited to professional services, light-flex, or showroom users.
- Lease rate does not include utilities, property expenses or building services
- 1 Drive Bay
- Central Air Conditioning
- Reception Area
- Private Restrooms
- High Ceilings
- Exposed Ceiling
- Concrete Tilt-Wall Construction
- Grade-level loading
- Zoned CI – Commercial Intensive
- A/C Office or Showroom Buildout
- Prime Visibility on 56th St | 35,000+ VPD
1st Floor - 108
| Size | 3,216 SF |
| Term | Negotiable |
| Rental Rate | $17.00 /SF/YR |
| Space Use | Flex |
| Build-Out | Spec Suite |
| Available | Now |
Interior flex suite of 3,216 SF with a 653 SF finished office area (waiting area, private office, ADA restroom) and roughly 2,563 SF of open space ready to configure. A versatile mid-size suite suited to professional services, light-flex, or showroom users.
- Lease rate does not include utilities, property expenses or building services
- 1 Drive Bay
- Central Air Conditioning
- Reception Area
- Private Restrooms
- High Ceilings
- Exposed Ceiling
- Concrete Tilt-Wall Construction
- Grade-level loading
- Zoned CI – Commercial Intensive
- A/C Office or Showroom Buildout
- Prime Visibility on 56th St | 35,000+ VPD
1st Floor - 109
| Size | 3,736 SF |
| Term | Negotiable |
| Rental Rate | $17.00 /SF/YR |
| Space Use | Flex |
| Build-Out | Spec Suite |
| Available | Now |
Interior suite totaling 3,736 SF with one of the building's larger finished office components at 744 SF — reception/waiting, private office(s), and ADA restroom — plus ~2,992 SF of open, adaptable space. A strong option for tenants wanting more finished front-of-house with room to expand operations.
- Lease rate does not include utilities, property expenses or building services
- 2 Drive Ins
- Central Air Conditioning
- Reception Area
- Private Restrooms
- High Ceilings
- Exposed Ceiling
- Concrete Tilt-Wall Construction
- Grade-level loading
- Zoned CI – Commercial Intensive
- A/C Office or Showroom Buildout
- Prime Visibility on 56th St | 35,000+ VPD
1st Floor - 110
| Size | 5,581 SF |
| Term | Negotiable |
| Rental Rate | $17.00 /SF/YR |
| Space Use | Flex |
| Build-Out | Spec Suite |
| Available | Now |
End-cap flex suite offering 5,581 SF gross with a 591 SF finished office component up front, including a reception/waiting area, private offices, and ADA-compliant restrooms. The balance is roughly 4,990 SF of open, clear span space ready to be used for warehouse or production. As one of two corner units in the building, #110 benefits from added frontage and window line. Ideal for office, showroom, medical, or service-flex users seeking room to grow.
- Lease rate does not include utilities, property expenses or building services
- 2 Drive Ins
- Central Air Conditioning
- Reception Area
- Private Restrooms
- High Ceilings
- Exposed Ceiling
- Corner Space
- Concrete Tilt-Wall Construction
- Grade-level loading
- Zoned CI – Commercial Intensive
- A/C Office or Showroom Buildout
- Prime Visibility on 56th St | 35,000+ VPD
Property Overview
Located along one of Tampa’s busiest commercial corridors, 4612 N 56th Street offers outstanding visibility and access in the heart of Tampa’s east-side business district. With over 35,000 vehicles passing daily, this high-exposure site is positioned between I-4, I-75, and US-301, providing seamless connectivity across the Tampa Bay region. The property is adjacent to NetPark — a 1 million square foot office campus and minutes from Ybor City, Downtown Tampa, and major distribution hubs.
Industrial Facility Facts