Log In/Sign Up
Your email has been sent.
Overland Trail Industrial Park Laporte, CO 80535 2,000 - 12,100 SF of Space Available


Park Highlights
- Quiet, plenty of space with easy access to and from Highway 287
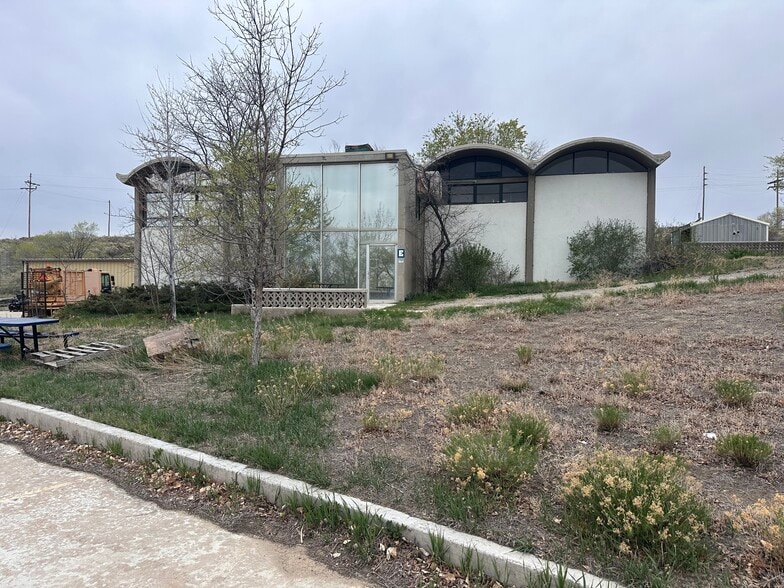
- Classic 1950's architecture with half barrel roofs and spiral concrete stairway
- Just up the road from new Larimer County Emergency services building under construction.
Park Facts
| Total Space Available | 12,100 SF | Park Type | Industrial Park |
| Max. Contiguous | 7,100 SF |
| Total Space Available | 12,100 SF |
| Max. Contiguous | 7,100 SF |
| Park Type | Industrial Park |
All Available Spaces(4)
Display Rental Rate as
Overland Trail Industrial Park
4629 N Overland Trl - Building 1
2,500 - 7,100 SF
|
$16.00 /SF/YR
$1.33 /SF/MO
$172.22 /m²/YR
$14.35 /m²/MO
$3,333 - $9,467 /MO
$40,000 - $113,600 /YR
Building Type
Office
Year Built/Renovated
1926/2006
Building Size
7,100 SF
Building Height
1 Story
- Space
- Size
- Term
- Rental Rate
- Space Use
- Build-Out
- Available
- Listed rate may not include certain utilities, building services and property expenses
- Mostly Open Floor Plan Layout
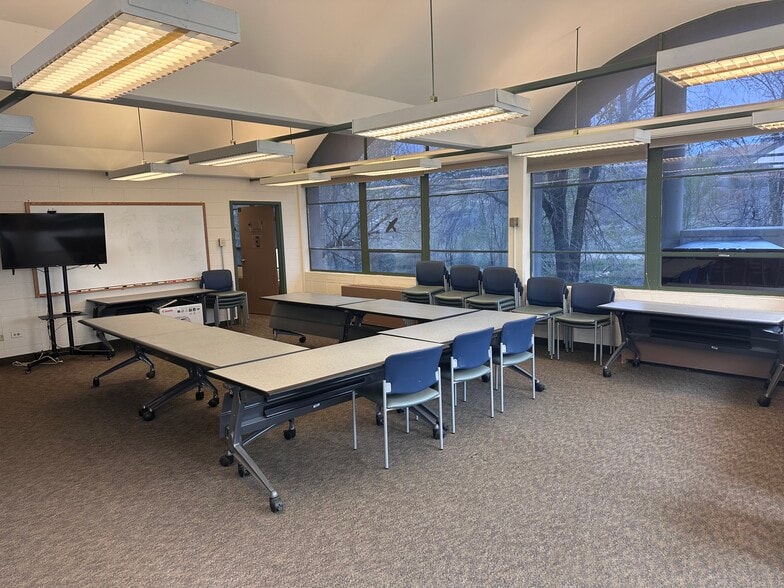
- 1 Conference Room
- Central Heating System
- Partially Built-Out as Standard Office
- 2 Private Offices
- Can be combined with additional space(s) for up to 7,100 SF of adjacent space
- Wi-Fi Connectivity
Lease option to include land to the north that includes a chicken coop, a hay barn and a horse stall. Could be the perfect location for a small & large animal vet!
- Listed rate may not include certain utilities, building services and property expenses
- 6 Private Offices
- Mostly Open Floor Plan Layout
- Can be combined with additional space(s) for up to 7,100 SF of adjacent space
| Space | Size | Term | Rental Rate | Space Use | Build-Out | Available |
| Basement | 2,500 SF | 1-10 Years | $16.00 /SF/YR $1.33 /SF/MO $40,000 /YR $3,333 /MO | Office | Partial Build-Out | Now |
| 1st Floor | 4,600 SF | 1-10 Years | $16.00 /SF/YR $1.33 /SF/MO $73,600 /YR $6,133 /MO | Office | - | Now |
Overland Trail Industrial Park
4629 N Overland Trl - Building 1
2,500 - 7,100 SF
|
$16.00 /SF/YR
$1.33 /SF/MO
$172.22 /m²/YR
$14.35 /m²/MO
$3,333 - $9,467 /MO
$40,000 - $113,600 /YR
Building Type
Office
Year Built/Renovated
1926/2006
Building Size
7,100 SF
Building Height
1 Story
4629 N Overland Trl - Basement
Size
2,500 SF
Term
1-10 Years
Rental Rate
$16.00 /SF/YR
$1.33 /SF/MO
$40,000 /YR
$3,333 /MO
Space Use
Office
Build-Out
Partial Build-Out
Available
Now
4629 N Overland Trl - 1st Floor
Size
4,600 SF
Term
1-10 Years
Rental Rate
$16.00 /SF/YR
$1.33 /SF/MO
$73,600 /YR
$6,133 /MO
Space Use
Office
Build-Out
-
Available
Now
Overland Trail Industrial Park
4629 N Overland Trl - Building 3
2,000 - 5,000 SF
|
$12.00 /SF/YR
$1.00 /SF/MO
$129.17 /m²/YR
$10.76 /m²/MO
$2,000 - $5,000 /MO
$24,000 - $60,000 /YR
Building Type
Flex
Building Size
5,000 SF
Lot Size
29.41 AC
Year Built/Renovated
1926/2010
Construction
Reinforced Concrete
Zoning
PD
- Space
- Size
- Term
- Rental Rate
- Space Use
- Build-Out
- Available
- Listed rate may not include certain utilities, building services and property expenses
- 7 Private Offices
- Finished Ceilings: 8’ - 14’
- Can be combined with additional space(s) for up to 5,000 SF of adjacent space
- Fits 1 - 20 People
- Listed rate may not include certain utilities, building services and property expenses
- 7 Private Offices
- 4 Workstations
- Can be combined with additional space(s) for up to 5,000 SF of adjacent space
- Private Restrooms
- Basement
- Partially Built-Out as Standard Office
- 1 Conference Room
- Finished Ceilings: 8’ - 15’
- Laboratory
- High Ceilings
- Open-Plan
| Space | Size | Term | Rental Rate | Space Use | Build-Out | Available |
| 1st Floor | 2,000 SF | Negotiable | $12.00 /SF/YR $1.00 /SF/MO $24,000 /YR $2,000 /MO | Industrial | - | Now |
| 2nd Floor | 3,000 SF | Negotiable | $12.00 /SF/YR $1.00 /SF/MO $36,000 /YR $3,000 /MO | Office | Partial Build-Out | Now |
Overland Trail Industrial Park
4629 N Overland Trl - Building 3
2,000 - 5,000 SF
|
$12.00 /SF/YR
$1.00 /SF/MO
$129.17 /m²/YR
$10.76 /m²/MO
$2,000 - $5,000 /MO
$24,000 - $60,000 /YR
Building Type
Flex
Building Size
5,000 SF
Lot Size
29.41 AC
Year Built/Renovated
1926/2010
Construction
Reinforced Concrete
Zoning
PD
4629 N Overland Trl - 1st Floor
Size
2,000 SF
Term
Negotiable
Rental Rate
$12.00 /SF/YR
$1.00 /SF/MO
$24,000 /YR
$2,000 /MO
Space Use
Industrial
Build-Out
-
Available
Now
4629 N Overland Trl - 2nd Floor
Size
3,000 SF
Term
Negotiable
Rental Rate
$12.00 /SF/YR
$1.00 /SF/MO
$36,000 /YR
$3,000 /MO
Space Use
Office
Build-Out
Partial Build-Out
Available
Now
4629 N Overland Trl - Basement
| Size | 2,500 SF |
| Term | 1-10 Years |
| Rental Rate | $16.00 /SF/YR |
| Space Use | Office |
| Build-Out | Partial Build-Out |
| Available | Now |
- Listed rate may not include certain utilities, building services and property expenses
- Partially Built-Out as Standard Office
- Mostly Open Floor Plan Layout
- 2 Private Offices
- 1 Conference Room
- Can be combined with additional space(s) for up to 7,100 SF of adjacent space
- Central Heating System
- Wi-Fi Connectivity
4629 N Overland Trl - 1st Floor
| Size | 4,600 SF |
| Term | 1-10 Years |
| Rental Rate | $16.00 /SF/YR |
| Space Use | Office |
| Build-Out | - |
| Available | Now |
Lease option to include land to the north that includes a chicken coop, a hay barn and a horse stall. Could be the perfect location for a small & large animal vet!
- Listed rate may not include certain utilities, building services and property expenses
- Mostly Open Floor Plan Layout
- 6 Private Offices
- Can be combined with additional space(s) for up to 7,100 SF of adjacent space
4629 N Overland Trl - 1st Floor
| Size | 2,000 SF |
| Term | Negotiable |
| Rental Rate | $12.00 /SF/YR |
| Space Use | Industrial |
| Build-Out | - |
| Available | Now |
- Listed rate may not include certain utilities, building services and property expenses
- Can be combined with additional space(s) for up to 5,000 SF of adjacent space
- 7 Private Offices
- Fits 1 - 20 People
- Finished Ceilings: 8’ - 14’
4629 N Overland Trl - 2nd Floor
| Size | 3,000 SF |
| Term | Negotiable |
| Rental Rate | $12.00 /SF/YR |
| Space Use | Office |
| Build-Out | Partial Build-Out |
| Available | Now |
- Listed rate may not include certain utilities, building services and property expenses
- Partially Built-Out as Standard Office
- 7 Private Offices
- 1 Conference Room
- 4 Workstations
- Finished Ceilings: 8’ - 15’
- Can be combined with additional space(s) for up to 5,000 SF of adjacent space
- Laboratory
- Private Restrooms
- High Ceilings
- Basement
- Open-Plan
Park Overview
Classic mid century architecture in a rural setting that could be adapted to many uses. Construction office and shop? Architect or engineering office?
1 1
Not walkable
10/100
Exceptionally drivable
100/100
Somewhat bikeable
30/100
1 of 28
Videos
Matterport 3D Exterior
Matterport 3D Tour
Photos
Street View
Street
Map
1 of 1
Presented by
Overland Trail Industrial Park | Laporte, CO 80535
Already a member? Log In
Hmm, there seems to have been an error sending your message. Please try again.
Thanks! Your message was sent.