Your email has been sent.

Chabot Center 4637 Chabot Dr 1,169 - 11,084 SF of Office Space Available in Pleasanton, CA 94588
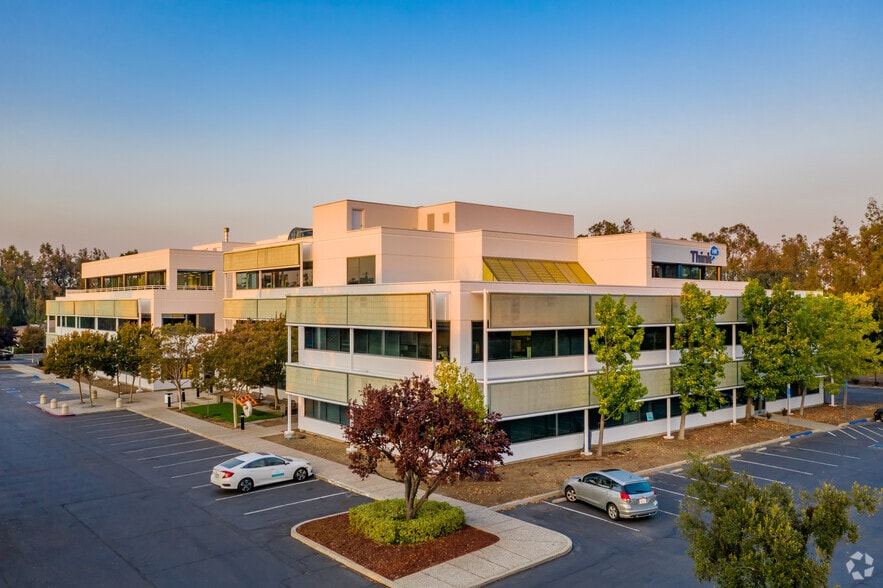
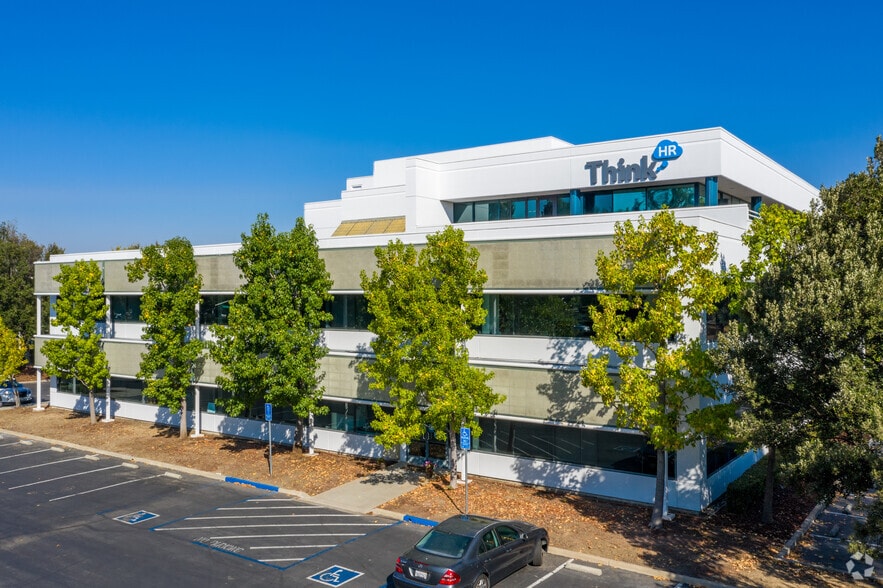
Highlights
- East access to I-680 and I-580.
- Located within the prestigious Hacienda Business Park.
- Within walking distance to major amenities (restaurants, hotels, banks, etc).
- Superior building parapet and monument signage.
- BART is 2.5 blocks away.
All Available Spaces(3)
Display Rental Rate as
- Space
- Size
- Term
- Rental Rate
- Space Use
- Build-Out
- Available

Configured with three private offices and an open office area. The layout supports a mix of individual workspaces and team-oriented functions.
- Fully Built-Out as Standard Office
- Natural Light
- 3 Private Offices
Contains a lobby area, numerous private offices, conference space, open work areas, a kitchen, server room, copy/project room, mother's room, and direct access to outdoor patio areas.
- Fully Built-Out as Standard Office
- 11 Private Offices
- 32 Workstations
- Mostly Open Floor Plan Layout
- 2 Conference Rooms
- Private Restrooms
| Space | Size | Term | Rental Rate | Space Use | Build-Out | Available |
| 1st Floor, Ste 103 | 1,256 SF | Negotiable | Upon Request Upon Request Upon Request Upon Request | Office | Full Build-Out | Now |
| 1st Floor, Ste 118 | 1,169 SF | Negotiable | Upon Request Upon Request Upon Request Upon Request | Office | - | Now |
| 3rd Floor, Ste 350 | 8,659 SF | Negotiable | Upon Request Upon Request Upon Request Upon Request | Office | Full Build-Out | March 01, 2027 |
1st Floor, Ste 103
| Size |
| 1,256 SF |
| Term |
| Negotiable |
| Rental Rate |
| Upon Request Upon Request Upon Request Upon Request |
| Space Use |
| Office |
| Build-Out |
| Full Build-Out |
| Available |
| Now |
1st Floor, Ste 118
| Size |
| 1,169 SF |
| Term |
| Negotiable |
| Rental Rate |
| Upon Request Upon Request Upon Request Upon Request |
| Space Use |
| Office |
| Build-Out |
| - |
| Available |
| Now |
3rd Floor, Ste 350
| Size |
| 8,659 SF |
| Term |
| Negotiable |
| Rental Rate |
| Upon Request Upon Request Upon Request Upon Request |
| Space Use |
| Office |
| Build-Out |
| Full Build-Out |
| Available |
| March 01, 2027 |
1st Floor, Ste 103
| Size | 1,256 SF |
| Term | Negotiable |
| Rental Rate | Upon Request |
| Space Use | Office |
| Build-Out | Full Build-Out |
| Available | Now |
Configured with three private offices and an open office area. The layout supports a mix of individual workspaces and team-oriented functions.
- Fully Built-Out as Standard Office
- 3 Private Offices
- Natural Light
1st Floor, Ste 118
| Size | 1,169 SF |
| Term | Negotiable |
| Rental Rate | Upon Request |
| Space Use | Office |
| Build-Out | - |
| Available | Now |
3rd Floor, Ste 350
| Size | 8,659 SF |
| Term | Negotiable |
| Rental Rate | Upon Request |
| Space Use | Office |
| Build-Out | Full Build-Out |
| Available | March 01, 2027 |
Contains a lobby area, numerous private offices, conference space, open work areas, a kitchen, server room, copy/project room, mother's room, and direct access to outdoor patio areas.
- Fully Built-Out as Standard Office
- Mostly Open Floor Plan Layout
- 11 Private Offices
- 2 Conference Rooms
- 32 Workstations
- Private Restrooms
Property Overview
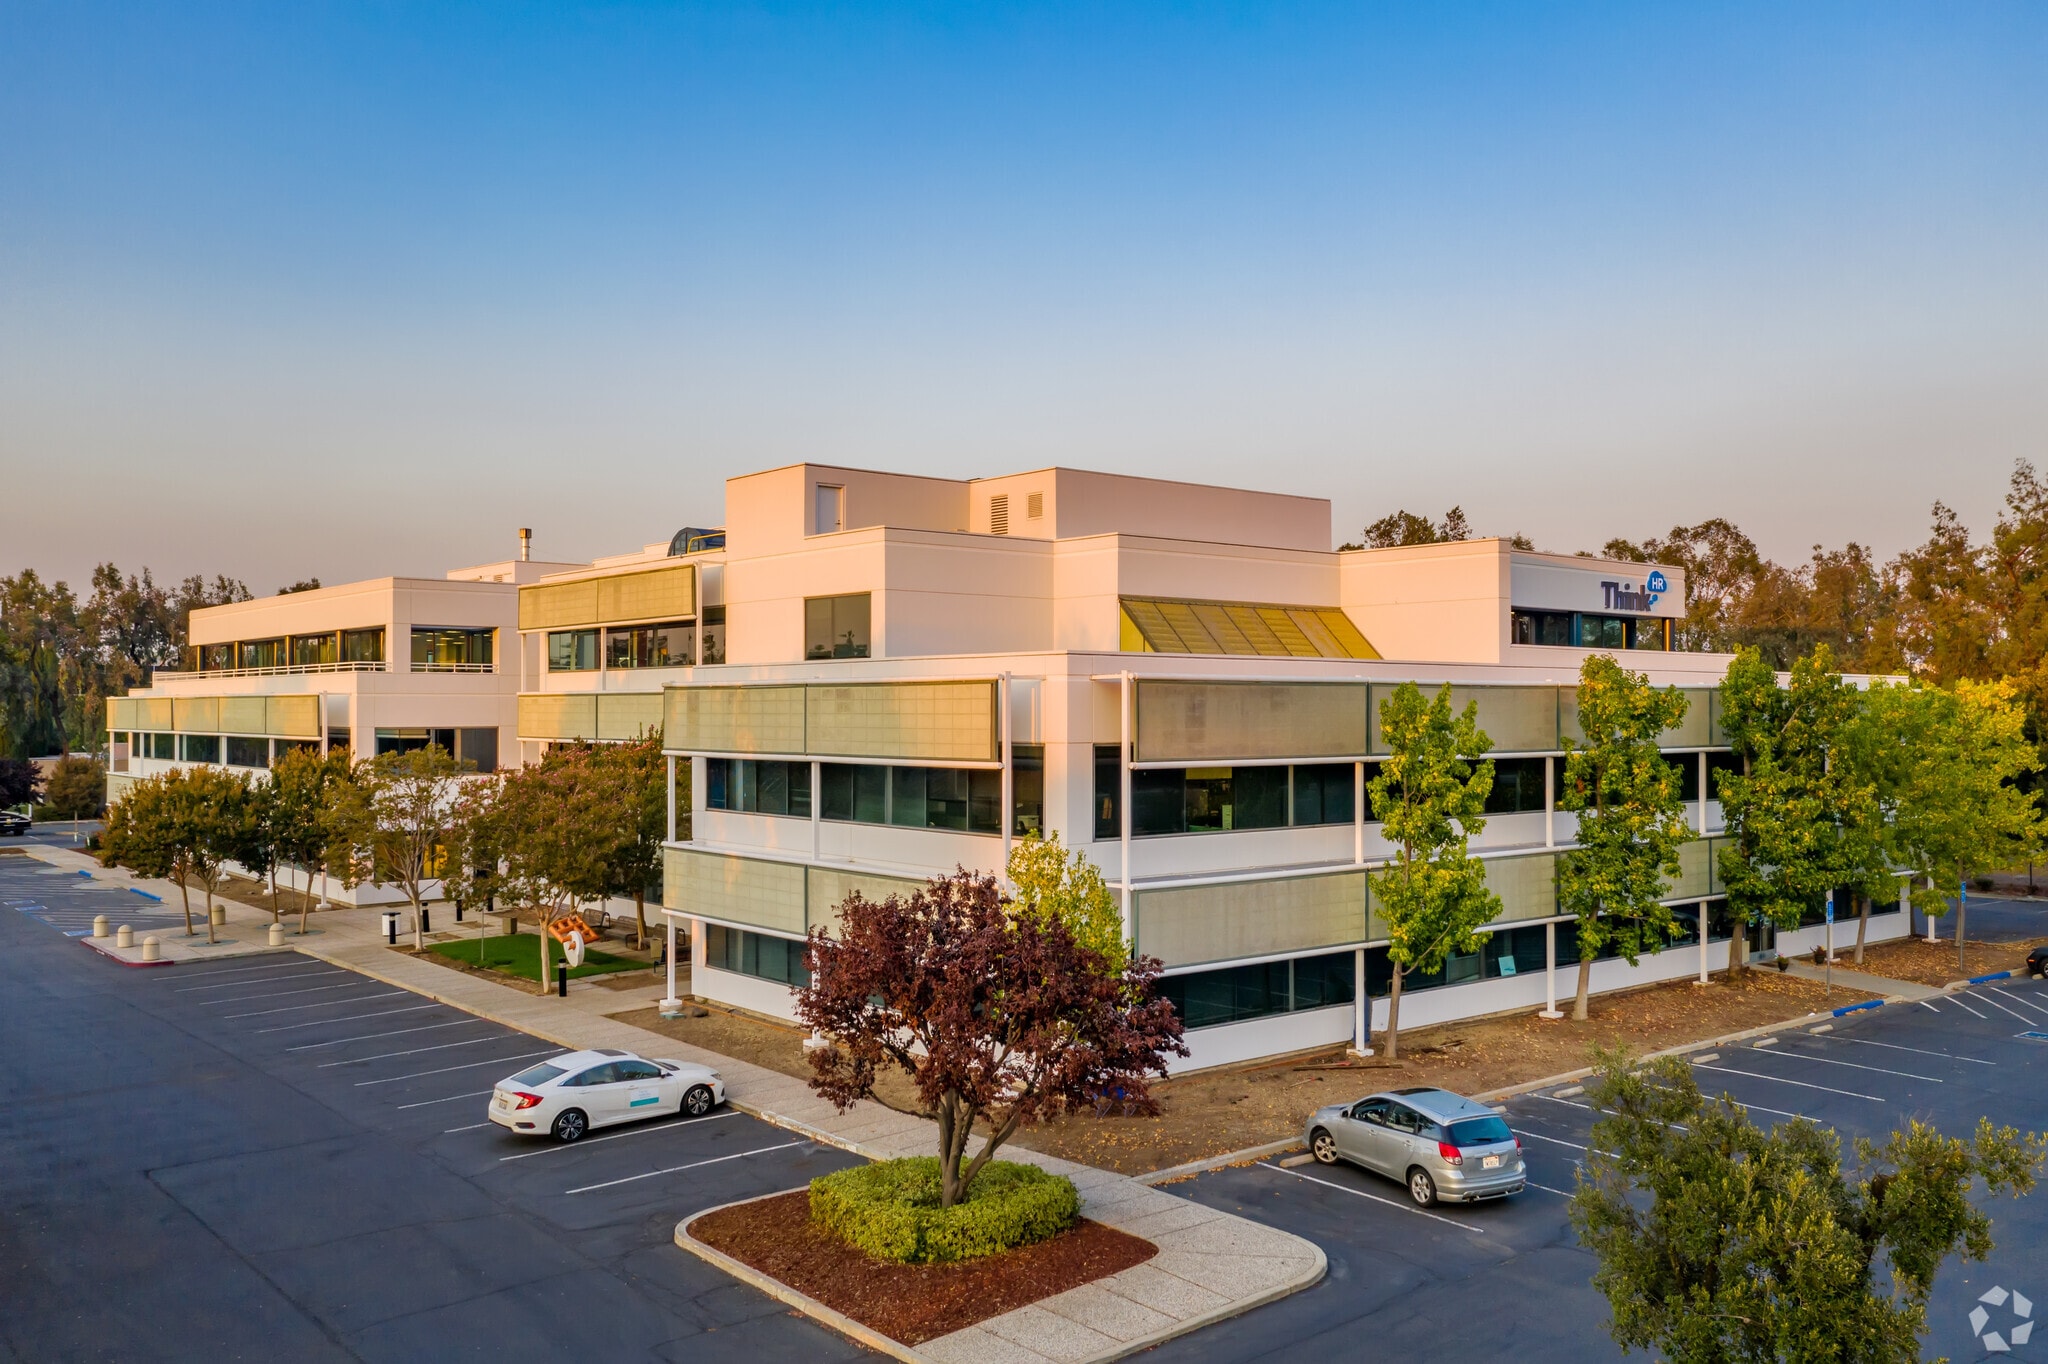
A 3-story office building located in the prestigious Hacienda Business Park. Close to BART, hotel and retail amenities. Newly remodeled lobby and common corridors. Generous parking. Cross Street: Stoneridge Dr
- Atrium
- Metro/Subway
- Signage
- Natural Light
- Shower Facilities
- Monument Signage
Property Facts
Select Tenants
- Floor
- Tenant Name
- Industry
- 2nd
- Bayone Solutions
- Professional, Scientific, and Technical Services
- 1st
- Kimley-Horn
- Professional, Scientific, and Technical Services


Contact the Leasing Agent
Chabot Center | 4637 Chabot Dr