Your email has been sent.

467 1st St 2,460 SF of Office Space Available in Los Altos, CA 94022


Highlights
- Newly built-out Class A office suite featuring modern finishes and a contemporary workplace environment.
- Surface parking and secured underground parking are available on-site for tenants and visitors.
- Open floor plan provides flexibility for collaborative workspaces, private offices, or hybrid layouts.
- Call listing brokers for more information.
All Available Space(1)
Display Rental Rate as
- Space
- Size
- Term
- Rental Rate
- Space Use
- Build-Out
- Available


Suite 101 features a newly built-out interior with a modern open floor plan that can accommodate a variety of workplace configurations. High exposed ceilings create an expansive feel throughout the suite. Abundant natural light supports a bright and comfortable work environment. The layout is well suited for collaborative teams, professional service firms, and creative office users. NNN expenses approximately $3.03 SQF
- Lease rate does not include utilities, property expenses or building services
- Open Floor Plan Layout
- 2 Private Offices
- Open-Plan
- Fully Built-Out as Standard Office
- Fits 7 - 20 People
- Natural Light
- High exposed ceiling and newly built out suite
| Space | Size | Term | Rental Rate | Space Use | Build-Out | Available |
| 1st Floor, Ste 101 | 2,460 SF | Negotiable | Upon Request Upon Request Upon Request Upon Request | Office | Full Build-Out | Now |
1st Floor, Ste 101
| Size |
| 2,460 SF |
| Term |
| Negotiable |
| Rental Rate |
| Upon Request Upon Request Upon Request Upon Request |
| Space Use |
| Office |
| Build-Out |
| Full Build-Out |
| Available |
| Now |
1st Floor, Ste 101
| Size | 2,460 SF |
| Term | Negotiable |
| Rental Rate | Upon Request |
| Space Use | Office |
| Build-Out | Full Build-Out |
| Available | Now |
Suite 101 features a newly built-out interior with a modern open floor plan that can accommodate a variety of workplace configurations. High exposed ceilings create an expansive feel throughout the suite. Abundant natural light supports a bright and comfortable work environment. The layout is well suited for collaborative teams, professional service firms, and creative office users. NNN expenses approximately $3.03 SQF
- Lease rate does not include utilities, property expenses or building services
- Fully Built-Out as Standard Office
- Open Floor Plan Layout
- Fits 7 - 20 People
- 2 Private Offices
- Natural Light
- Open-Plan
- High exposed ceiling and newly built out suite
Property Overview
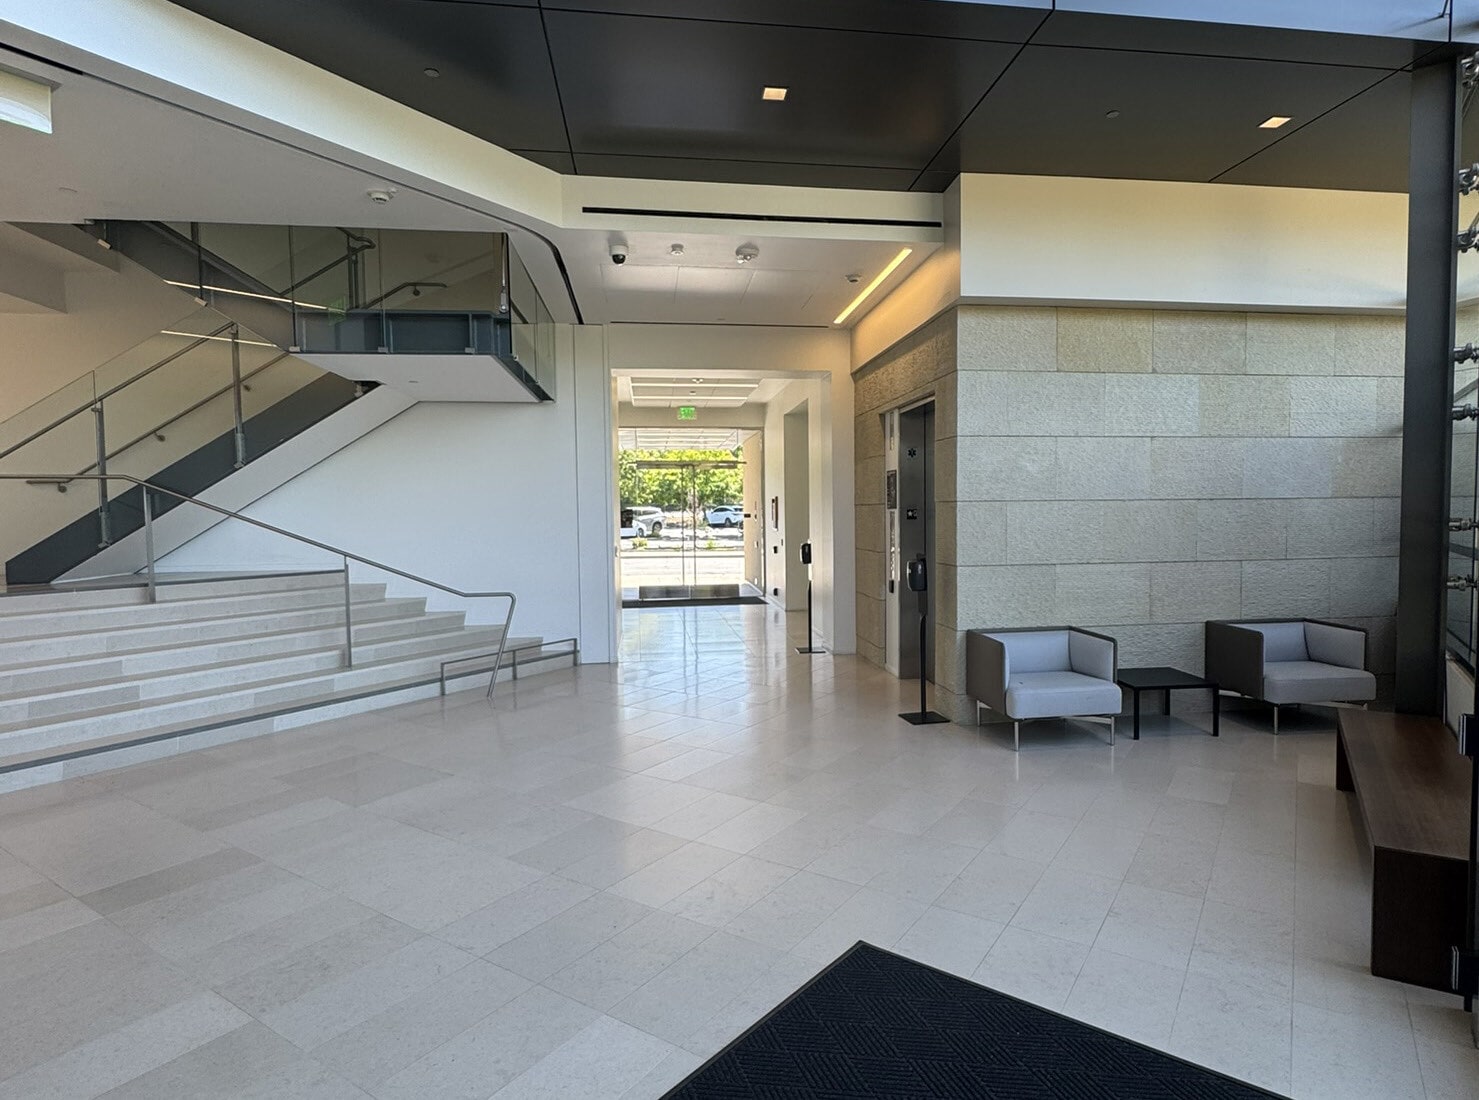
467 First Street offers the opportunity to lease a newly built-out Class A office suite in the heart of downtown Los Altos. Suite 101 features a modern open floor plan designed to support collaboration while maintaining flexibility for a variety of professional office users. High exposed ceilings, abundant natural light, and quality interior finishes create a bright and productive working environment. The suite benefits from a prominent double glass-door entrance located directly off the building lobby, providing a professional arrival experience for employees and visitors. Surface parking and secured underground parking are available on-site, enhancing convenience for daily operations. The property also includes electric vehicle charging stations to support modern commuting preferences. Located within immediate proximity to downtown Los Altos, tenants enjoy walkable access to an extensive collection of restaurants, cafés, bakeries, retail shops, and everyday services. Nearby amenities include Draeger's Market, Safeway, Walgreens, State Street Market, Los Altos Grill, Bluestone Lane Café, and numerous other local destinations. The combination of quality office space, convenient parking, and access to downtown amenities makes 467 First Street well-positioned for businesses seeking a professional Silicon Valley office location.
- Conferencing Facility
- Security System
- Storage Space
- Bicycle Storage
Property Facts
Select Tenants
- Floor
- Tenant Name
- Industry
- 2nd
- Christie's International Real Estate Sereno
- Real Estate
- 2nd
- Interwest Partners
- Finance and Insurance
- 2nd
- Mariner
- Finance and Insurance
- 2nd
- Michael Sutton|realtor In Los Altos
- Real Estate
- 1st
- Wells Fargo Home Mortgage
- Finance and Insurance