Log In/Sign Up
Your email has been sent.

Dunwoody Corporate Center 4675 N Shallowford Rd 1,556 - 3,256 SF of Office Space Available in Dunwoody, GA 30338


Highlights
- Great Corner for easy to give directions and exposure-Central Permieter Location without the traffic-Build to Suite Space(s)-Close to 285/400/85 MARTA
All Available Spaces(2)
Display Rental Rate as
- Space
- Size
- Term
- Rental Rate
- Space Use
- Build-Out
- Available
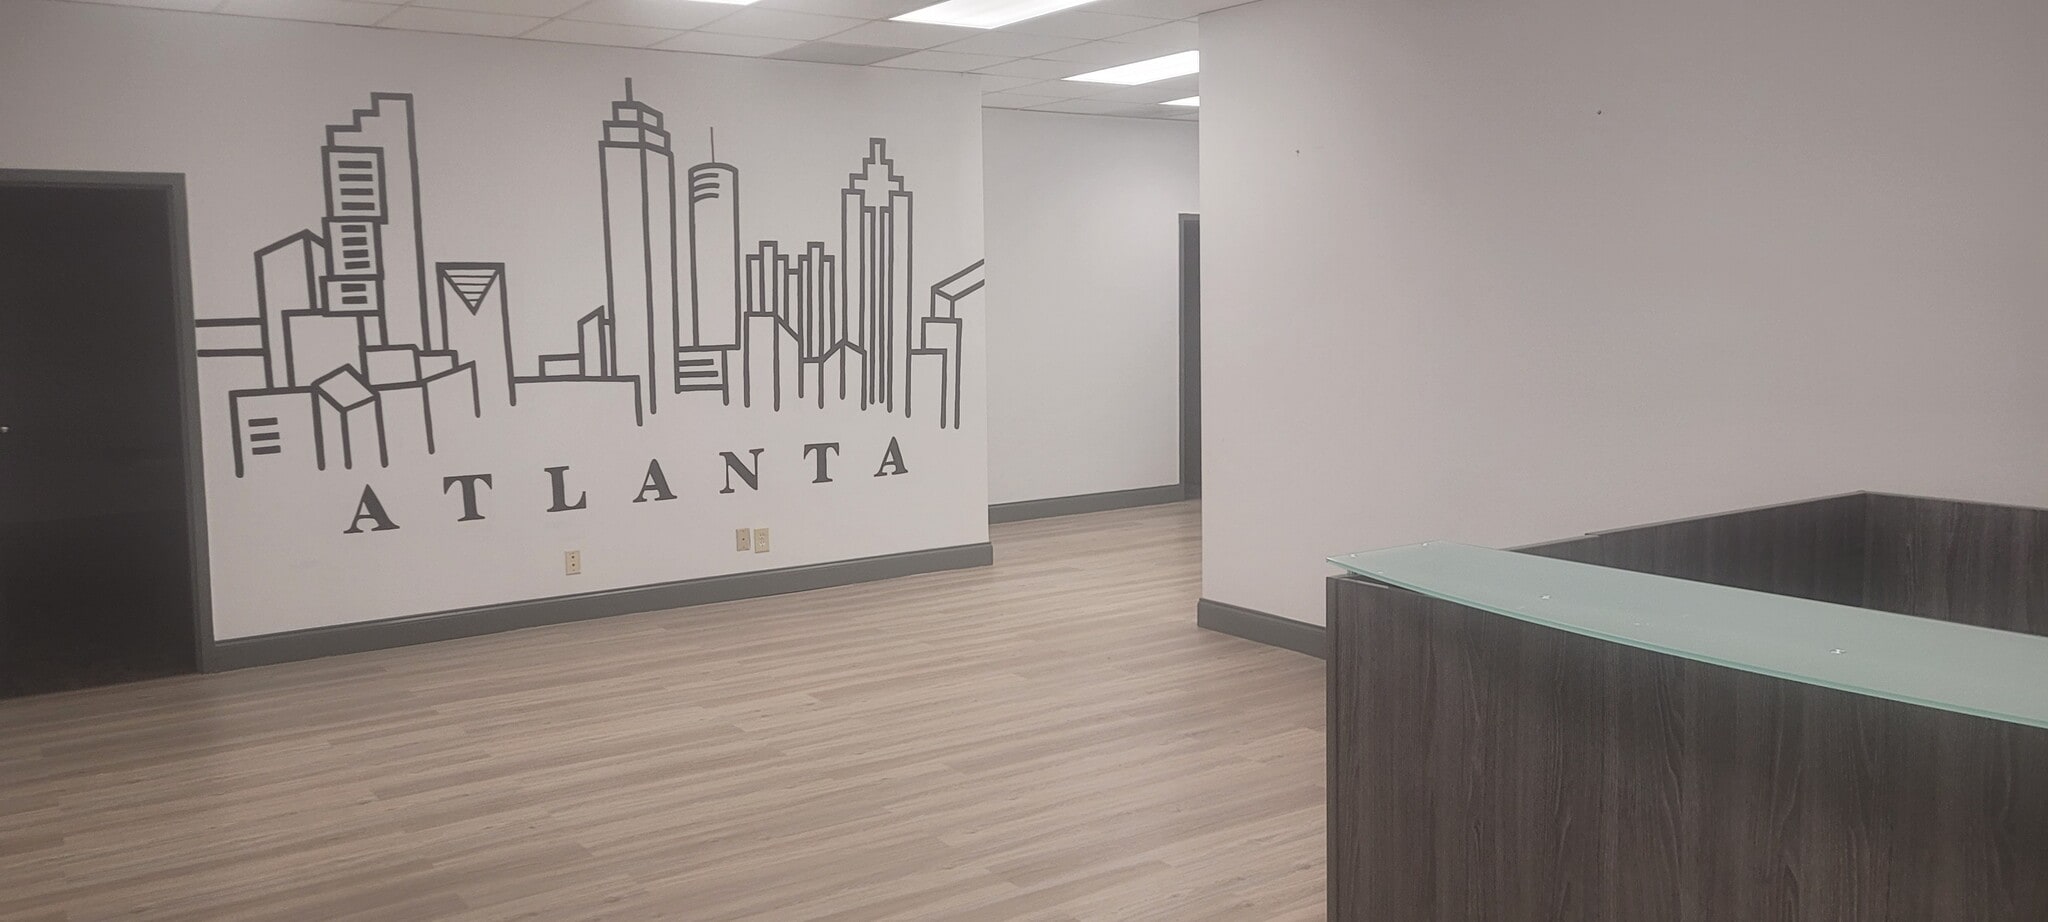
Former Dance Studio, perfect of office, showroom, fitness or training
- Rate includes utilities, building services and property expenses
- Mostly Open Floor Plan Layout
- 1 Conference Room
- Space is in Excellent Condition
- Central Air Conditioning
- Drop Ceilings
- After Hours HVAC Available
- Hardwood Floors
- Partially Built-Out as Professional Services Office
- 2 Private Offices
- Finished Ceilings: 11’
- Plug & Play
- Reception Area
- Secure Storage
- Open-Plan
- High visable office building just outside of 285


- Listed rate may not include certain utilities, building services and property expenses
- 7 Private Offices
- 2 Workstations
- Central Heating System
- Private Restrooms
- After Hours HVAC Available
- Fully Built-Out as Professional Services Office
- 1 Conference Room
- Finished Ceilings: 11’
- Reception Area
- Natural Light
| Space | Size | Term | Rental Rate | Space Use | Build-Out | Available |
| 1st Floor, Ste 112 | 1,556 SF | Negotiable | $18.50 /SF/YR $1.54 /SF/MO $28,786 /YR $2,399 /MO | Office | Partial Build-Out | October 01, 2026 |
| 2nd Floor, Ste 208B | 1,700 SF | 3-5 Years | $18.00 /SF/YR $1.50 /SF/MO $30,600 /YR $2,550 /MO | Office | Full Build-Out | Now |
1st Floor, Ste 112
| Size |
| 1,556 SF |
| Term |
| Negotiable |
| Rental Rate |
| $18.50 /SF/YR $1.54 /SF/MO $28,786 /YR $2,399 /MO |
| Space Use |
| Office |
| Build-Out |
| Partial Build-Out |
| Available |
| October 01, 2026 |
2nd Floor, Ste 208B
| Size |
| 1,700 SF |
| Term |
| 3-5 Years |
| Rental Rate |
| $18.00 /SF/YR $1.50 /SF/MO $30,600 /YR $2,550 /MO |
| Space Use |
| Office |
| Build-Out |
| Full Build-Out |
| Available |
| Now |
1st Floor, Ste 112
| Size | 1,556 SF |
| Term | Negotiable |
| Rental Rate | $18.50 /SF/YR |
| Space Use | Office |
| Build-Out | Partial Build-Out |
| Available | October 01, 2026 |
Former Dance Studio, perfect of office, showroom, fitness or training
- Rate includes utilities, building services and property expenses
- Partially Built-Out as Professional Services Office
- Mostly Open Floor Plan Layout
- 2 Private Offices
- 1 Conference Room
- Finished Ceilings: 11’
- Space is in Excellent Condition
- Plug & Play
- Central Air Conditioning
- Reception Area
- Drop Ceilings
- Secure Storage
- After Hours HVAC Available
- Open-Plan
- Hardwood Floors
- High visable office building just outside of 285
1 of 6
Videos
Matterport 3D Exterior
Matterport 3D Tour
Photos
Street View
Street
Map
2nd Floor, Ste 208B
| Size | 1,700 SF |
| Term | 3-5 Years |
| Rental Rate | $18.00 /SF/YR |
| Space Use | Office |
| Build-Out | Full Build-Out |
| Available | Now |
- Listed rate may not include certain utilities, building services and property expenses
- Fully Built-Out as Professional Services Office
- 7 Private Offices
- 1 Conference Room
- 2 Workstations
- Finished Ceilings: 11’
- Central Heating System
- Reception Area
- Private Restrooms
- Natural Light
- After Hours HVAC Available
Property Overview
Great Corner for easy to give directions and exposure Central Permieter Location without the traffic Build to Suite Space(s) Plenty of Drive Up Parking MARTA Bus Stop Close to 285/400/85
- Bus Line
- Property Manager on Site
- Signage
- Natural Light
- Air Conditioning
Property Facts
Building Type
Office
Year Built/Renovated
1972/2024
Building Height
2 Stories
Building Size
22,612 SF
Building Class
B
Typical Floor Size
11,306 SF
Unfinished Ceiling Height
9’
Parking
90 Surface Parking Spaces
1 1
Moderately walkable
70/100
Exceptionally drivable
100/100
Limited public transit
30/100
Fairly bikeable
40/100

1 of 7
Videos
Matterport 3D Exterior
Matterport 3D Tour
Photos
Street View
Street
Map

1 of 1

Contact the Leasing Agent
Dunwoody Corporate Center | 4675 N Shallowford Rd