Your email has been sent.

4680 Cooper Rd 600 SF of Office Space Available in Cincinnati, OH 45242


Highlights
- Newly Renovated
- Basement Storage
- Private Entry
- 11' Ceilings
All Available Space(1)
Display Rental Rate as
- Space
- Size
- Term
- Rental Rate
- Space Use
- Build-Out
- Available


- Rate includes utilities, building services and property expenses
- Mostly Open Floor Plan Layout
- Central Air and Heating
- Basement
- Hardwood Floors
- Fully Built-Out as Standard Office
- Fits 2 - 5 People
- High Ceilings
- Open-Plan
| Space | Size | Term | Rental Rate | Space Use | Build-Out | Available |
| 1st Floor, Ste C | 600 SF | 1 Year | $32.00 /SF/YR $2.67 /SF/MO $19,200 /YR $1,600 /MO | Office | Full Build-Out | Now |
1st Floor, Ste C
| Size |
| 600 SF |
| Term |
| 1 Year |
| Rental Rate |
| $32.00 /SF/YR $2.67 /SF/MO $19,200 /YR $1,600 /MO |
| Space Use |
| Office |
| Build-Out |
| Full Build-Out |
| Available |
| Now |
1st Floor, Ste C
| Size | 600 SF |
| Term | 1 Year |
| Rental Rate | $32.00 /SF/YR |
| Space Use | Office |
| Build-Out | Full Build-Out |
| Available | Now |
- Rate includes utilities, building services and property expenses
- Fully Built-Out as Standard Office
- Mostly Open Floor Plan Layout
- Fits 2 - 5 People
- Central Air and Heating
- High Ceilings
- Basement
- Open-Plan
- Hardwood Floors
Property Overview
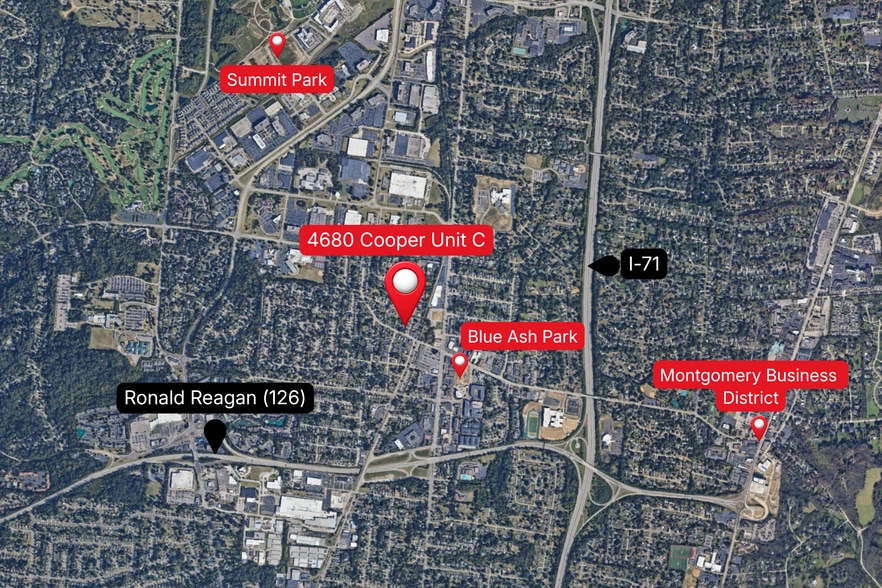
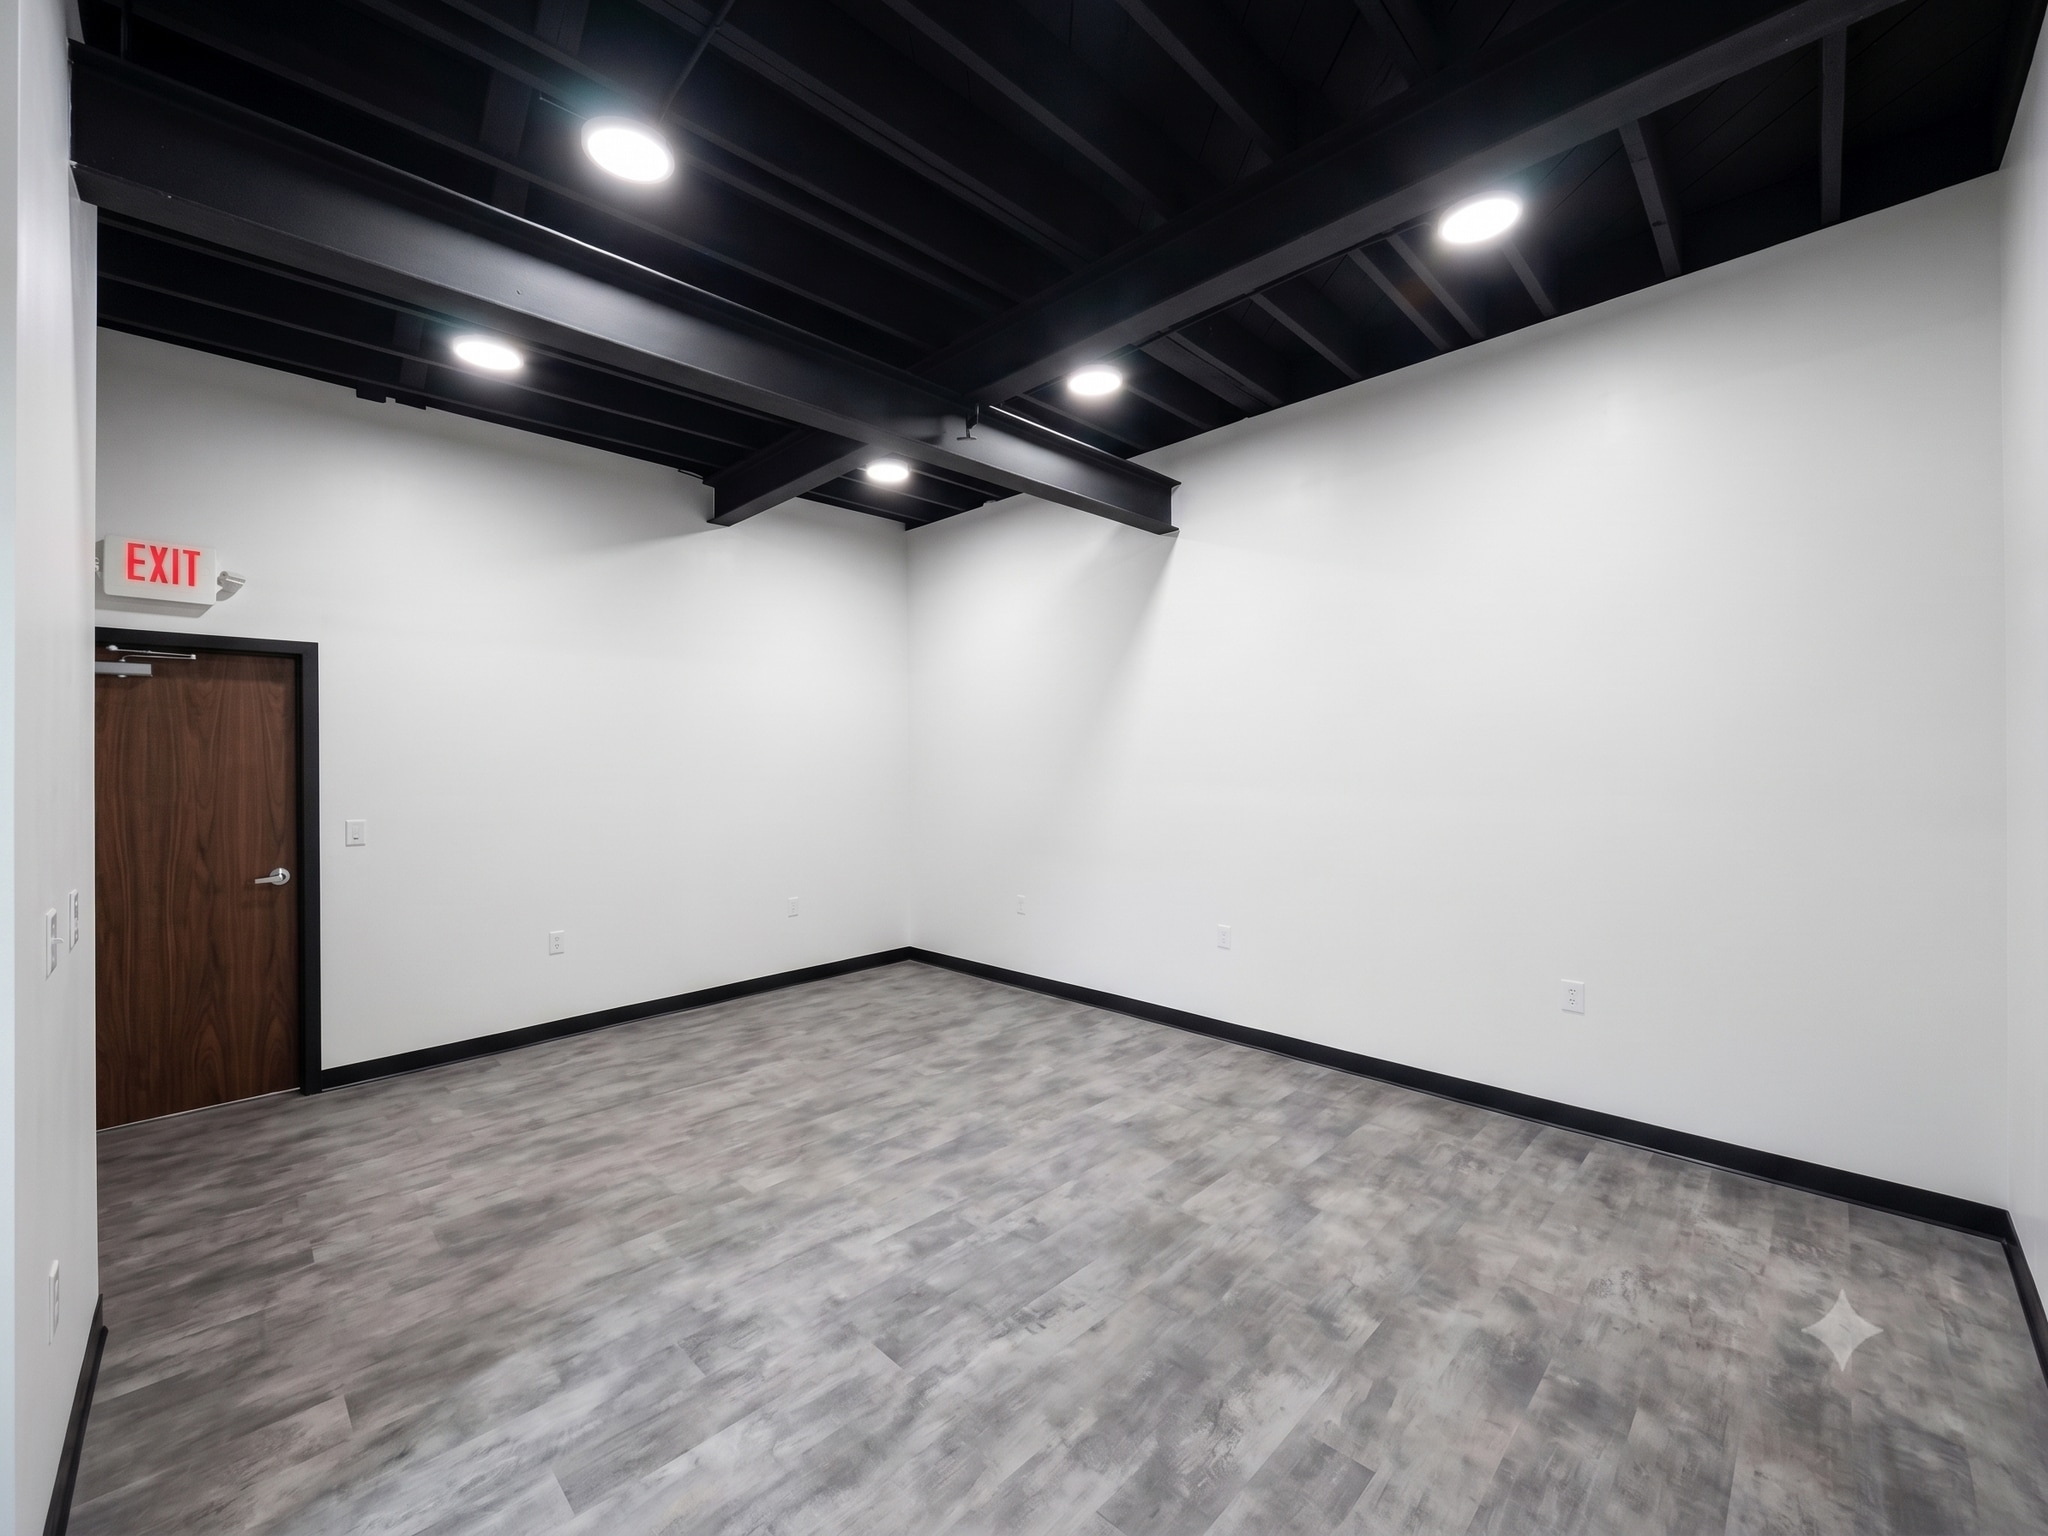
Newly renovated 600 sq ft office space with a private entrance available in a three-unit building in the heart of downtown Blue Ash. Walk to restaurants, several coffee shops & the newly installed Blue Ash Town Square Park. New flooring, paint, windows & lighting. 11' ceilings with exposed beams offers an industrial look and feel. Conveniently located next to public parking lot, this suite includes utilities and offers two large private offices, option for a kitchenette, and access to a shared restroom with the neighboring office. The space is finalizing it's renovation and is expected to be available for occupancy in mid-September. Signage opportunity at the on the front of the building as well as door signage. Basement Storage available. Minimum one year lease required. $1600 per month. Owner/Agent.
- Signage
- Storage Space
- Air Conditioning
Property Facts


Contact the Leasing Agent
4680 Cooper Rd