Your email has been sent.

46875 Garfield Rd 1,711 SF of Office/Medical Space Available in Macomb, MI 48044


Highlights
- Professional office/medical layout with multiple private offices and reception areas.
- Ample on-site parking for staff, clients, or patients.
- Gross lease simplifies financial planning with predictable operating costs.
- End unit with full private basement.
- Situated near retail, restaurants, and essential services for easy access.
All Available Space(1)
Display Rental Rate as
- Space
- Size
- Term
- Rental Rate
- Space Use
- Build-Out
- Available
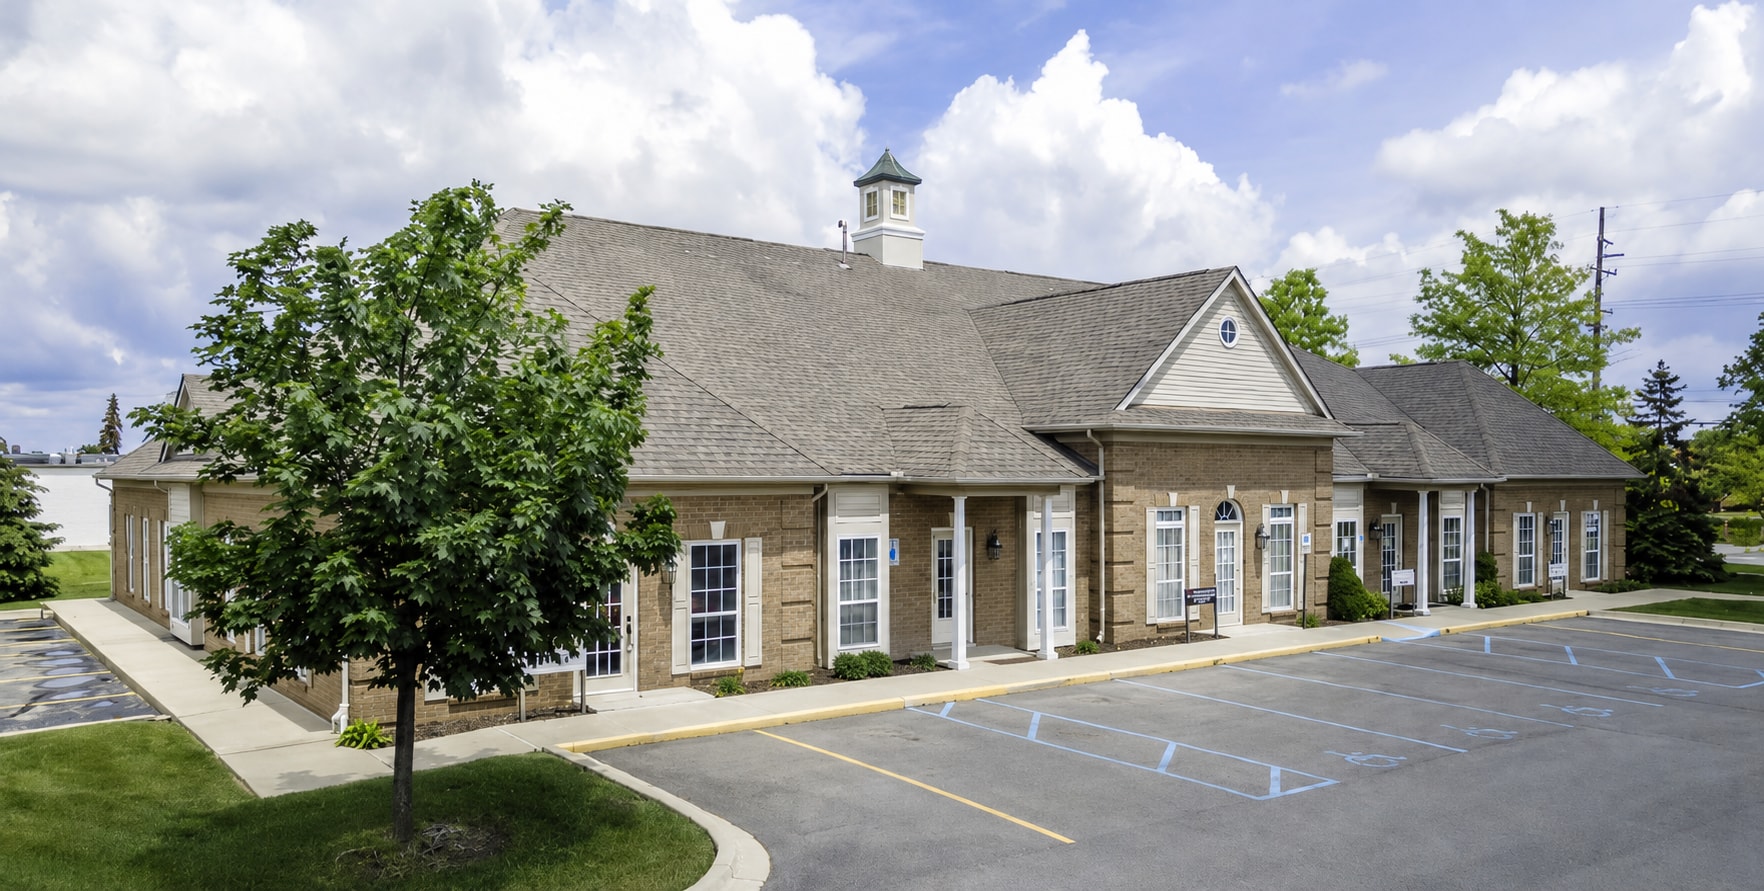
Located in the heart of Macomb Township, this office/medical space offers a highly functional layout designed to meet the needs of professional businesses and healthcare providers. Situated less than one mile from the heavily traveled M-59 corridor, the property combines accessibility with visibility, making it an attractive destination for tenants seeking a well-connected location. Warwick Office Center provides a professional setting with ample parking and a welcoming exterior design. Each unit offers an efficient floor plan featuring private offices, a reception area, lobby, kitchen, and restroom, delivering a turnkey solution optimized for immediate occupancy. With basement space included for additional flexibility, the property allows businesses to tailor the space to meet a variety of operational requirements. Gross lease terms simplify occupancy for tenants while offering predictable costs for budget planning. Its location south of 21 Mile Road positions it close to important amenities, retail hubs, and service providers, enhancing convenience for staff and clientele. The surrounding area includes dining, shopping, and essential services, creating a thriving environment for business success.
- Rate includes utilities, building services and property expenses
- Fits 5 - 14 People
| Space | Size | Term | Rental Rate | Space Use | Build-Out | Available |
| 1st Floor, Ste 46875 | 1,711 SF | Negotiable | $19.95 /SF/YR $1.66 /SF/MO $34,134 /YR $2,845 /MO | Office/Medical | Full Build-Out | 30 Days |
1st Floor, Ste 46875
| Size |
| 1,711 SF |
| Term |
| Negotiable |
| Rental Rate |
| $19.95 /SF/YR $1.66 /SF/MO $34,134 /YR $2,845 /MO |
| Space Use |
| Office/Medical |
| Build-Out |
| Full Build-Out |
| Available |
| 30 Days |
1st Floor, Ste 46875
| Size | 1,711 SF |
| Term | Negotiable |
| Rental Rate | $19.95 /SF/YR |
| Space Use | Office/Medical |
| Build-Out | Full Build-Out |
| Available | 30 Days |
Located in the heart of Macomb Township, this office/medical space offers a highly functional layout designed to meet the needs of professional businesses and healthcare providers. Situated less than one mile from the heavily traveled M-59 corridor, the property combines accessibility with visibility, making it an attractive destination for tenants seeking a well-connected location. Warwick Office Center provides a professional setting with ample parking and a welcoming exterior design. Each unit offers an efficient floor plan featuring private offices, a reception area, lobby, kitchen, and restroom, delivering a turnkey solution optimized for immediate occupancy. With basement space included for additional flexibility, the property allows businesses to tailor the space to meet a variety of operational requirements. Gross lease terms simplify occupancy for tenants while offering predictable costs for budget planning. Its location south of 21 Mile Road positions it close to important amenities, retail hubs, and service providers, enhancing convenience for staff and clientele. The surrounding area includes dining, shopping, and essential services, creating a thriving environment for business success.
- Rate includes utilities, building services and property expenses
- Fits 5 - 14 People
Property Overview
Conveniently located less than one mile from the major M-59 corridor.
- Signage
- Storage Space
- Central Heating
- Air Conditioning
Property Facts
Select Tenants
- Floor
- Tenant Name
- Industry
- 1st
- Atticus Wealth Management
- Professional, Scientific, and Technical Services
- 1st
- Bence Chiropractic Wellness Center
- Health Care and Social Assistance
- 1st
- Brian Henry Homes Inc
- Public Administration
- 1st
- C & A Wealth Management Inc
- Finance and Insurance
- 1st
- Crivella & Associates
- Professional, Scientific, and Technical Services
- 1st
- Datum Point Tool Inc
- Retailer
- 1st
- Dictation Mall
- Wholesaler
- 1st
- H. Brystowski MD
- -
- 1st
- Savings Mart Inc
- Retailer
- 1st
- Top Flite Financial
- Finance and Insurance