Your email has been sent.
47 Apex Dr 1,873 SF of Industrial Space Available in Truganina, VIC 3029

Highlights
- Brand-new industrial complex located within one of Melbourne’s fastest-growing industrial estates in the western corridor.
- Located within one of Melbourne’s fastest-growing industrial estates in the western corridor.
- Excellent connectivity to Western Freeway, Princes Freeway, and major arterial routes.
All Available Space(1)
Display Rental Rate as
- Space
- Size
- Term
- Rental Rate
- Space Use
- Build-Out
- Available
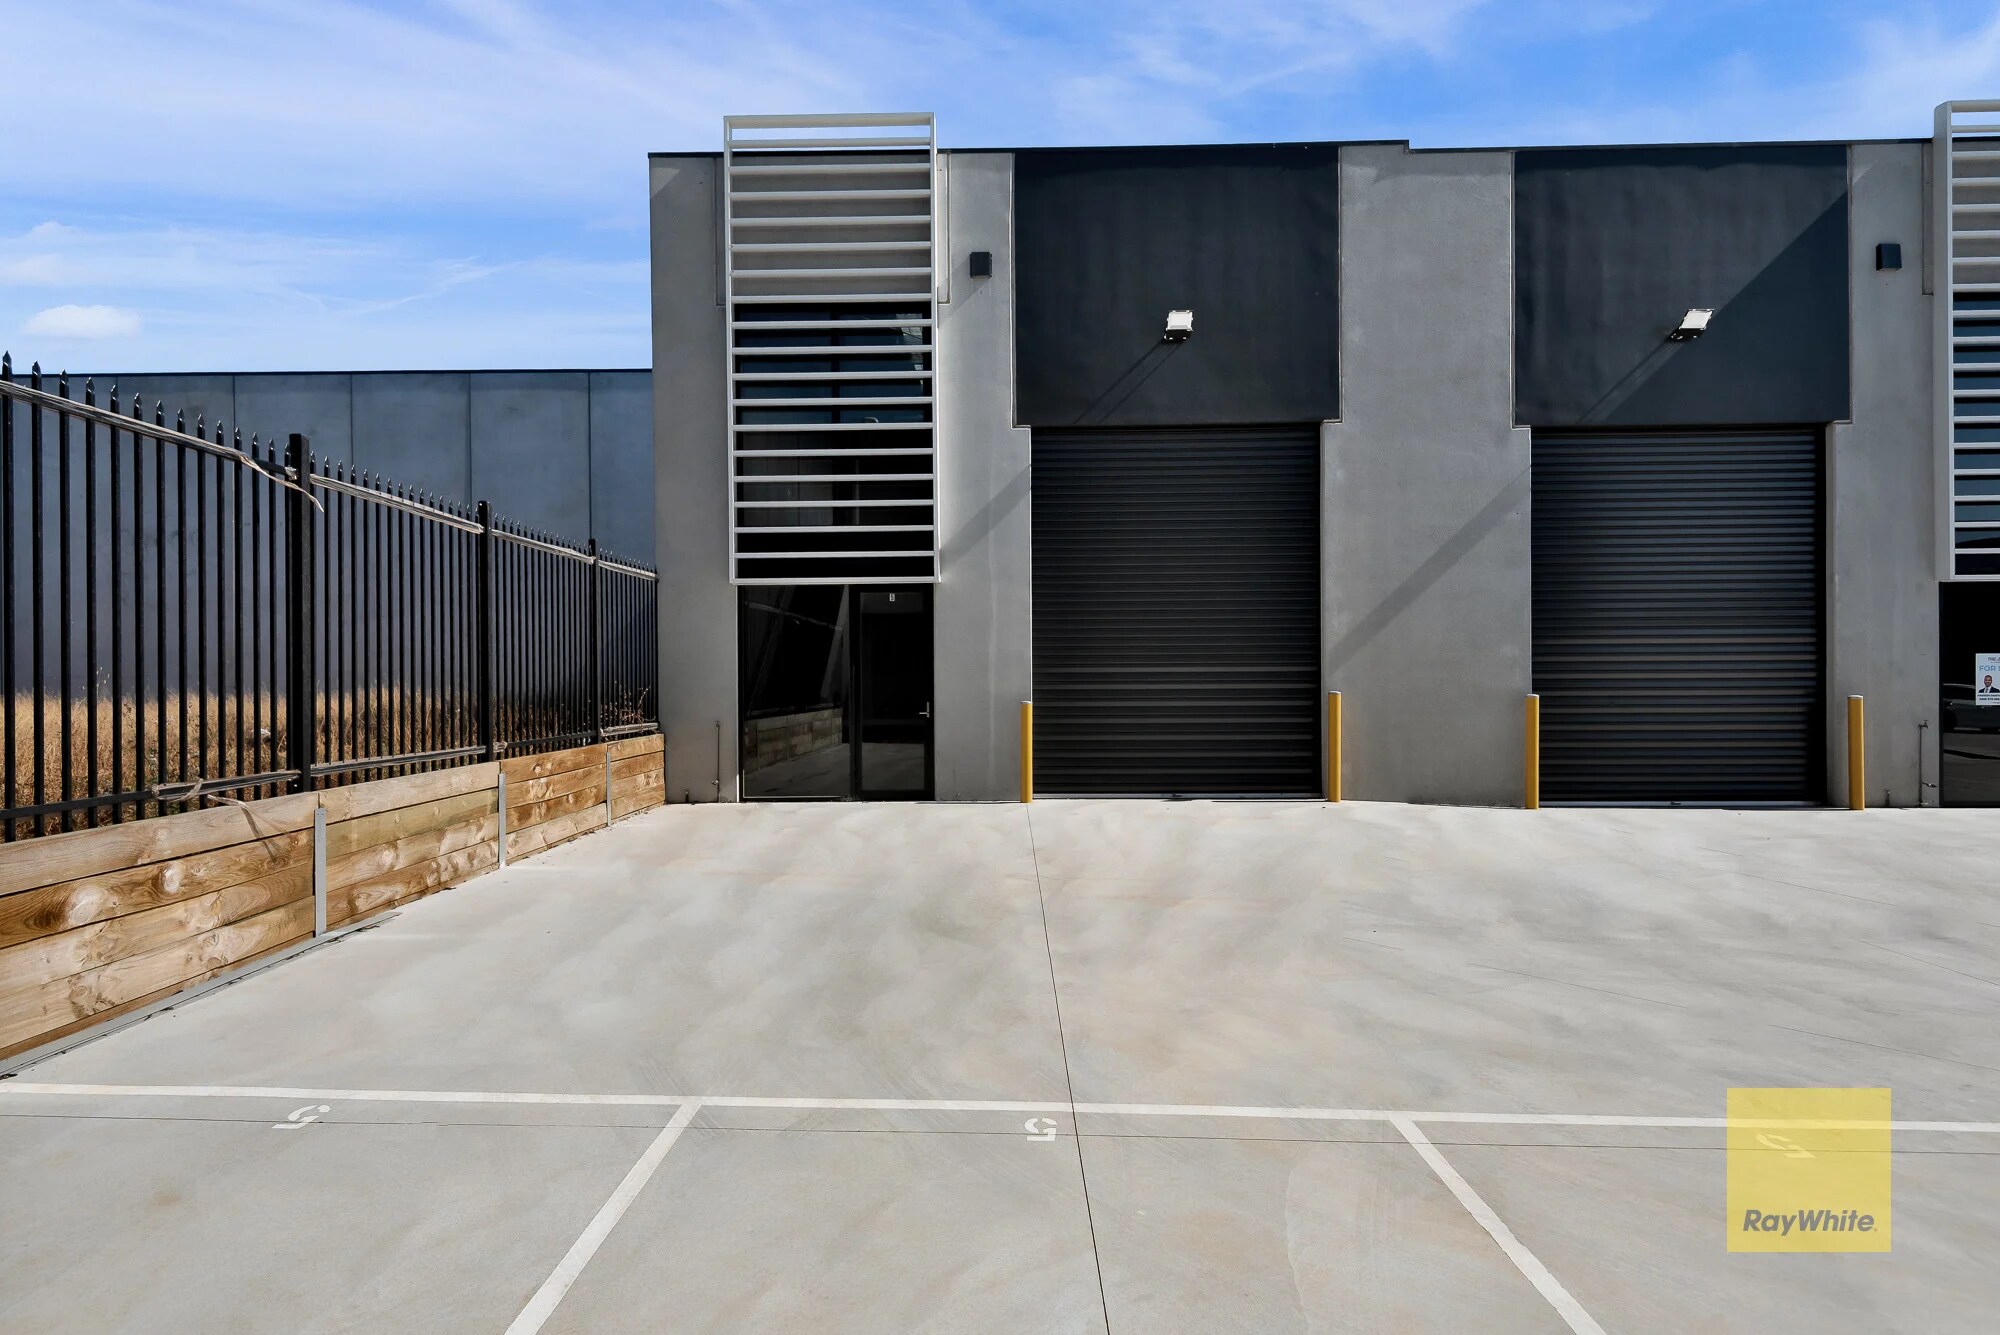


Positioned in the heart of Truganina’s thriving industrial corridor, this premium warehouse offers businesses a modern and highly functional environment with seamless connectivity to Melbourne’s western transport network. The property combines ground-floor warehouse space with a mezzanine office, providing flexibility for storage, light manufacturing, or trade operations. The warehouse spans 124 sqm and includes essential amenities such as a kitchen and bathroom, while the 50 sqm mezzanine office delivers a professional environment for administrative functions. Features like a high-clearance electric roller door, secure gated complex, and three-phase power support operational efficiency. Four dedicated on-site parking spaces, plus visitor parking, ensure convenience for staff and clients. Located within close proximity to major arterials and just minutes from the Western Freeway, this property offers strategic access for logistics and distribution businesses seeking a central position in Melbourne’s western growth area. Sustainable features include a recycled water system, underlining the property’s environmentally conscious design.
- Includes 538 SF of dedicated office space
- Natural Light
- High-clearance roller door .
- Private Restrooms
- Brand-new warehouse with mezzanine office.
- Four allocated on-site parking.
| Space | Size | Term | Rental Rate | Space Use | Build-Out | Available |
| Ground - Unit 5 | 1,873 SF | 3-7 Years | $14.83 /SF/YR $1.24 /SF/MO $27,777 /YR $2,315 /MO | Industrial | - | Now |
Ground - Unit 5
| Size |
| 1,873 SF |
| Term |
| 3-7 Years |
| Rental Rate |
| $14.83 /SF/YR $1.24 /SF/MO $27,777 /YR $2,315 /MO |
| Space Use |
| Industrial |
| Build-Out |
| - |
| Available |
| Now |
Ground - Unit 5
| Size | 1,873 SF |
| Term | 3-7 Years |
| Rental Rate | $14.83 /SF/YR |
| Space Use | Industrial |
| Build-Out | - |
| Available | Now |
Positioned in the heart of Truganina’s thriving industrial corridor, this premium warehouse offers businesses a modern and highly functional environment with seamless connectivity to Melbourne’s western transport network. The property combines ground-floor warehouse space with a mezzanine office, providing flexibility for storage, light manufacturing, or trade operations. The warehouse spans 124 sqm and includes essential amenities such as a kitchen and bathroom, while the 50 sqm mezzanine office delivers a professional environment for administrative functions. Features like a high-clearance electric roller door, secure gated complex, and three-phase power support operational efficiency. Four dedicated on-site parking spaces, plus visitor parking, ensure convenience for staff and clients. Located within close proximity to major arterials and just minutes from the Western Freeway, this property offers strategic access for logistics and distribution businesses seeking a central position in Melbourne’s western growth area. Sustainable features include a recycled water system, underlining the property’s environmentally conscious design.
- Includes 538 SF of dedicated office space
- Private Restrooms
- Natural Light
- Brand-new warehouse with mezzanine office.
- High-clearance roller door .
- Four allocated on-site parking.
Property Overview
47 Apex Drive is a brand-new industrial complex in Truganina, a key growth suburb in Melbourne’s western metropolitan area. The property sits within close proximity to major arterial roads, including the Western Freeway and Princes Freeway, providing efficient access to Melbourne CBD, the Port of Melbourne, and Melbourne Airport. The surrounding precinct supports a mix of warehouse, logistics, and light manufacturing facilities, catering to a broad range of industrial users. The area benefits from significant infrastructure development and transport links, reinforcing its position as a preferred hub for distribution and trade-related industries.
Warehouse Facility Facts


Presented by

47 Apex Dr
Hmm, there seems to have been an error sending your message. Please try again.
Thanks! Your message was sent.