Your email has been sent.

21,831-79,398 SF Industrial, CO 4700 Marketplace Dr 21,831 - 79,398 SF of Industrial Space Available in Johnstown, CO 80534


Features
All Available Space(1)
Display Rental Rate as
- Space
- Size
- Term
- Rental Rate
- Space Use
- Build-Out
- Available
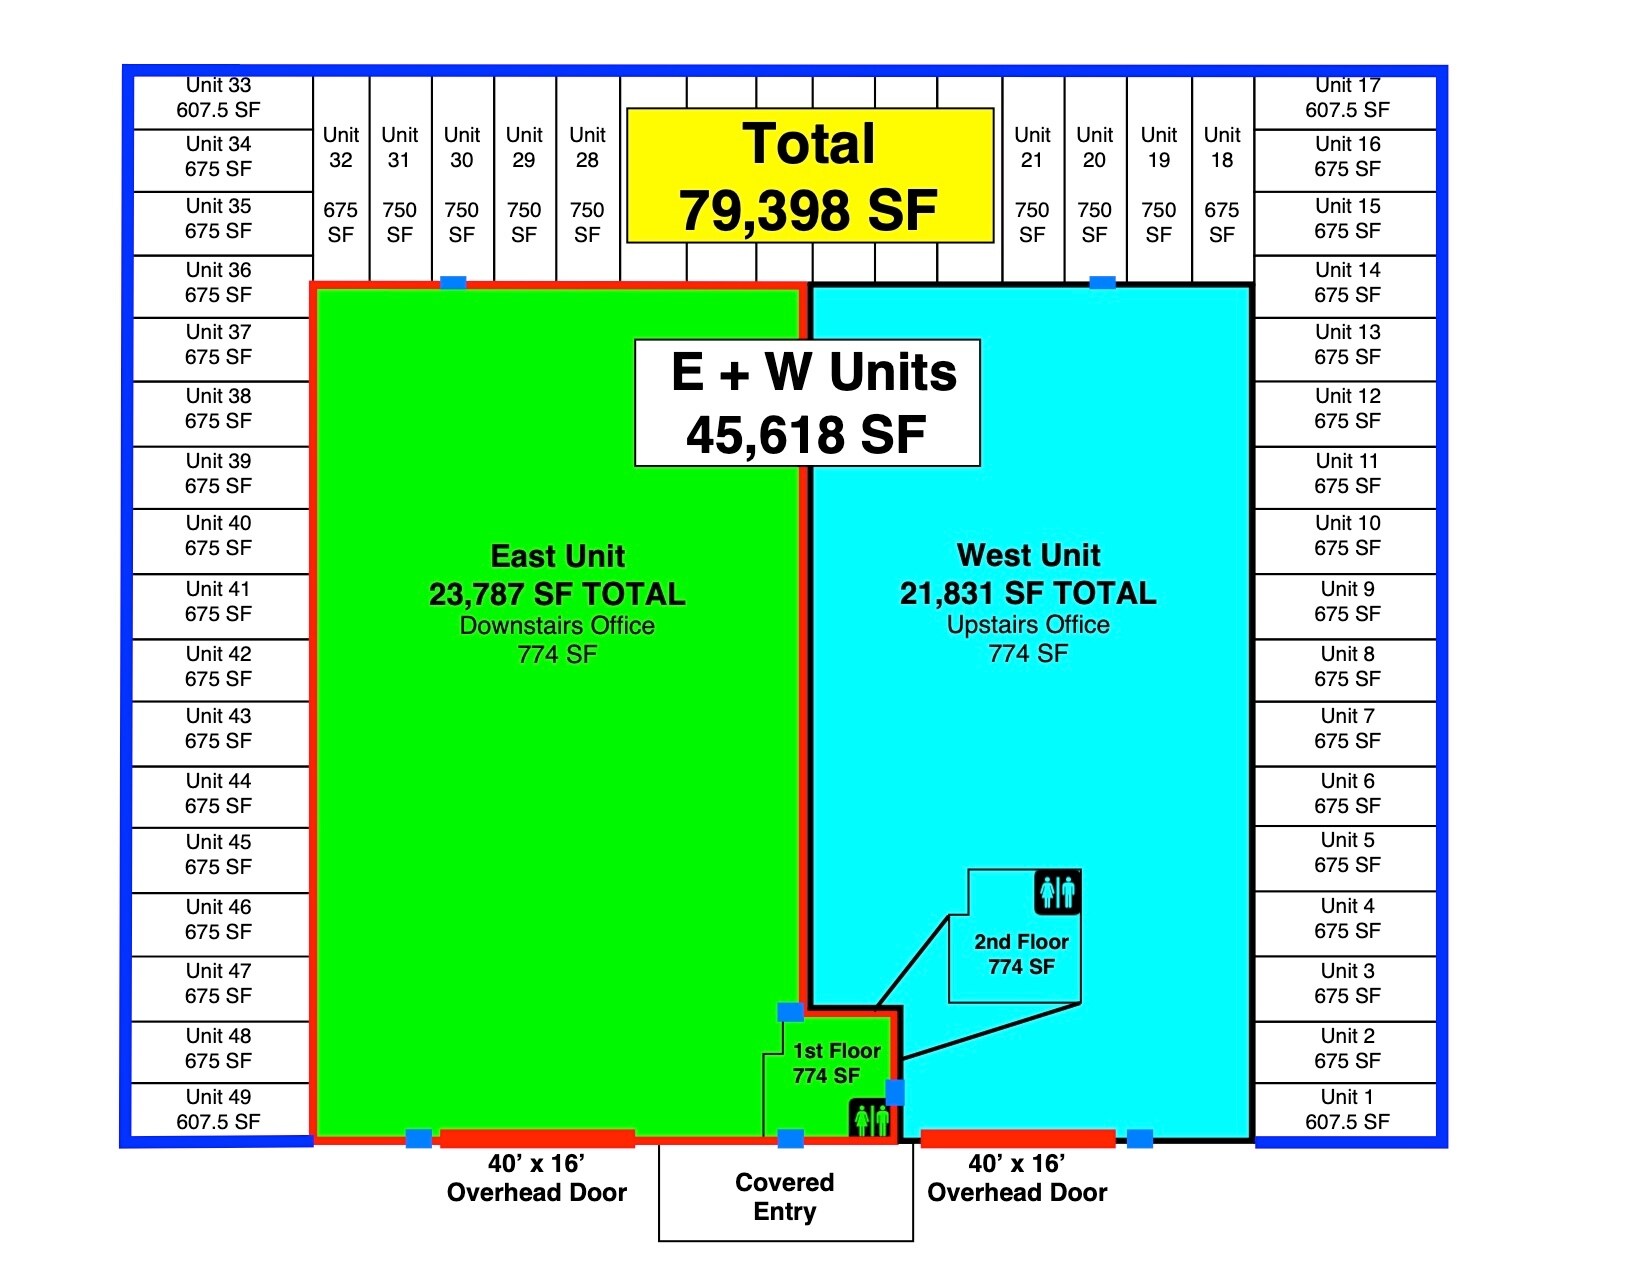

*21,831 - 79,398 SF Industrial, Warehouse, Distribution, Storage *1,548 SF Office (774 SF Upstairs and Downstairs) *HVAC in the Office Area *608-750 SF Individual Storage Units *Column Spacing 20' x 60' *Power 600 Amps 120/240 V, 3-phase *Clear Height 22'-40' *Two Large Drive-In Doors *Fire Sprinklered *Yard Available *Built in 2004 *Zone L-I
- Lease rate does not include utilities, property expenses or building services
- 2 Drive Ins
- Partitioned Offices
- Private Restrooms
- Yard
- Includes 1,548 SF of dedicated office space
- Central Air Conditioning
- Reception Area
- Natural Light
- Wheelchair Accessible
| Space | Size | Term | Rental Rate | Space Use | Build-Out | Available |
| 1st Floor | 21,831-79,398 SF | Negotiable | $8.50 /SF/YR $0.71 /SF/MO $674,883 /YR $56,240 /MO | Industrial | - | Now |
1st Floor
| Size |
| 21,831-79,398 SF |
| Term |
| Negotiable |
| Rental Rate |
| $8.50 /SF/YR $0.71 /SF/MO $674,883 /YR $56,240 /MO |
| Space Use |
| Industrial |
| Build-Out |
| - |
| Available |
| Now |
1st Floor
| Size | 21,831-79,398 SF |
| Term | Negotiable |
| Rental Rate | $8.50 /SF/YR |
| Space Use | Industrial |
| Build-Out | - |
| Available | Now |
*21,831 - 79,398 SF Industrial, Warehouse, Distribution, Storage *1,548 SF Office (774 SF Upstairs and Downstairs) *HVAC in the Office Area *608-750 SF Individual Storage Units *Column Spacing 20' x 60' *Power 600 Amps 120/240 V, 3-phase *Clear Height 22'-40' *Two Large Drive-In Doors *Fire Sprinklered *Yard Available *Built in 2004 *Zone L-I
- Lease rate does not include utilities, property expenses or building services
- Includes 1,548 SF of dedicated office space
- 2 Drive Ins
- Central Air Conditioning
- Partitioned Offices
- Reception Area
- Private Restrooms
- Natural Light
- Yard
- Wheelchair Accessible
Property Overview
*21,831 - 79,398 SF Industrial, Warehouse, Distribution, Storage *1,548 SF Office (774 SF Upstairs and Downstairs) *HVAC in the Office Area *608-750 SF Individual Storage Units *Column Spacing 20' x 60' *Power 600 Amps 120/240 V, 3-phase *Clear Height 22'-40' *Two Large Drive-In Doors *Fire Sprinklered *Yard Available *Built in 2004 *Zone L-I
Warehouse Facility Facts



Contact the Leasing Agent
21,831-79,398 SF Industrial, CO | 4700 Marketplace Dr