Share This Listing

Message

938 characters remaining

Hmm, there seems to have been an error sending your message. Please try again.

Your email has been sent.

Still interested?

Contact the broker for more information about this property

Park Highlights

  • Direct access to I-10 and Causeway Blvd for seamless connectivity
  • Ample surface parking spaces for tenants and visitors
  • 24-hour access with controlled security for tenants’ convenience
  • Prime visibility and access from I-10 and major roadways
  • Modernized lobby and common areas for a welcoming environment
  • Nearby shopping, hotels, and restaurants for added convenience
  • Adjacent to Tulane-Lakeside Hospital, a premier healthcare facility
  • Energy Star-labeled building with modern air conditioning
  • Professional property management by Lillibridge
  • Adjacent to Tulane-Lakeside Hospital, ensuring a built-in patient base
  • 24/7 maintenance and on-call support for tenant needs
  • Competitive lease packages with flexible terms

Park Facts

Total Space Available 10,437 SF
Park Type Office Park

All Available Spaces(5)

Display Rental Rate as

Lakeside POB I & II


4720 S I-10 Service Rd W - Lakeside POB I
1,173 - 6,733 SF | Upon Request Upon Request Upon Request Upon Request Upon Request Upon Request | View Building Details
Building Type/Class
Office/B
Year Built
1986
Building Size
77,000 SF
Building Height
5 Stories
Typical Floor Size
15,400 SF
Parking
86 Spaces
  • Space
  • Size
  • Term
  • Rental Rate
  • Space Use
  • Build-Out
  • Available
  • 1st Floor, Ste 104
  • 2,564 SF
  • Negotiable
  • Upon Request Upon Request Upon Request Upon Request
  • Medical
  • Full Build-Out
  • Now
  • Fully Built-Out as Standard Medical Space
  • Mostly Open Floor Plan Layout
  • 2nd Floor, Ste 200
  • 2,996 SF
  • Negotiable
  • Upon Request Upon Request Upon Request Upon Request
  • Office/Medical
  • -
  • Now
  • Fits 8 - 24 People
  • 2nd Floor, Ste 204
  • 1,173 SF
  • 3-10 Years
  • Upon Request Upon Request Upon Request Upon Request
  • Office/Medical
  • Full Build-Out
  • Now

9 private offices; break room; private restroom; previously occupied for administrative use; can convert to clinical space.

  • Fully Built-Out as Standard Office
  • Fits 3 - 10 People
  • Office intensive layout
  • Space In Need of Renovation
Space Size Term Rental Rate Space Use Build-Out Available
1st Floor, Ste 104 2,564 SF Negotiable Upon Request Upon Request Upon Request Upon Request Medical Full Build-Out Now
2nd Floor, Ste 200 2,996 SF Negotiable Upon Request Upon Request Upon Request Upon Request Office/Medical - Now
2nd Floor, Ste 204 1,173 SF 3-10 Years Upon Request Upon Request Upon Request Upon Request Office/Medical Full Build-Out Now
Lakeside POB I & II
4720 S I-10 Service Rd W - Lakeside POB I
1,173 - 6,733 SF | Upon Request Upon Request Upon Request Upon Request Upon Request Upon Request | View Building Details
Building Type/Class
Office/B
Year Built
1986
Building Size
77,000 SF
Building Height
5 Stories
Typical Floor Size
15,400 SF
Parking
86 Spaces

4720 S I-10 Service Rd W - 1st Floor - Ste 104

Size
2,564 SF
Term
Negotiable
Rental Rate
Upon Request Upon Request Upon Request Upon Request
Space Use
Medical
Build-Out
Full Build-Out
Available
Now

4720 S I-10 Service Rd W - 2nd Floor - Ste 200

Size
2,996 SF
Term
Negotiable
Rental Rate
Upon Request Upon Request Upon Request Upon Request
Space Use
Office/Medical
Build-Out
-
Available
Now

4720 S I-10 Service Rd W - 2nd Floor - Ste 204

Size
1,173 SF
Term
3-10 Years
Rental Rate
Upon Request Upon Request Upon Request Upon Request
Space Use
Office/Medical
Build-Out
Full Build-Out
Available
Now
Lakeside POB I & II
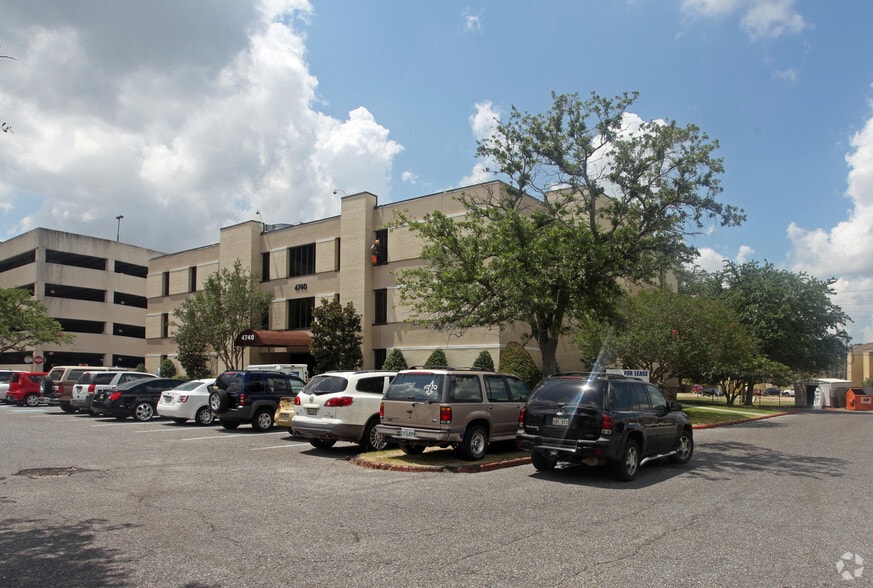
4740 S I-10 Service Rd W - Lakeside POB II
1,180 - 3,704 SF | Upon Request Upon Request Upon Request Upon Request Upon Request Upon Request | View Building Details
Building Type/Class
Office/B
Year Built
1980
Building Size
24,458 SF
Building Height
3 Stories
Typical Floor Size
8,801 SF
Parking
86 Spaces
  • Space
  • Size
  • Term
  • Rental Rate
  • Space Use
  • Build-Out
  • Available
  • 1st Floor, Ste 120
  • 2,524 SF
  • 3-10 Years
  • Upon Request Upon Request Upon Request Upon Request
  • Office/Medical
  • Partial Build-Out
  • Now
  • Partially Built-Out as Standard Medical Space
  • Mostly Open Floor Plan Layout
  • 1st Floor, Ste 140
  • 1,180 SF
  • Negotiable
  • Upon Request Upon Request Upon Request Upon Request
  • Office/Medical
  • -
  • Now
Space Size Term Rental Rate Space Use Build-Out Available
1st Floor, Ste 120 2,524 SF 3-10 Years Upon Request Upon Request Upon Request Upon Request Office/Medical Partial Build-Out Now
1st Floor, Ste 140 1,180 SF Negotiable Upon Request Upon Request Upon Request Upon Request Office/Medical - Now
Lakeside POB I & II
4740 S I-10 Service Rd W - Lakeside POB II
1,180 - 3,704 SF | Upon Request Upon Request Upon Request Upon Request Upon Request Upon Request | View Building Details
Building Type/Class
Office/B
Year Built
1980
Building Size
24,458 SF
Building Height
3 Stories
Typical Floor Size
8,801 SF
Parking
86 Spaces

4740 S I-10 Service Rd W - 1st Floor - Ste 120

Size
2,524 SF
Term
3-10 Years
Rental Rate
Upon Request Upon Request Upon Request Upon Request
Space Use
Office/Medical
Build-Out
Partial Build-Out
Available
Now

4740 S I-10 Service Rd W - 1st Floor - Ste 140

Size
1,180 SF
Term
Negotiable
Rental Rate
Upon Request Upon Request Upon Request Upon Request
Space Use
Office/Medical
Build-Out
-
Available
Now

4720 S I-10 Service Rd W - 1st Floor - Ste 104

Size 2,564 SF
Term Negotiable
Rental Rate Upon Request
Space Use Medical
Build-Out Full Build-Out
Available Now

  • Fully Built-Out as Standard Medical Space
  • Mostly Open Floor Plan Layout

4720 S I-10 Service Rd W - 2nd Floor - Ste 200

Size 2,996 SF
Term Negotiable
Rental Rate Upon Request
Space Use Office/Medical
Build-Out -
Available Now

  • Fits 8 - 24 People

4720 S I-10 Service Rd W - 2nd Floor - Ste 204

Size 1,173 SF
Term 3-10 Years
Rental Rate Upon Request
Space Use Office/Medical
Build-Out Full Build-Out
Available Now

9 private offices; break room; private restroom; previously occupied for administrative use; can convert to clinical space.

  • Fully Built-Out as Standard Office
  • Office intensive layout
  • Fits 3 - 10 People
  • Space In Need of Renovation

4740 S I-10 Service Rd W - 1st Floor - Ste 120

Size 2,524 SF
Term 3-10 Years
Rental Rate Upon Request
Space Use Office/Medical
Build-Out Partial Build-Out
Available Now

  • Partially Built-Out as Standard Medical Space
  • Mostly Open Floor Plan Layout

4740 S I-10 Service Rd W - 1st Floor - Ste 140

Size 1,180 SF
Term Negotiable
Rental Rate Upon Request
Space Use Office/Medical
Build-Out -
Available Now

Park Overview

Lakeside POB II provides a modern and efficient environment tailored to medical practices, benefiting from a strategic location just off I-10 and Causeway Blvd. Its close proximity to Tulane Lakeside Hospital and established healthcare providers makes it a highly desirable location for healthcare professionals. The surrounding area offers a mix of medical, retail, and dining options, creating a convenient and accessible hub for both patients and practitioners. The building’s prime location ensures seamless connectivity to the greater Metairie and New Orleans regions, making it an excellent choice for those seeking a well-connected and professionally managed medical office space.

Moderately walkable
70/100
Very drivable
80/100
Limited public transit
20/100
Fairly bikeable
50/100
  • Listing ID: 41723423

  • Date on Market: 12/9/2025

  • Last Updated:

  • Address: 4720 S I-10 Service Rd W, Metairie, LA 70001

Contact the Leasing Agent

Lakeside POB I & II | Metairie, LA 70001

Have an account? Log In

What's your inquiry about?*

Select Option

Select at least one option

Preferred Date*

Preferred date is required

How much space do you need? (optional)

Select Size

First Name*

Last Name*

Email*

Email address is required

Phone*

Ext (optional)

Company (optional)

Message*

Message is required

{{getContactFormMessageFieldCharacterCount()}} out of 600

New to LoopNet? No problem. We'll automatically create a free account for you. By clicking the button, you agree to LoopNet's Terms of Use and Privacy Notice.

This site is protected by reCAPTCHA and the Google Privacy Policy and Terms of Service apply.

Hmm, there seems to have been an error sending your message. Please refresh the page and try again.

Your message has been sent.
Link copied
Your LoopNet account has been created!

Please Share Your Feedback

We welcome any feedback on how we can improve LoopNet to better serve your needs.
X
{{ getErrorText(feedbackForm.starRating, "rating") }}
255 character limit ({{ remainingChars() }} charactercharacters remainingover)
{{ getErrorText(feedbackForm.msg, "rating") }}
{{ getErrorText(feedbackForm.fname, "first name") }}
{{ getErrorText(feedbackForm.lname, "last name") }}
{{ getErrorText(feedbackForm.phone, "phone number") }}
{{ getErrorText(feedbackForm.phonex, "phone extension") }}
{{ getErrorText(feedbackForm.email, "email address") }}