Log In/Sign Up
Your email has been sent.

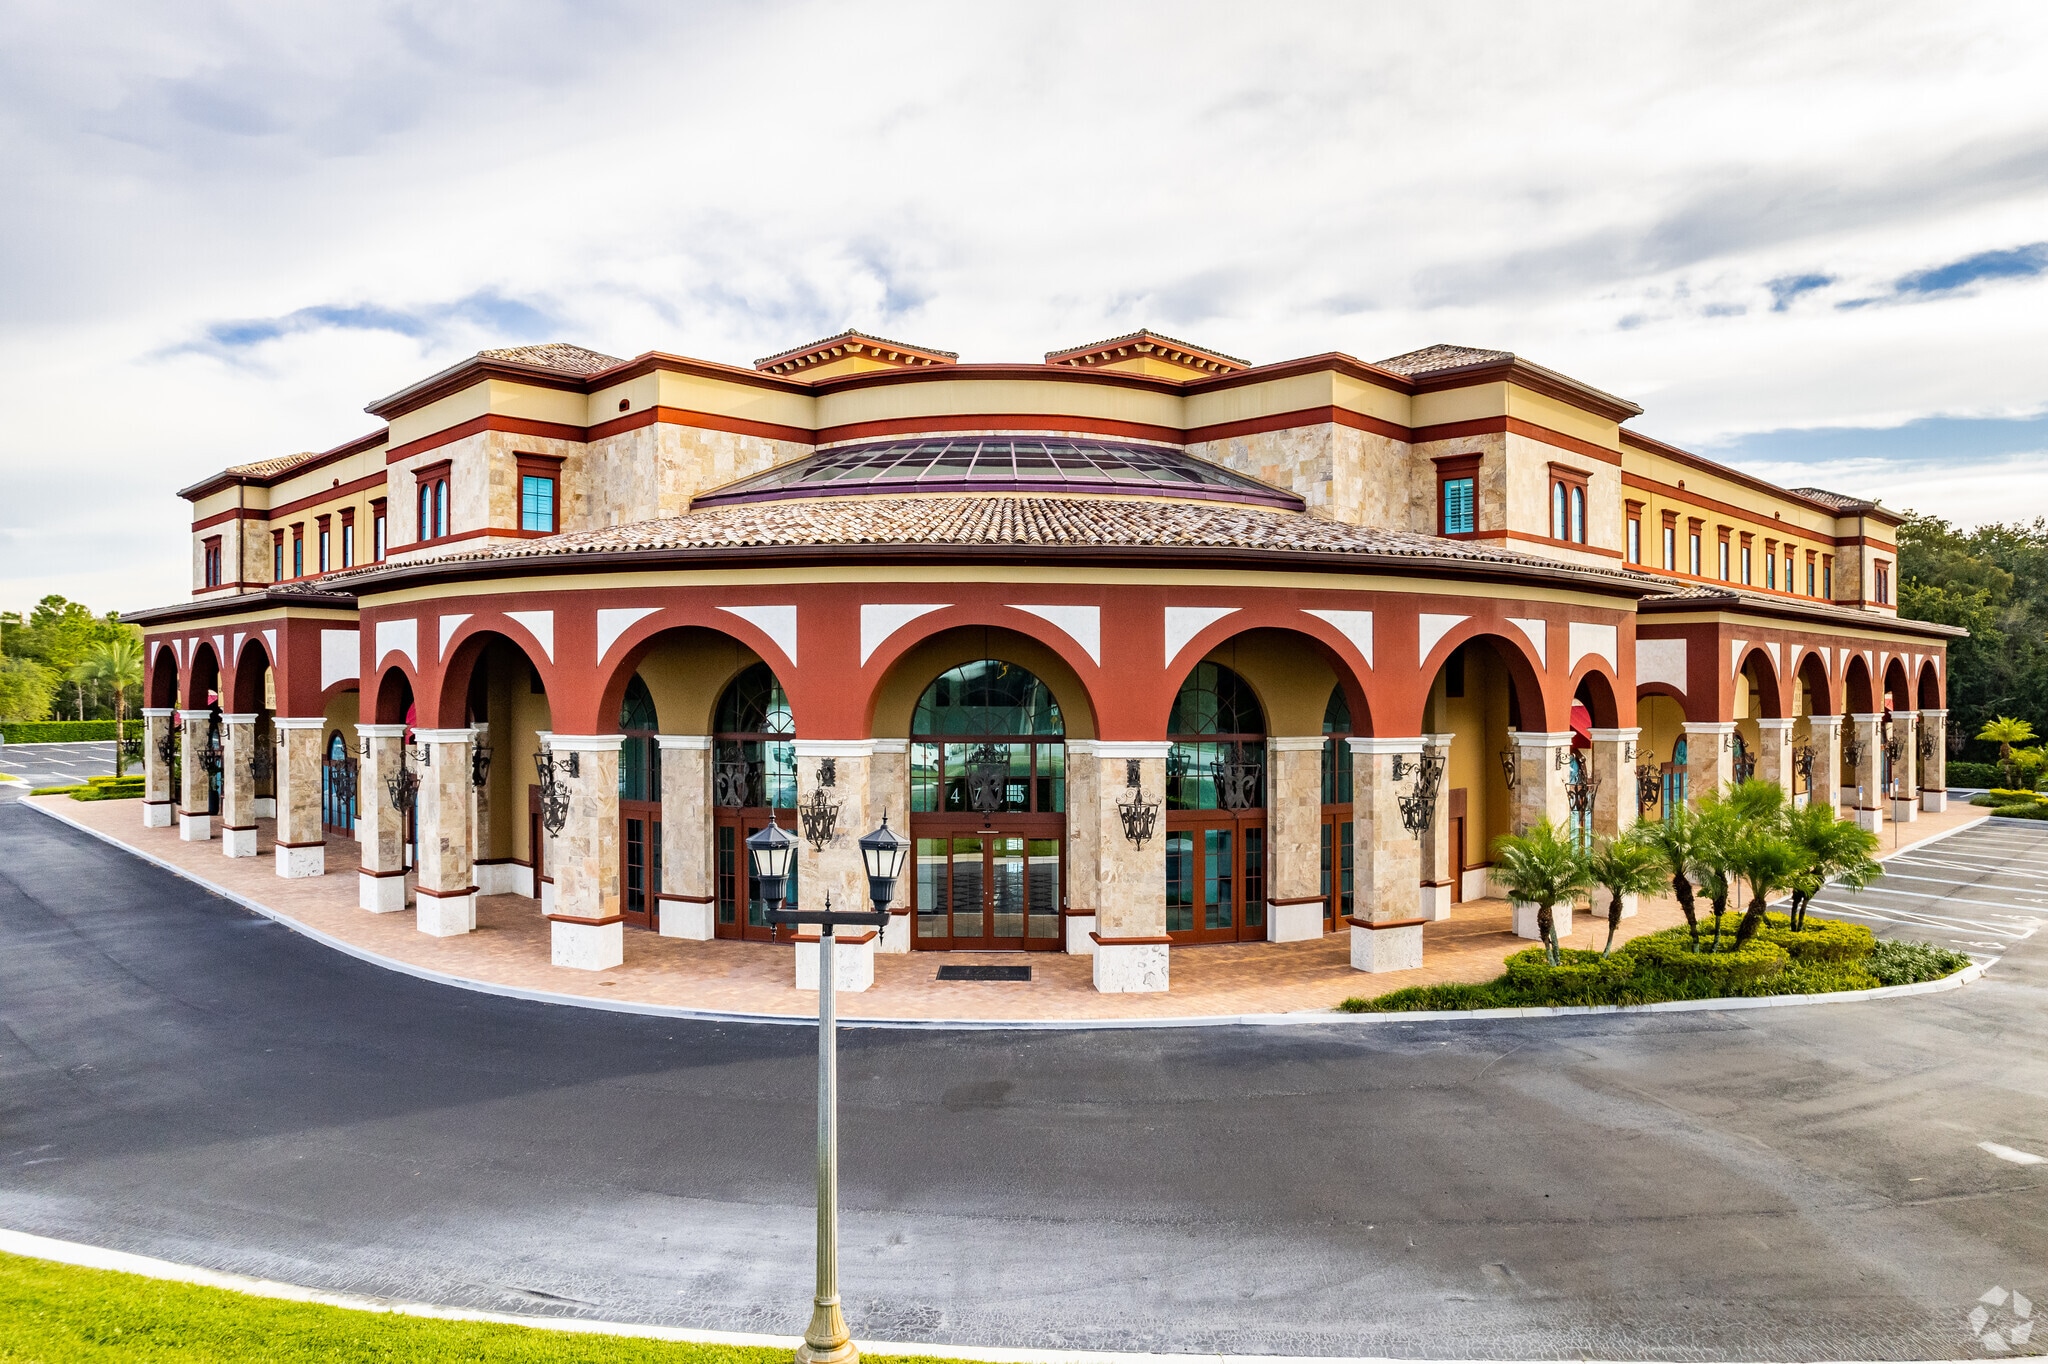
Web Benefits Design Technology Center 4725 W Sand Lake Rd 1,570 - 3,479 SF of Space Available in Orlando, FL 32819
All Available Spaces(2)
Display Rental Rate as
- Space
- Size
- Term
- Rental Rate
- Space Use
- Build-Out
- Available
- Listed lease rate plus proportional share of the utilities and cleaning cost
- Listed lease rate plus proportional share of the utilities and cleaning cost
| Space | Size | Term | Rental Rate | Space Use | Build-Out | Available |
| 1st Floor, Ste 107 | 1,909 SF | Negotiable | $33.95 /SF/YR $2.83 /SF/MO $64,811 /YR $5,401 /MO | Office/Retail | - | 90 Days |
| 2nd Floor, Ste 210 | 1,570 SF | Negotiable | $28.28 /SF/YR $2.36 /SF/MO $44,400 /YR $3,700 /MO | Office | - | 90 Days |
1st Floor, Ste 107
| Size |
| 1,909 SF |
| Term |
| Negotiable |
| Rental Rate |
| $33.95 /SF/YR $2.83 /SF/MO $64,811 /YR $5,401 /MO |
| Space Use |
| Office/Retail |
| Build-Out |
| - |
| Available |
| 90 Days |
2nd Floor, Ste 210
| Size |
| 1,570 SF |
| Term |
| Negotiable |
| Rental Rate |
| $28.28 /SF/YR $2.36 /SF/MO $44,400 /YR $3,700 /MO |
| Space Use |
| Office |
| Build-Out |
| - |
| Available |
| 90 Days |
1st Floor, Ste 107
| Size | 1,909 SF |
| Term | Negotiable |
| Rental Rate | $33.95 /SF/YR |
| Space Use | Office/Retail |
| Build-Out | - |
| Available | 90 Days |
- Listed lease rate plus proportional share of the utilities and cleaning cost
2nd Floor, Ste 210
| Size | 1,570 SF |
| Term | Negotiable |
| Rental Rate | $28.28 /SF/YR |
| Space Use | Office |
| Build-Out | - |
| Available | 90 Days |
- Listed lease rate plus proportional share of the utilities and cleaning cost
Property Overview
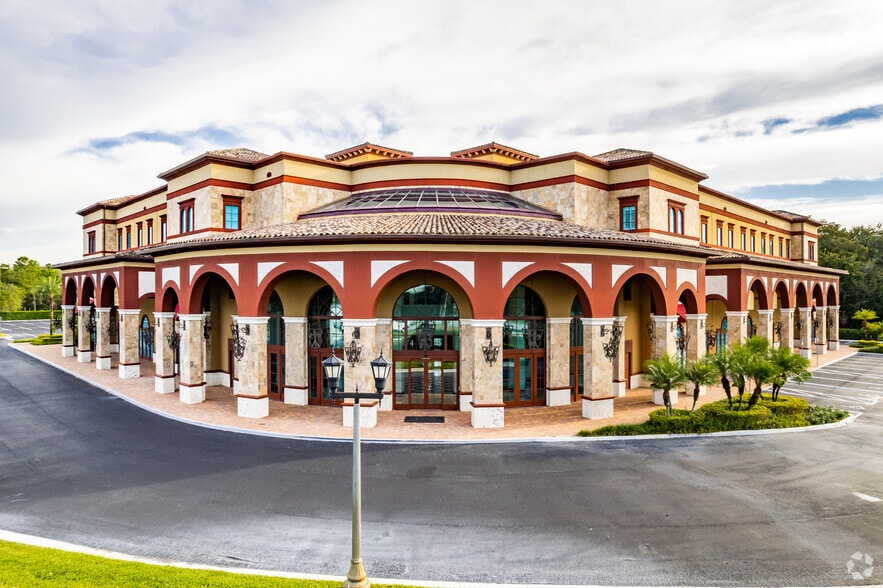
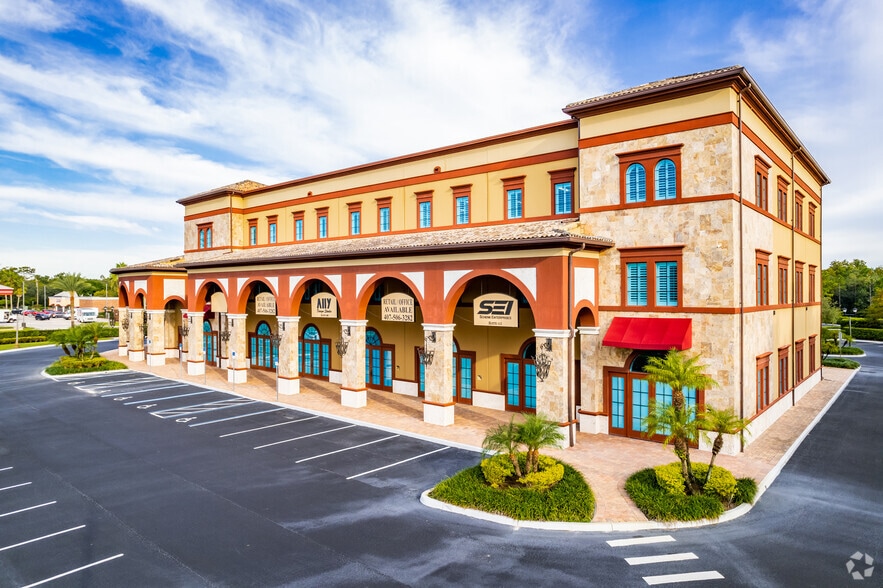
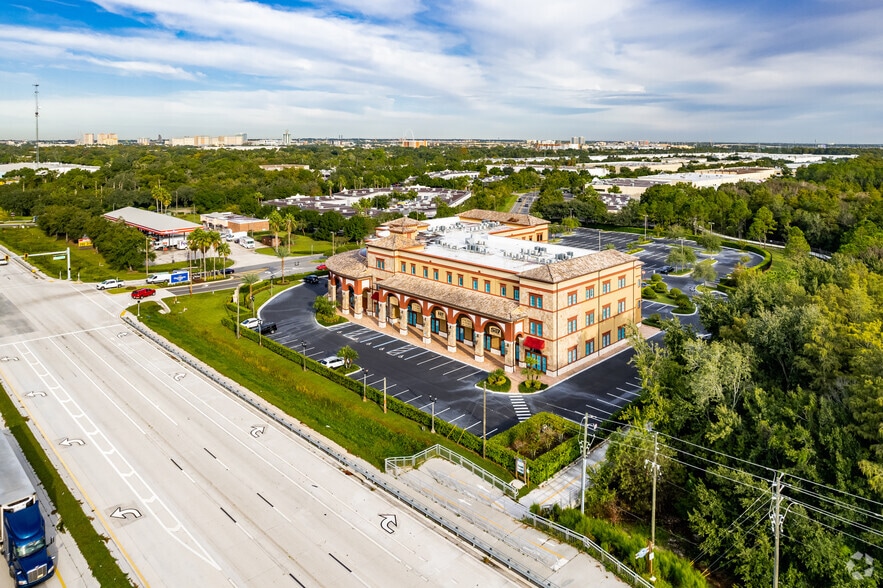
4725 W Sand Lake Road is a 67,671 s.f. office building located in Orlando, Florida at the corner of Kingspointe and Sandlake Road. It is ideally located less than 2.5 miles from Interstate 4, Florida’s Turnpike, Kirkman Road, John Young Parkway and South Orange Blossom Trail making it easily accessible for commuters and clients alike. There are an abundance of high-class surrounding amenities situating the building in an attractive area.
- 24 Hour Access
- Atrium
- Food Court
- Security System
- Signage
- Air Conditioning
Property Facts
Building Type
Office
Year Built
2007
Building Height
3 Stories
Building Size
66,743 SF
Building Class
A
Typical Floor Size
23,529 SF
Unfinished Ceiling Height
13’
Parking
242 Surface Parking Spaces


Fairly walkable
40/100
Exceptionally drivable
100/100
Limited public transit
30/100
Somewhat bikeable
20/100


1 of 7
Videos
Matterport 3D Exterior
Matterport 3D Tour
Photos
Street View
Street
Map