Your email has been sent.
Oaks Professional Center 475 W Terra Cotta Ave 2,350 - 2,643 SF of Office Space Available in Crystal Lake, IL 60014


Highlights
- OFFICE SUITES ARE FULLY FURNISHED & MOVE-IN READY
- ATT AND COMCAST INTERNET TO THE PREMISES
- ALL SUITES ARE FULLY HARDWIRED FOR NETWORKING
- Units feature a back patio large enough to accommodate a full patio set and outdoor grilling!
All Available Space(1)
Display Rental Rate as
- Space
- Size
- Term
- Rental Rate
- Space Use
- Build-Out
- Available


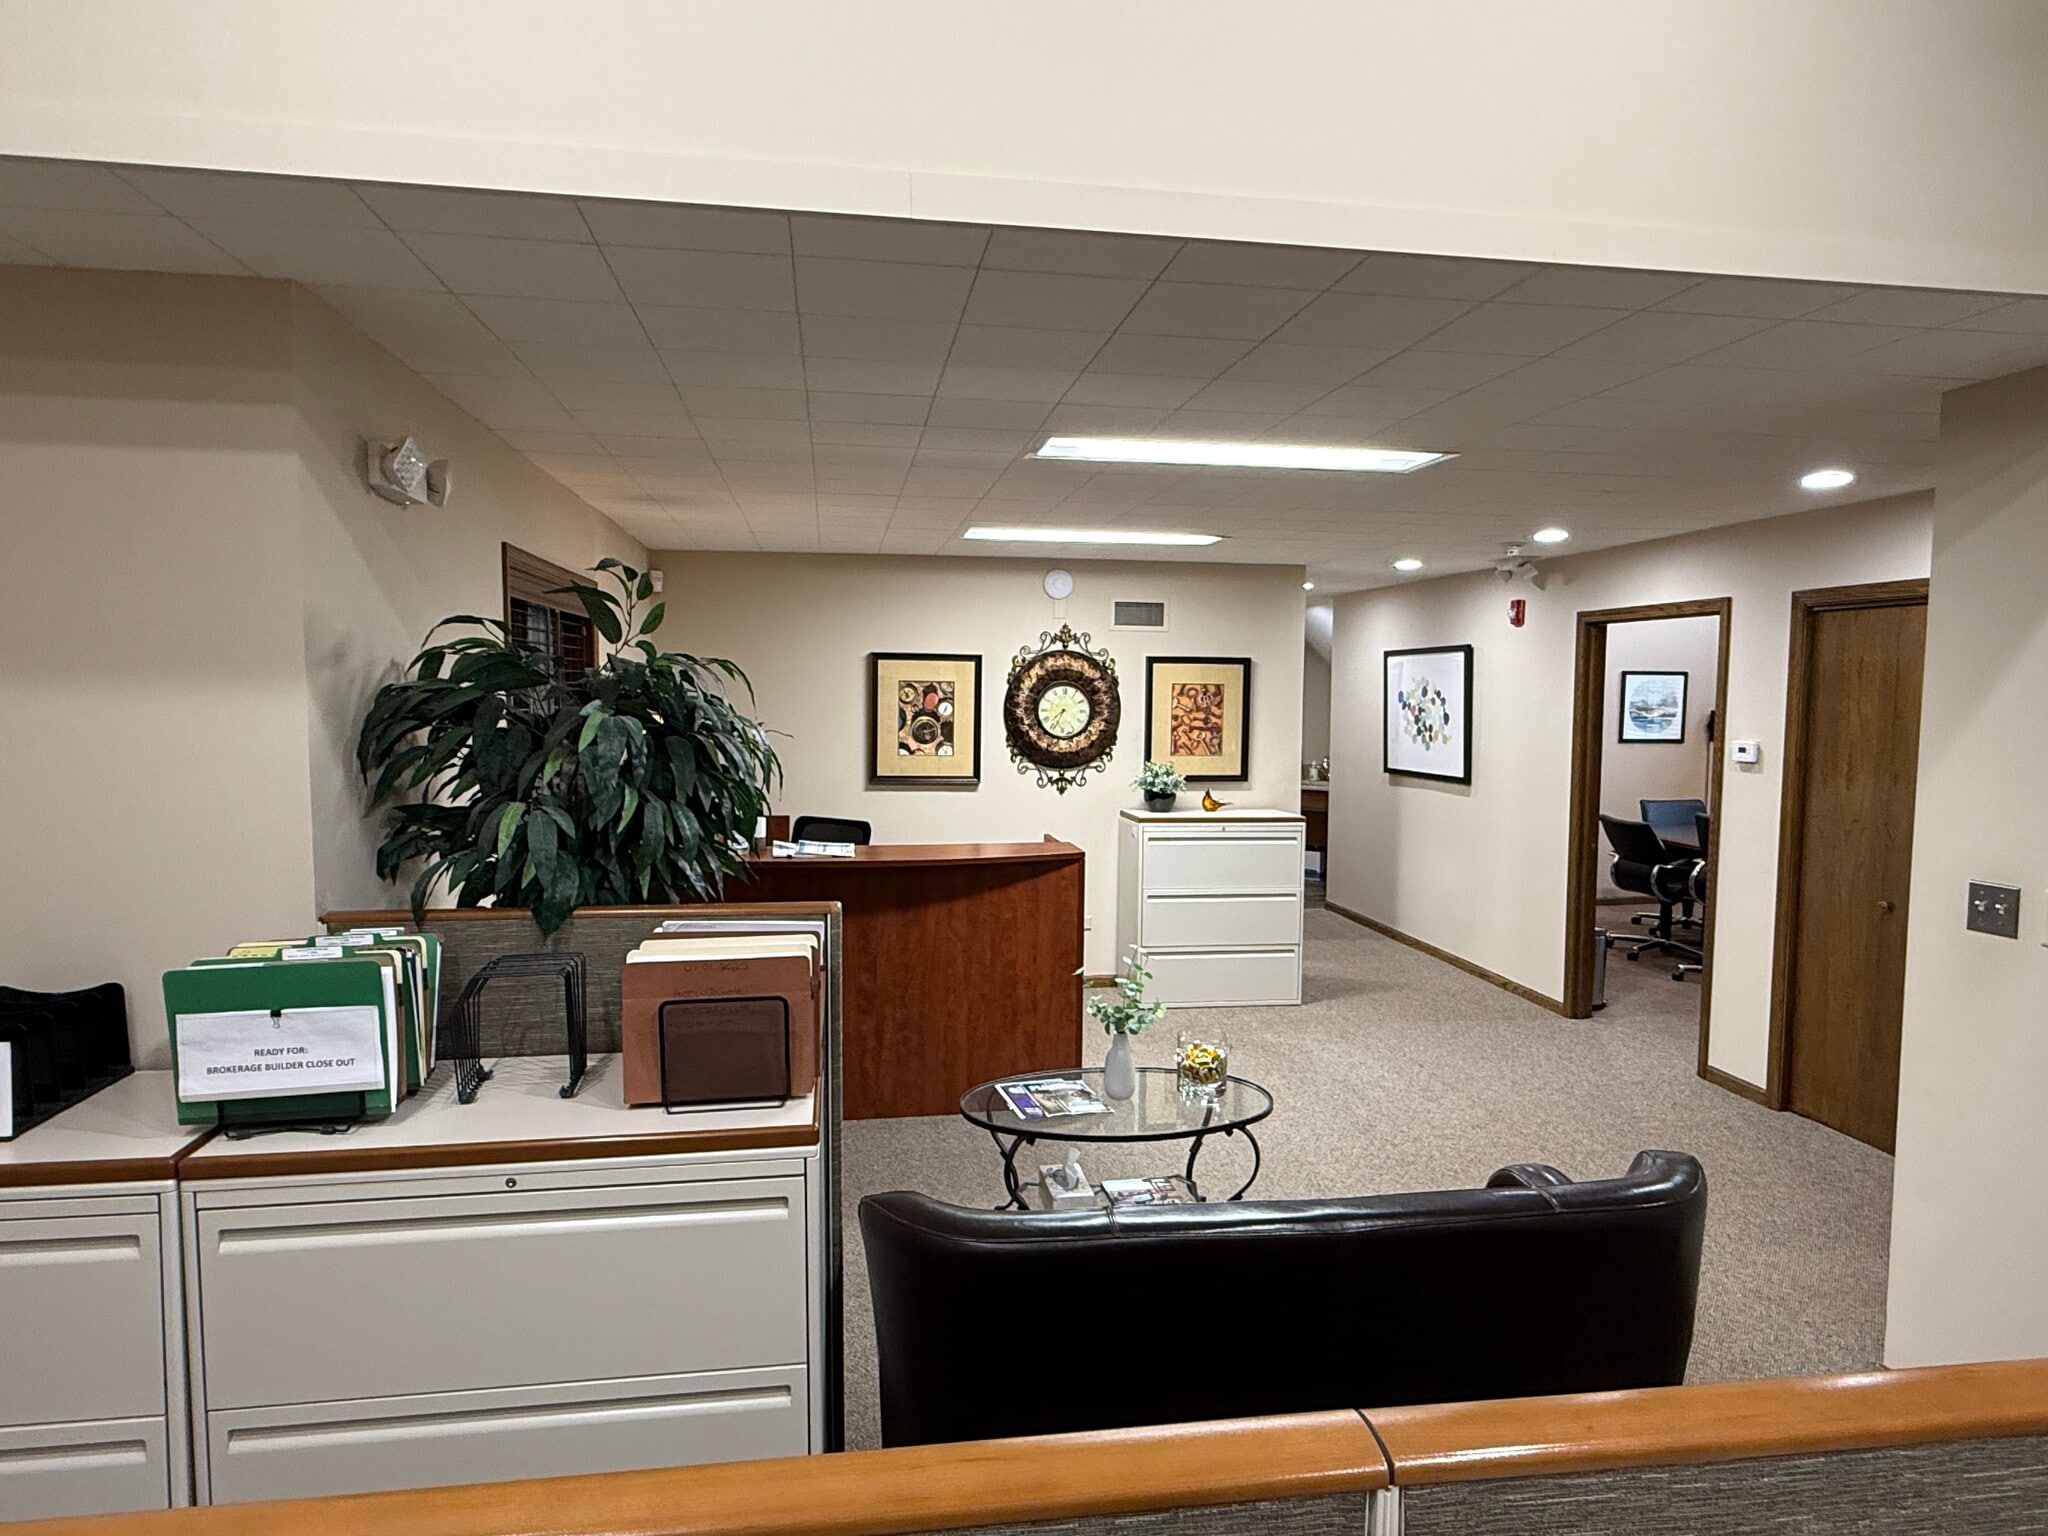


Suite F2 is a fully built-out and fully furnished office suite ideally suited for financial services, legal, accounting, or other professional office users. The suite features an efficient blend of private offices and cubicle workspace in a comfortable, move-in ready environment. Located on the second floor with elevator access, Suite F2 can be leased with or without the attached kitchen/conference room area (2,350 RSF without the kitchen/conference room and 2,643 RSF including the kitchen/conference room). Suite F2 may also be combined with Suite F1 for a total of 3,534 RSF. Review the Suite F2 floorplan and contact us today to schedule a tour!
- Lease rate does not include utilities, property expenses or building services
- Fits 6 - 22 People
- 1 Conference Room
- Finished Ceilings: 9’
- Mostly Open Floor Plan Layout
- 4 Private Offices
- 6 Workstations
- Space is in Excellent Condition
| Space | Size | Term | Rental Rate | Space Use | Build-Out | Available |
| 2nd Floor, Ste F2 | 2,350-2,643 SF | 5 Years | $11.00 /SF/YR $0.92 /SF/MO $29,073 /YR $2,423 /MO | Office | - | Now |
2nd Floor, Ste F2
| Size |
| 2,350-2,643 SF |
| Term |
| 5 Years |
| Rental Rate |
| $11.00 /SF/YR $0.92 /SF/MO $29,073 /YR $2,423 /MO |
| Space Use |
| Office |
| Build-Out |
| - |
| Available |
| Now |
2nd Floor, Ste F2
| Size | 2,350-2,643 SF |
| Term | 5 Years |
| Rental Rate | $11.00 /SF/YR |
| Space Use | Office |
| Build-Out | - |
| Available | Now |
Suite F2 is a fully built-out and fully furnished office suite ideally suited for financial services, legal, accounting, or other professional office users. The suite features an efficient blend of private offices and cubicle workspace in a comfortable, move-in ready environment. Located on the second floor with elevator access, Suite F2 can be leased with or without the attached kitchen/conference room area (2,350 RSF without the kitchen/conference room and 2,643 RSF including the kitchen/conference room). Suite F2 may also be combined with Suite F1 for a total of 3,534 RSF. Review the Suite F2 floorplan and contact us today to schedule a tour!
- Lease rate does not include utilities, property expenses or building services
- Mostly Open Floor Plan Layout
- Fits 6 - 22 People
- 4 Private Offices
- 1 Conference Room
- 6 Workstations
- Finished Ceilings: 9’
- Space is in Excellent Condition
Property Overview
The Oaks Professional Center is a 15,000 SF office complex located on Route 176, just 1/2 mile east of Route 14 in Crystal Lake, minutes from the downtown area. The complex consists of nine office suites, each featuring its own private entrance, with two suites currently available. Suite sizes range from approximately 900 SF to 3,500 SF. ALL SUITES ARE FULLY FURNISHED, with all furnishings included in the base rent. Tenants also enjoy 24/7 access to a fully appointed 900 SF video conference center (see photos), a shared amenity available exclusively to tenants of the complex. Modified Gross leases are available, eliminating year-end charge-backs for increases in maintenance expenses or real estate taxes. Gross rent provides a true “all-in” rental structure, with the only additional expenses being separately metered gas and electric utilities serving each suite. Suite F1 is a professional office suite featuring two private offices and open workspace capable of accommodating an additional two to three workstations. The suite is fully furnished and may be expanded to include an attached lunchroom/conference room configuration (891 SF without the lunchroom and 1,184 SF including the lunchroom/conference room). See the attached Suite F1 photos. Create instant credibility with a professional office location featuring outstanding curb appeal. Take advantage of this rare small-office opportunity before it’s gone. Suite F2 is a fully built-out and fully furnished office suite ideally suited for financial services, legal, accounting, or other professional office users. The suite features an efficient blend of private offices and cubicle workspace in a comfortable, move-in ready environment. Located on the second floor with elevator access, Suite F2 can be leased with or without the attached kitchen/conference room area (2,350 RSF without the kitchen/conference room and 2,643 RSF including the kitchen/conference room). Suite F2 may also be combined with Suite F1 for a total of 3,534 RSF. Review the Suite F2 floorplan and contact us today to schedule a tour!
- 24 Hour Access
- Fireplace
- Security System
- Signage
- Storage Space
- Central Heating
- Air Conditioning
- Balcony
Property Facts


Contact the Leasing Agent
Oaks Professional Center | 475 W Terra Cotta Ave