Your email has been sent.

Oak Valley Business Park Santa Rosa, CA 95403 2,714 - 14,162 SF of Office Space Available

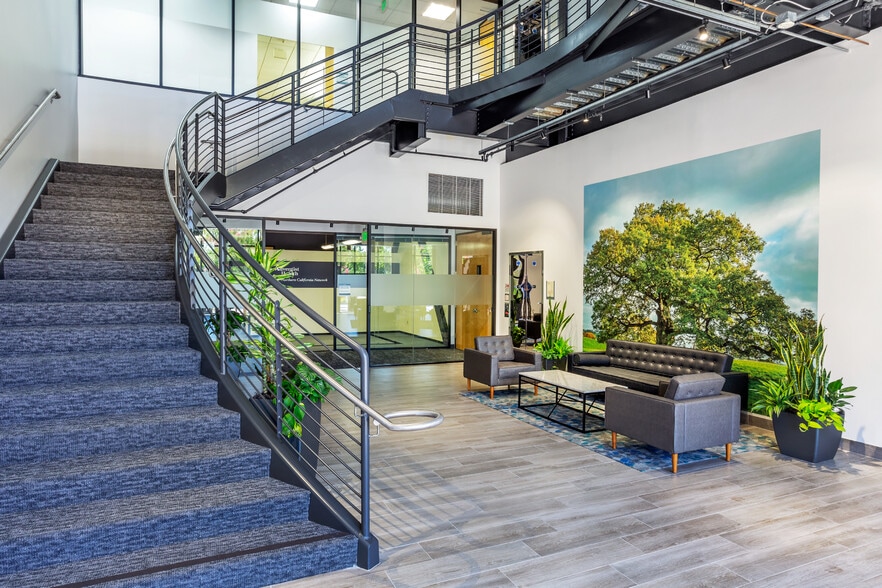

Park Highlights
- Class A Office Space in the Sonoma County Airport Area.
- Convenient Hwy 101 access via Airport Boulevard.
- Minutes from the Sonoma County Airport serving 7 direct destinations with 8 daily flights.
- Adjacent pad site designated and approved for 34,369 square foot building.
Park Facts
All Available Spaces(3)
Display Rental Rate as
- Space
- Size
- Term
- Rental Rate
- Space Use
- Build-Out
- Available
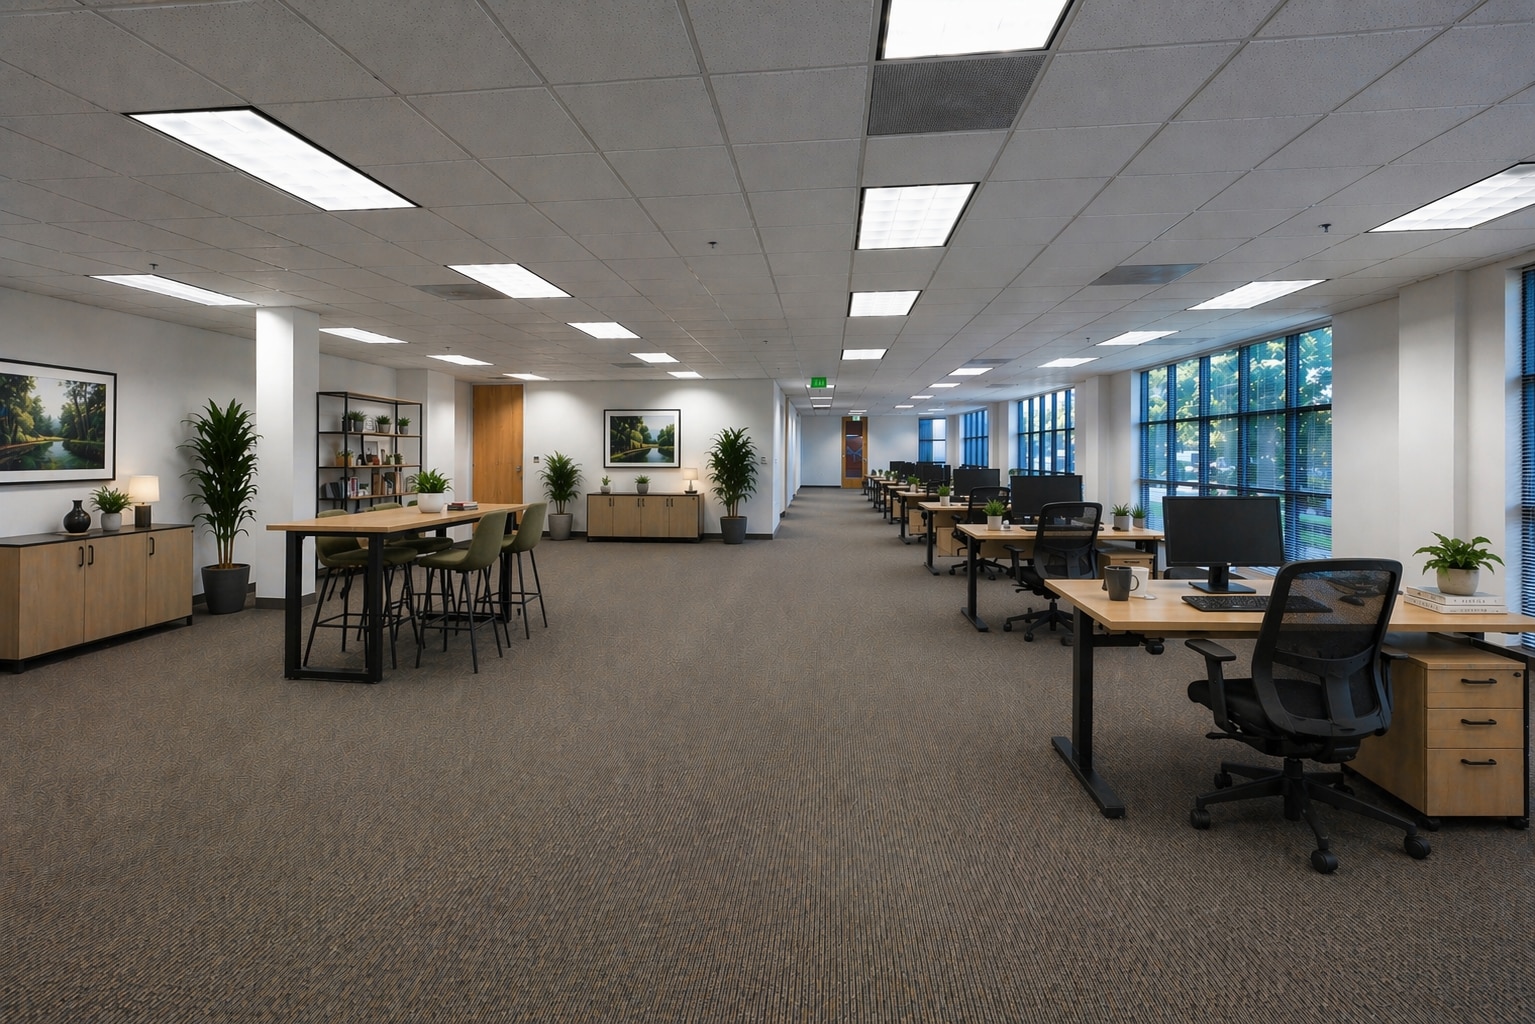
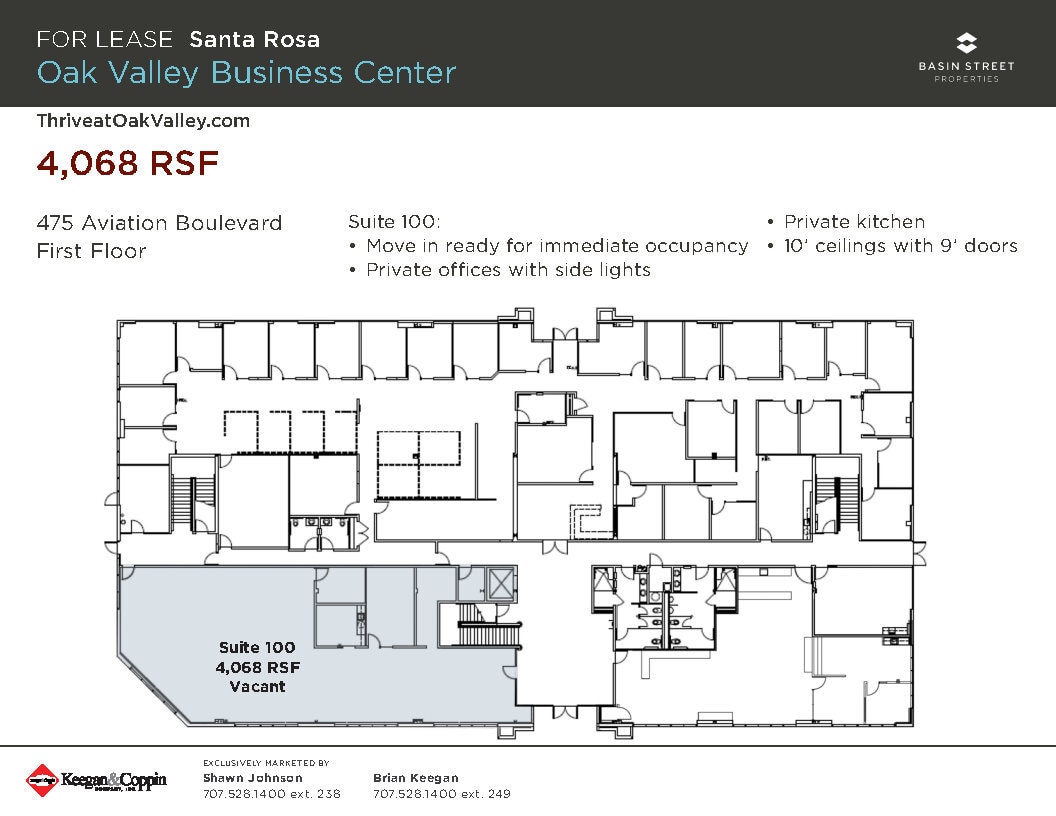
Suite 100: Move in ready for immediate occupancy. Private offices with side lights. Private kitchen. 10' ceilings with 9' doors.
- Fully Built-Out as Standard Office
- Fits 11 - 33 People
- Kitchen
- High Ceilings
- Mostly Open Floor Plan Layout
- Finished Ceilings: 10’
- Private Restrooms
- Shower Facilities
- Fits 7 - 22 People

- Fits 19 - 60 People
| Space | Size | Term | Rental Rate | Space Use | Build-Out | Available |
| 1st Floor, Ste 100 | 4,068 SF | 3-5 Years | Upon Request Upon Request Upon Request Upon Request | Office | Full Build-Out | Now |
| 2nd Floor, Ste 203 | 2,714 SF | Negotiable | Upon Request Upon Request Upon Request Upon Request | Office | - | Now |
| 2nd Floor, Ste 220 | 7,380 SF | Negotiable | Upon Request Upon Request Upon Request Upon Request | Office | - | Now |
475 Aviation Blvd - 1st Floor - Ste 100
475 Aviation Blvd - 2nd Floor - Ste 203
475 Aviation Blvd - 2nd Floor - Ste 220
475 Aviation Blvd - 1st Floor - Ste 100
| Size | 4,068 SF |
| Term | 3-5 Years |
| Rental Rate | Upon Request |
| Space Use | Office |
| Build-Out | Full Build-Out |
| Available | Now |
Suite 100: Move in ready for immediate occupancy. Private offices with side lights. Private kitchen. 10' ceilings with 9' doors.
- Fully Built-Out as Standard Office
- Mostly Open Floor Plan Layout
- Fits 11 - 33 People
- Finished Ceilings: 10’
- Kitchen
- Private Restrooms
- High Ceilings
- Shower Facilities
475 Aviation Blvd - 2nd Floor - Ste 203
| Size | 2,714 SF |
| Term | Negotiable |
| Rental Rate | Upon Request |
| Space Use | Office |
| Build-Out | - |
| Available | Now |
- Fits 7 - 22 People
475 Aviation Blvd - 2nd Floor - Ste 220
| Size | 7,380 SF |
| Term | Negotiable |
| Rental Rate | Upon Request |
| Space Use | Office |
| Build-Out | - |
| Available | Now |
- Fits 19 - 60 People
Park Overview
Oak Valley Business Center consists of three 2-story Class A office buildings that total 220,100. It is located within the Airport submarket conveniently close to the Santa Rosa Airport. The center offers beautiful water features along with spectacular views of Mount St. Helena. The center further features ample free parking for employees and clients plus an automated card key system for safe after-hour access. Build-to-Suit Site: Within Oak Valley Business Center is a fully permitted and ready-to-bebuilt 34,369 square foot single story office building. Site building pad, curb and gutter, as well as the parking lot are all complete. Oak Valley Business Center consists of three 2-story Class A office buildings that total 132,000. It is located within the Airport submarket conveniently close to the Santa Rosa Airport. The center offers beautiful water features along with spectacular views of Mount St. Helena. The center further features ample free parking for employees and clients plus an automated card key system for safe after-hour access.
- 24 Hour Access
- Bus Line
- Commuter Rail
- Courtyard
- Air Conditioning