Your email has been sent.

4750 Venture Dr 2,500 - 22,000 SF of Flex Space Available in Ann Arbor, MI 48108


Highlights
- Single-story building with versatile office and industrial space, ideal for various business needs
- Features 150 parking spaces, ensuring convenience for employees and visitors
- Conveniently located near Ann Arbor Airport and Highway 94, offering easy access and high visibility
Features
All Available Spaces(3)
Display Rental Rate as
- Space
- Size
- Term
- Rental Rate
- Space Use
- Build-Out
- Available
Term is negotiable
- Lease rate does not include certain property expenses
- Kitchen
- Central Air and Heating
- Private Restrooms


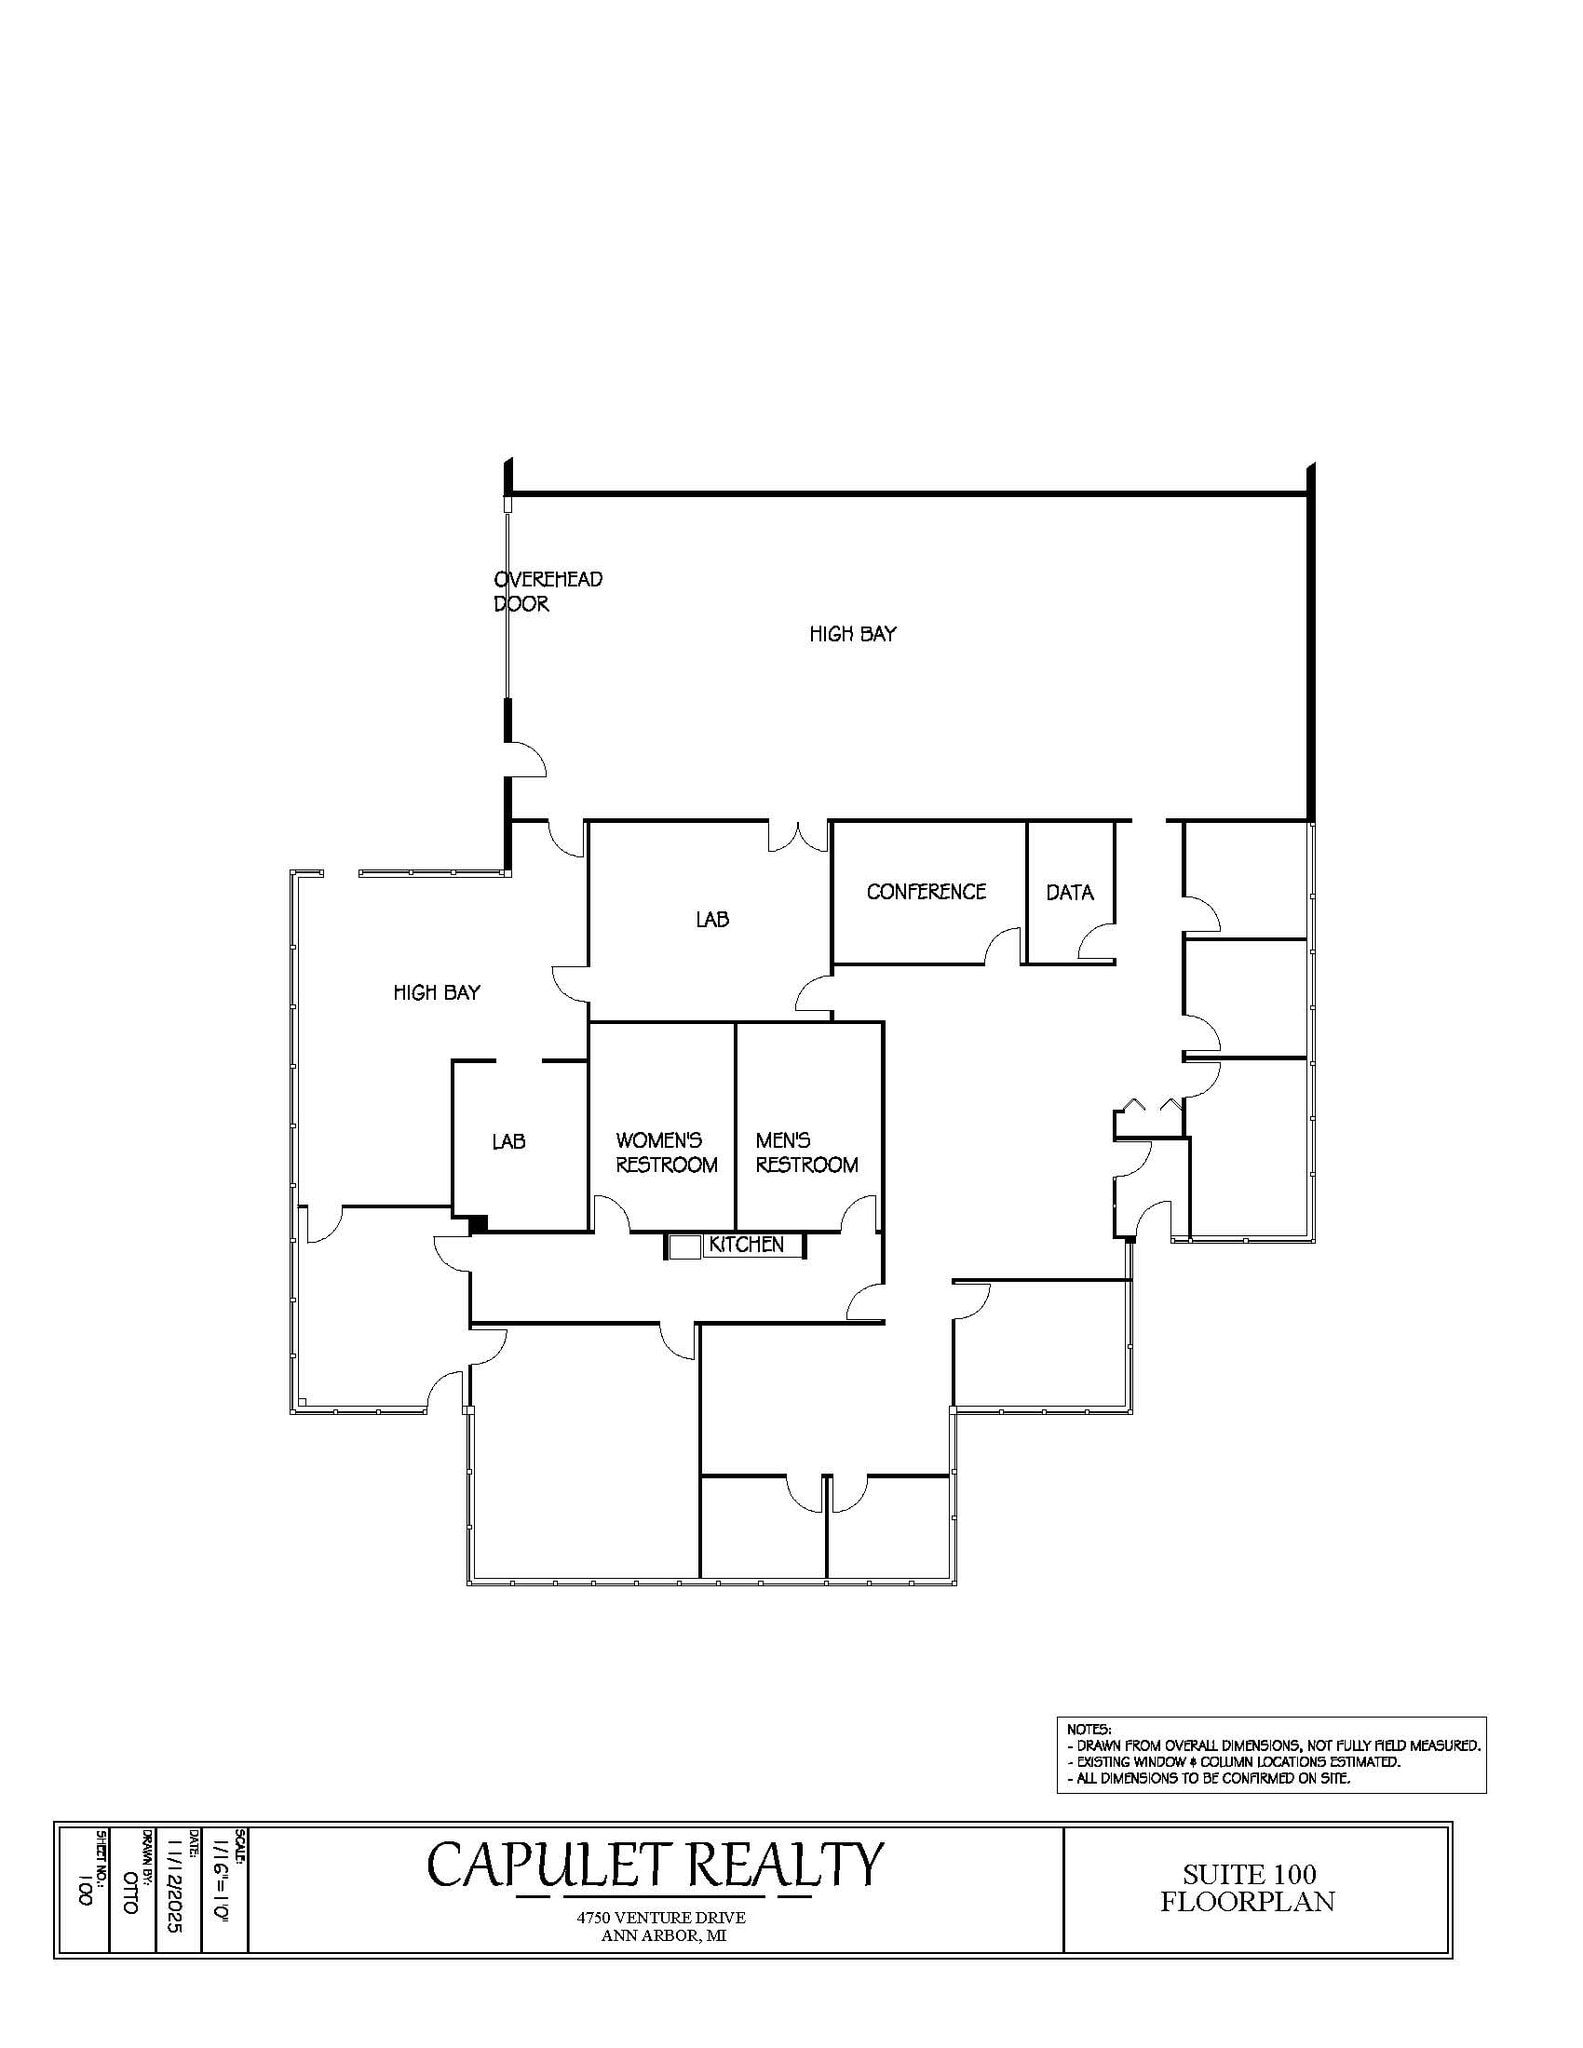
Available September 2026, this ±9,500 SF office/warehouse suite offers an exceptional combination of high-quality office buildout and functional industrial space. The office area features approximately 18 private offices, executive corner offices with abundant natural light, multiple conference rooms, reception area, open collaborative work areas, break room, and support spaces—making it ideal for corporate headquarters, engineering, technology, healthcare support, or professional service users. The warehouse includes 15-foot clear height, a convenient overhead door, and high-bay space suitable for warehousing, light manufacturing, assembly, distribution, or service operations. The property also offers approximately 150 on-site parking spaces, providing ample parking for employees, customers, and fleet vehicles. The flexible layout accommodates a wide range of office, flex, and industrial users. Available for occupancy beginning September 2026. Contact broker for leasing information or to schedule a private tour.
- Lease rate does not include certain property expenses
- Partitioned Offices
- Private Restrooms
- Wi-Fi Connectivity
- Secure Storage
- Emergency Lighting
- Shower Facilities
- Demised WC facilities
- High Ceilings
- After Hours HVAC Available
- Exposed Ceiling
- Smoke Detector
- Bright flex space, green building, easy access I94
- Central Air and Heating
- Reception Area
- Laboratory
- Print/Copy Room
- Drop Ceilings
- Recessed Lighting
- DDA Compliant
- Fully Carpeted
- Yard
- Conference Rooms
- Corner Space
- Wheelchair Accessible
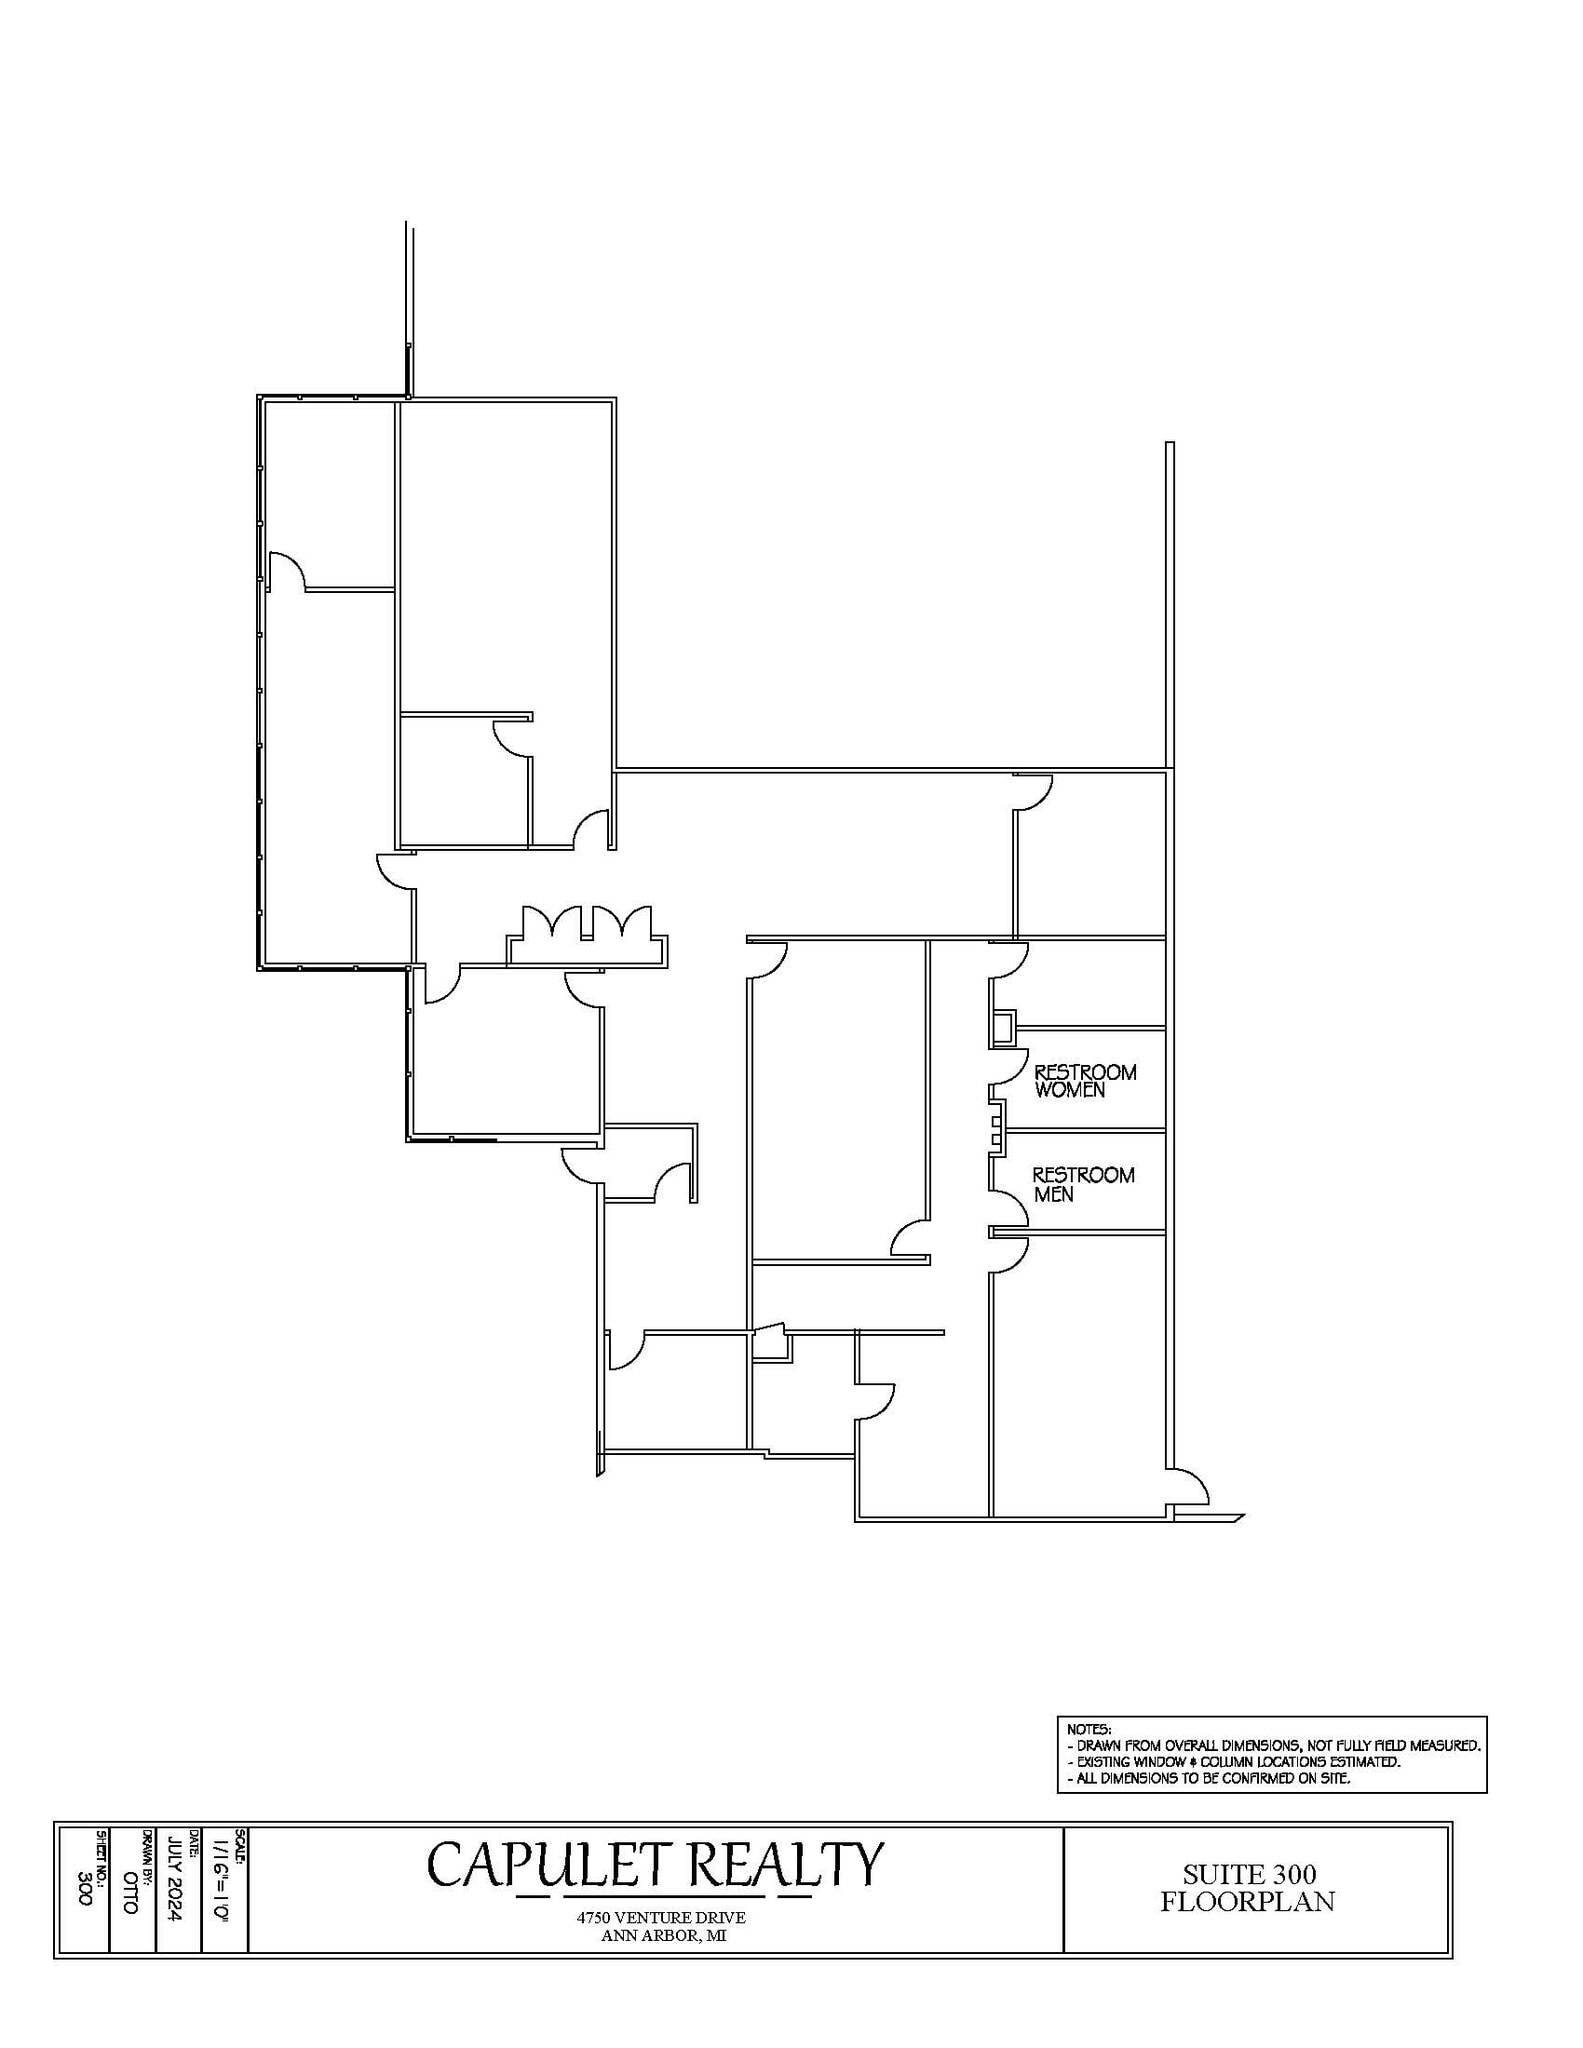
Move in ready. Two corner offices. Well appointed. lease rate does not include utilities or CAM. Term is negotiable
- Lease rate does not include certain property expenses
- Space is in Excellent Condition
- Reception Area
- Security System
- Emergency Lighting
- High Ceilings
- Corner Space
- Includes 3,000 SF of dedicated office space
- Central Air and Heating
- Kitchen
- Drop Ceilings
- Fully Carpeted
- After Hours HVAC Available
- Wheelchair Accessible
| Space | Size | Term | Rental Rate | Space Use | Build-Out | Available |
| 1st Floor - 100 | 2,500-6,800 SF | 1-5 Years | $9.75 /SF/YR $0.81 /SF/MO $66,300 /YR $5,525 /MO | Flex | Partial Build-Out | 90 Days |
| 1st Floor - 200 | 9,500 SF | Negotiable | $9.75 /SF/YR $0.81 /SF/MO $92,625 /YR $7,719 /MO | Flex | - | Now |
| 1st Floor - 300 | 3,000-5,700 SF | 1 Year | $9.75 /SF/YR $0.81 /SF/MO $55,575 /YR $4,631 /MO | Flex | Full Build-Out | Now |
1st Floor - 100
| Size |
| 2,500-6,800 SF |
| Term |
| 1-5 Years |
| Rental Rate |
| $9.75 /SF/YR $0.81 /SF/MO $66,300 /YR $5,525 /MO |
| Space Use |
| Flex |
| Build-Out |
| Partial Build-Out |
| Available |
| 90 Days |
1st Floor - 200
| Size |
| 9,500 SF |
| Term |
| Negotiable |
| Rental Rate |
| $9.75 /SF/YR $0.81 /SF/MO $92,625 /YR $7,719 /MO |
| Space Use |
| Flex |
| Build-Out |
| - |
| Available |
| Now |
1st Floor - 300
| Size |
| 3,000-5,700 SF |
| Term |
| 1 Year |
| Rental Rate |
| $9.75 /SF/YR $0.81 /SF/MO $55,575 /YR $4,631 /MO |
| Space Use |
| Flex |
| Build-Out |
| Full Build-Out |
| Available |
| Now |
1st Floor - 100
| Size | 2,500-6,800 SF |
| Term | 1-5 Years |
| Rental Rate | $9.75 /SF/YR |
| Space Use | Flex |
| Build-Out | Partial Build-Out |
| Available | 90 Days |
Term is negotiable
- Lease rate does not include certain property expenses
- Central Air and Heating
- Kitchen
- Private Restrooms
1st Floor - 200
| Size | 9,500 SF |
| Term | Negotiable |
| Rental Rate | $9.75 /SF/YR |
| Space Use | Flex |
| Build-Out | - |
| Available | Now |
Available September 2026, this ±9,500 SF office/warehouse suite offers an exceptional combination of high-quality office buildout and functional industrial space. The office area features approximately 18 private offices, executive corner offices with abundant natural light, multiple conference rooms, reception area, open collaborative work areas, break room, and support spaces—making it ideal for corporate headquarters, engineering, technology, healthcare support, or professional service users. The warehouse includes 15-foot clear height, a convenient overhead door, and high-bay space suitable for warehousing, light manufacturing, assembly, distribution, or service operations. The property also offers approximately 150 on-site parking spaces, providing ample parking for employees, customers, and fleet vehicles. The flexible layout accommodates a wide range of office, flex, and industrial users. Available for occupancy beginning September 2026. Contact broker for leasing information or to schedule a private tour.
- Lease rate does not include certain property expenses
- Central Air and Heating
- Partitioned Offices
- Reception Area
- Private Restrooms
- Laboratory
- Wi-Fi Connectivity
- Print/Copy Room
- Secure Storage
- Drop Ceilings
- Emergency Lighting
- Recessed Lighting
- Shower Facilities
- DDA Compliant
- Demised WC facilities
- Fully Carpeted
- High Ceilings
- Yard
- After Hours HVAC Available
- Conference Rooms
- Exposed Ceiling
- Corner Space
- Smoke Detector
- Wheelchair Accessible
- Bright flex space, green building, easy access I94
1st Floor - 300
| Size | 3,000-5,700 SF |
| Term | 1 Year |
| Rental Rate | $9.75 /SF/YR |
| Space Use | Flex |
| Build-Out | Full Build-Out |
| Available | Now |
Move in ready. Two corner offices. Well appointed. lease rate does not include utilities or CAM. Term is negotiable
- Lease rate does not include certain property expenses
- Includes 3,000 SF of dedicated office space
- Space is in Excellent Condition
- Central Air and Heating
- Reception Area
- Kitchen
- Security System
- Drop Ceilings
- Emergency Lighting
- Fully Carpeted
- High Ceilings
- After Hours HVAC Available
- Corner Space
- Wheelchair Accessible
Property Overview
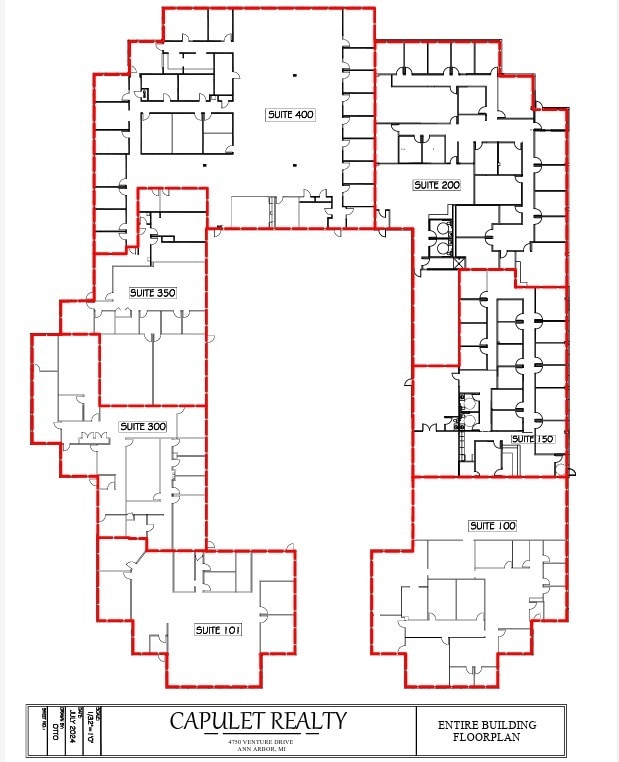
4750 Venture Dr, Ann Arbor, MI 48108, is a versatile single-story building offering a blend of modern office and industrial spaces. This property is ideally suited for businesses seeking high-end offices, showrooms, or fitness studios. Located in a prime area with easy access to major amenities and freeways, it ensures convenience for both employees and clients. The building features ample parking with 150 spaces, high-speed internet, security monitoring, and well-appointed interiors, including glass partitions and corner offices. This property combines functionality with contemporary design, making it an excellent choice for a variety of business needs.
Property Facts