Your email has been sent.

4764 Hammermill Rd 1,700 - 8,350 SF of Flex Space Available in Tucker, GA 30084


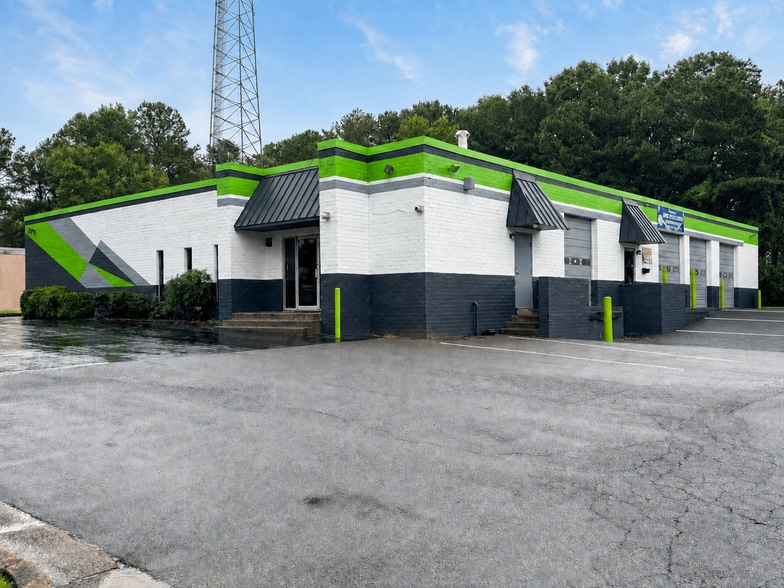
Highlights
- Flexible industrial space with a blend of office and warehouse functionality.
- Dock-high loading capability accommodates shipping and receiving needs.
- Convenient access to major transportation routes throughout metro Atlanta.
- Multiple drive-in doors support efficient loading and operational flow.
- Located within Tucker Business Park among established commercial users.
- Ample on-site parking supports employees, customers, and service vehicles.
Features
All Available Spaces(4)
Display Rental Rate as
- Space
- Size
- Term
- Rental Rate
- Space Use
- Build-Out
- Available
- Lease rate does not include utilities, property expenses or building services
- Lease rate does not include utilities, property expenses or building services


- Lease rate does not include utilities, property expenses or building services
- Lease rate does not include utilities, property expenses or building services
| Space | Size | Term | Rental Rate | Space Use | Build-Out | Available |
| 1st Floor - C | 1,700 SF | Negotiable | $14.00 /SF/YR $1.17 /SF/MO $23,800 /YR $1,983 /MO | Flex | - | September 09, 2026 |
| 1st Floor - Suite A | 2,883 SF | Negotiable | $14.00 /SF/YR $1.17 /SF/MO $40,362 /YR $3,364 /MO | Flex | - | Now |
| 1st Floor - Suite D | 1,700 SF | Negotiable | $14.00 /SF/YR $1.17 /SF/MO $23,800 /YR $1,983 /MO | Flex | - | Now |
| 1st Floor - Suite H | 2,067 SF | Negotiable | $14.00 /SF/YR $1.17 /SF/MO $28,938 /YR $2,412 /MO | Flex | - | Now |
1st Floor - C
| Size |
| 1,700 SF |
| Term |
| Negotiable |
| Rental Rate |
| $14.00 /SF/YR $1.17 /SF/MO $23,800 /YR $1,983 /MO |
| Space Use |
| Flex |
| Build-Out |
| - |
| Available |
| September 09, 2026 |
1st Floor - Suite A
| Size |
| 2,883 SF |
| Term |
| Negotiable |
| Rental Rate |
| $14.00 /SF/YR $1.17 /SF/MO $40,362 /YR $3,364 /MO |
| Space Use |
| Flex |
| Build-Out |
| - |
| Available |
| Now |
1st Floor - Suite D
| Size |
| 1,700 SF |
| Term |
| Negotiable |
| Rental Rate |
| $14.00 /SF/YR $1.17 /SF/MO $23,800 /YR $1,983 /MO |
| Space Use |
| Flex |
| Build-Out |
| - |
| Available |
| Now |
1st Floor - Suite H
| Size |
| 2,067 SF |
| Term |
| Negotiable |
| Rental Rate |
| $14.00 /SF/YR $1.17 /SF/MO $28,938 /YR $2,412 /MO |
| Space Use |
| Flex |
| Build-Out |
| - |
| Available |
| Now |
1st Floor - C
| Size | 1,700 SF |
| Term | Negotiable |
| Rental Rate | $14.00 /SF/YR |
| Space Use | Flex |
| Build-Out | - |
| Available | September 09, 2026 |
- Lease rate does not include utilities, property expenses or building services
1st Floor - Suite A
| Size | 2,883 SF |
| Term | Negotiable |
| Rental Rate | $14.00 /SF/YR |
| Space Use | Flex |
| Build-Out | - |
| Available | Now |
- Lease rate does not include utilities, property expenses or building services
1st Floor - Suite D
| Size | 1,700 SF |
| Term | Negotiable |
| Rental Rate | $14.00 /SF/YR |
| Space Use | Flex |
| Build-Out | - |
| Available | Now |
- Lease rate does not include utilities, property expenses or building services
1st Floor - Suite H
| Size | 2,067 SF |
| Term | Negotiable |
| Rental Rate | $14.00 /SF/YR |
| Space Use | Flex |
| Build-Out | - |
| Available | Now |
- Lease rate does not include utilities, property expenses or building services
Property Overview
4764 Hammermill Road offers flexible industrial space within Tucker Business Park, serving a variety of warehouse, distribution, light manufacturing, and service-oriented users. The property features a functional flex layout with a combination of warehouse and office components, multiple drive-in doors, and a dock-high loading position designed to support efficient operations and product movement. Located in Tucker, the property benefits from access to the greater Atlanta industrial market and connectivity to major transportation corridors throughout DeKalb County and the metropolitan region. Its position provides convenient access for employees, vendors, and customers while supporting distribution and service routes across Atlanta's northeastern submarkets. Nearby commercial and industrial businesses contribute to an established operating environment for occupiers seeking practical industrial functionality with regional accessibility. The building's multi-tenant configuration provides flexibility for a range of business needs, while ample parking and loading infrastructure support day-to-day operations. The property's industrial zoning and established business park setting make it suitable for companies seeking a combination of office and warehouse capabilities within an accessible suburban Atlanta location.
Property Facts


Contact the Leasing Agent
4764 Hammermill Rd