Your email has been sent.

La Quinta Medical Center 47647 Caleo Bay Dr 1,768 - 9,582 SF of Office/Medical Space Available in La Quinta, CA 92253


Highlights
- 2 Story Class A Medical Building
- Institutional Ownership Professional Management
- Generous TI allowances
- Surface Parking with covered stalls
- Close Proximity to Retail Amenities Washington Street Frontage
All Available Spaces(3)
Display Rental Rate as
- Space
- Size
- Term
- Rental Rate
- Space Use
- Build-Out
- Available
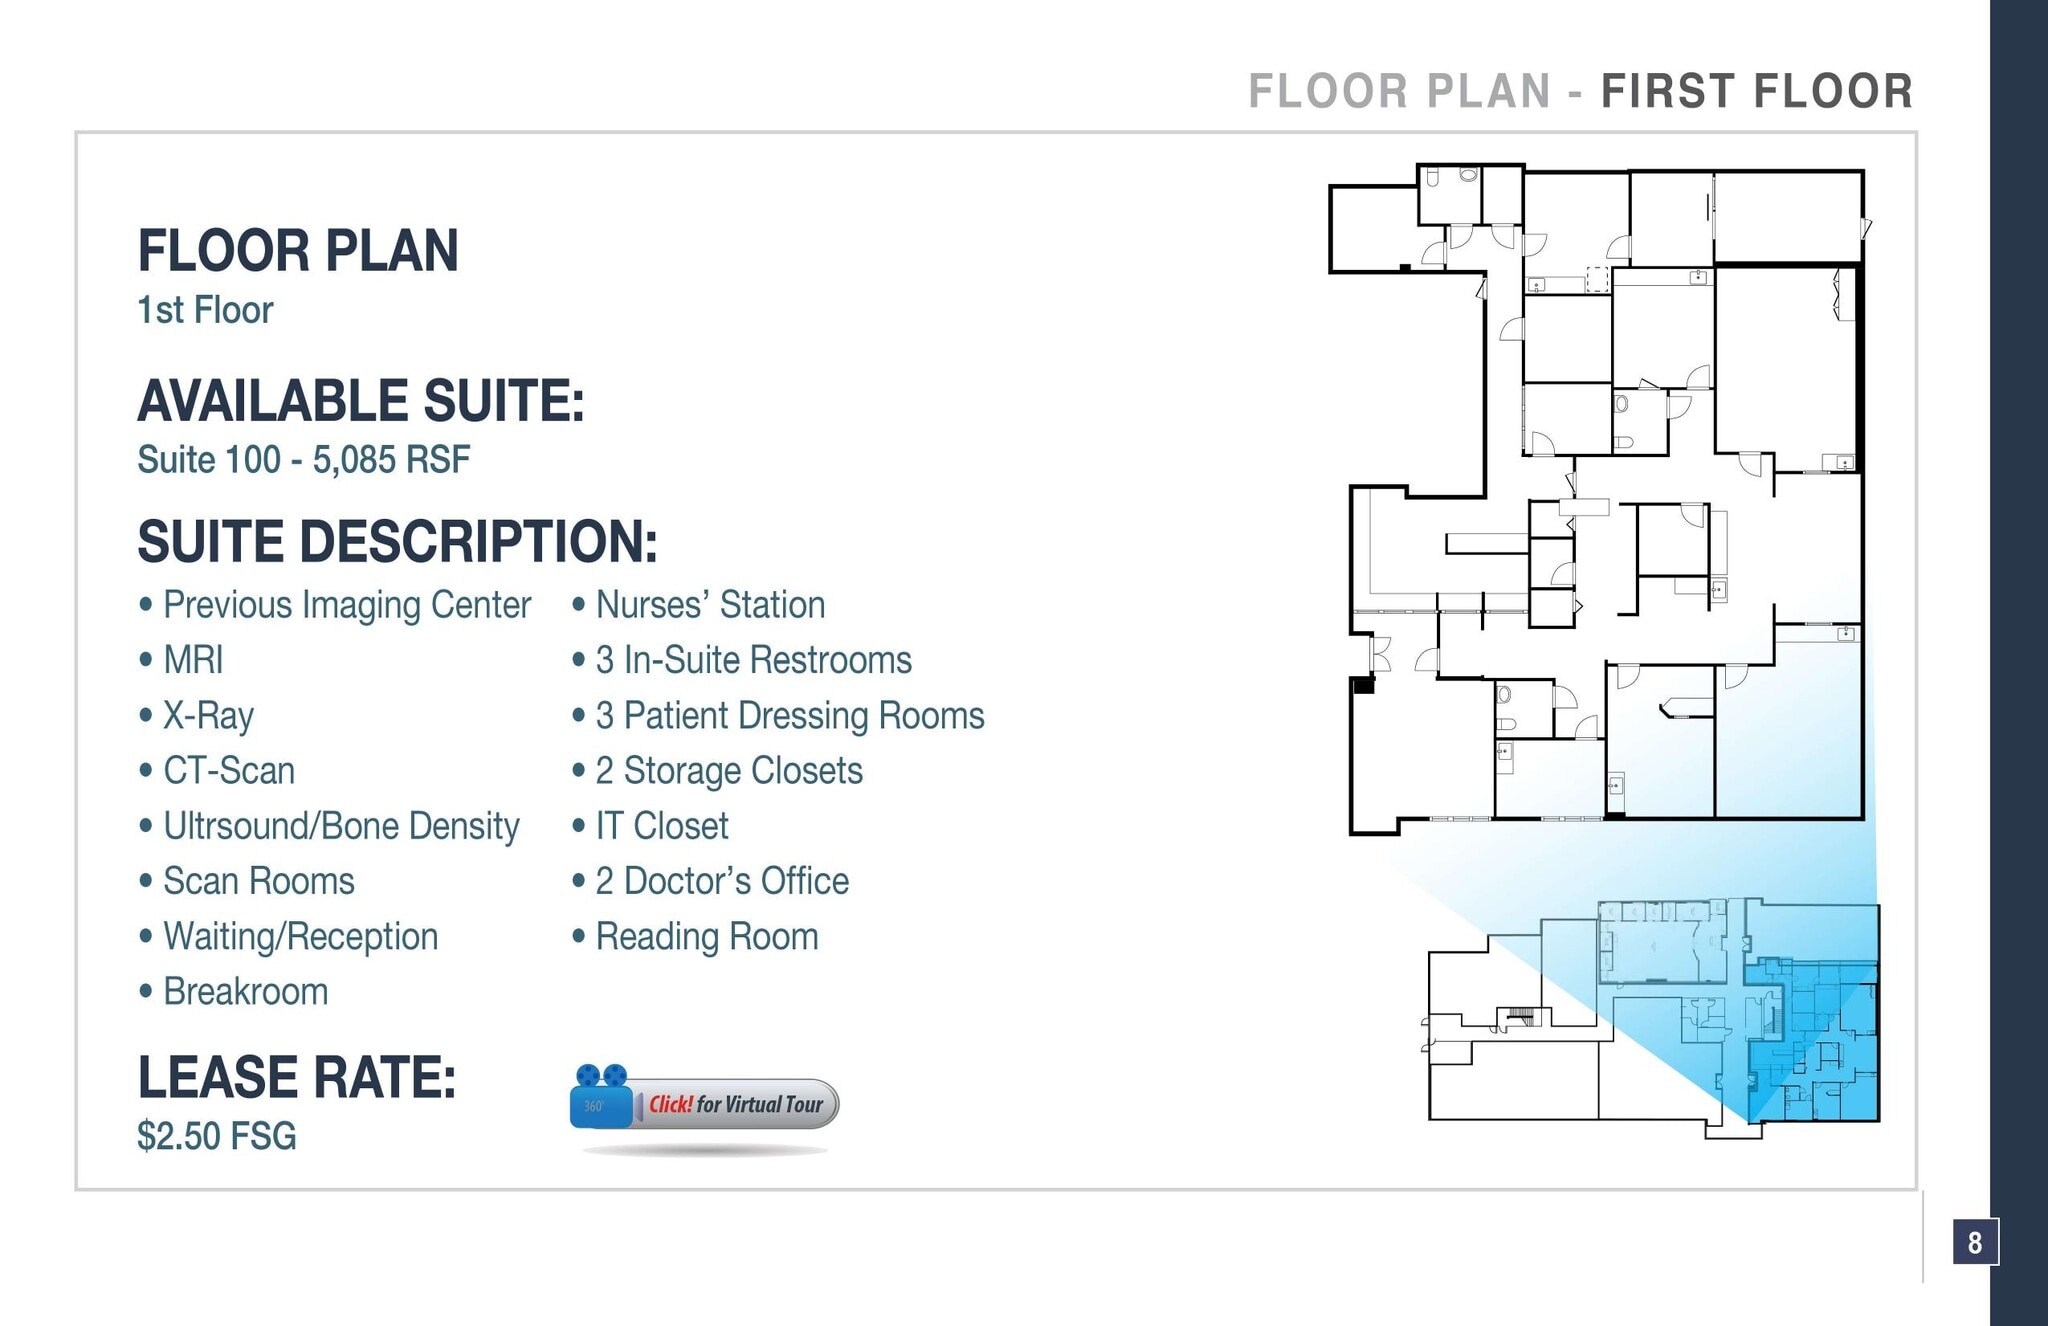
Suite 100 • Space Available: 5,085 RSF • Suite Description: Previous Imaging Center. MRI. X-Ray. CT-Scan. Ultrasound/Bone Density. Scan Rooms. Waiting/Reception. Breakroom. Nurses’ Station. 3 In-Suite Restrooms. 3 Patient Dressing Rooms. 2 Storage Closets. IT Closet. 2 Doctor’s Office. Reading Room. Virtual Tour: https://my.matterport.com/show/?m=mKuyw8B9hd8
- Fully Built-Out as Standard Medical Space
- Reception Area
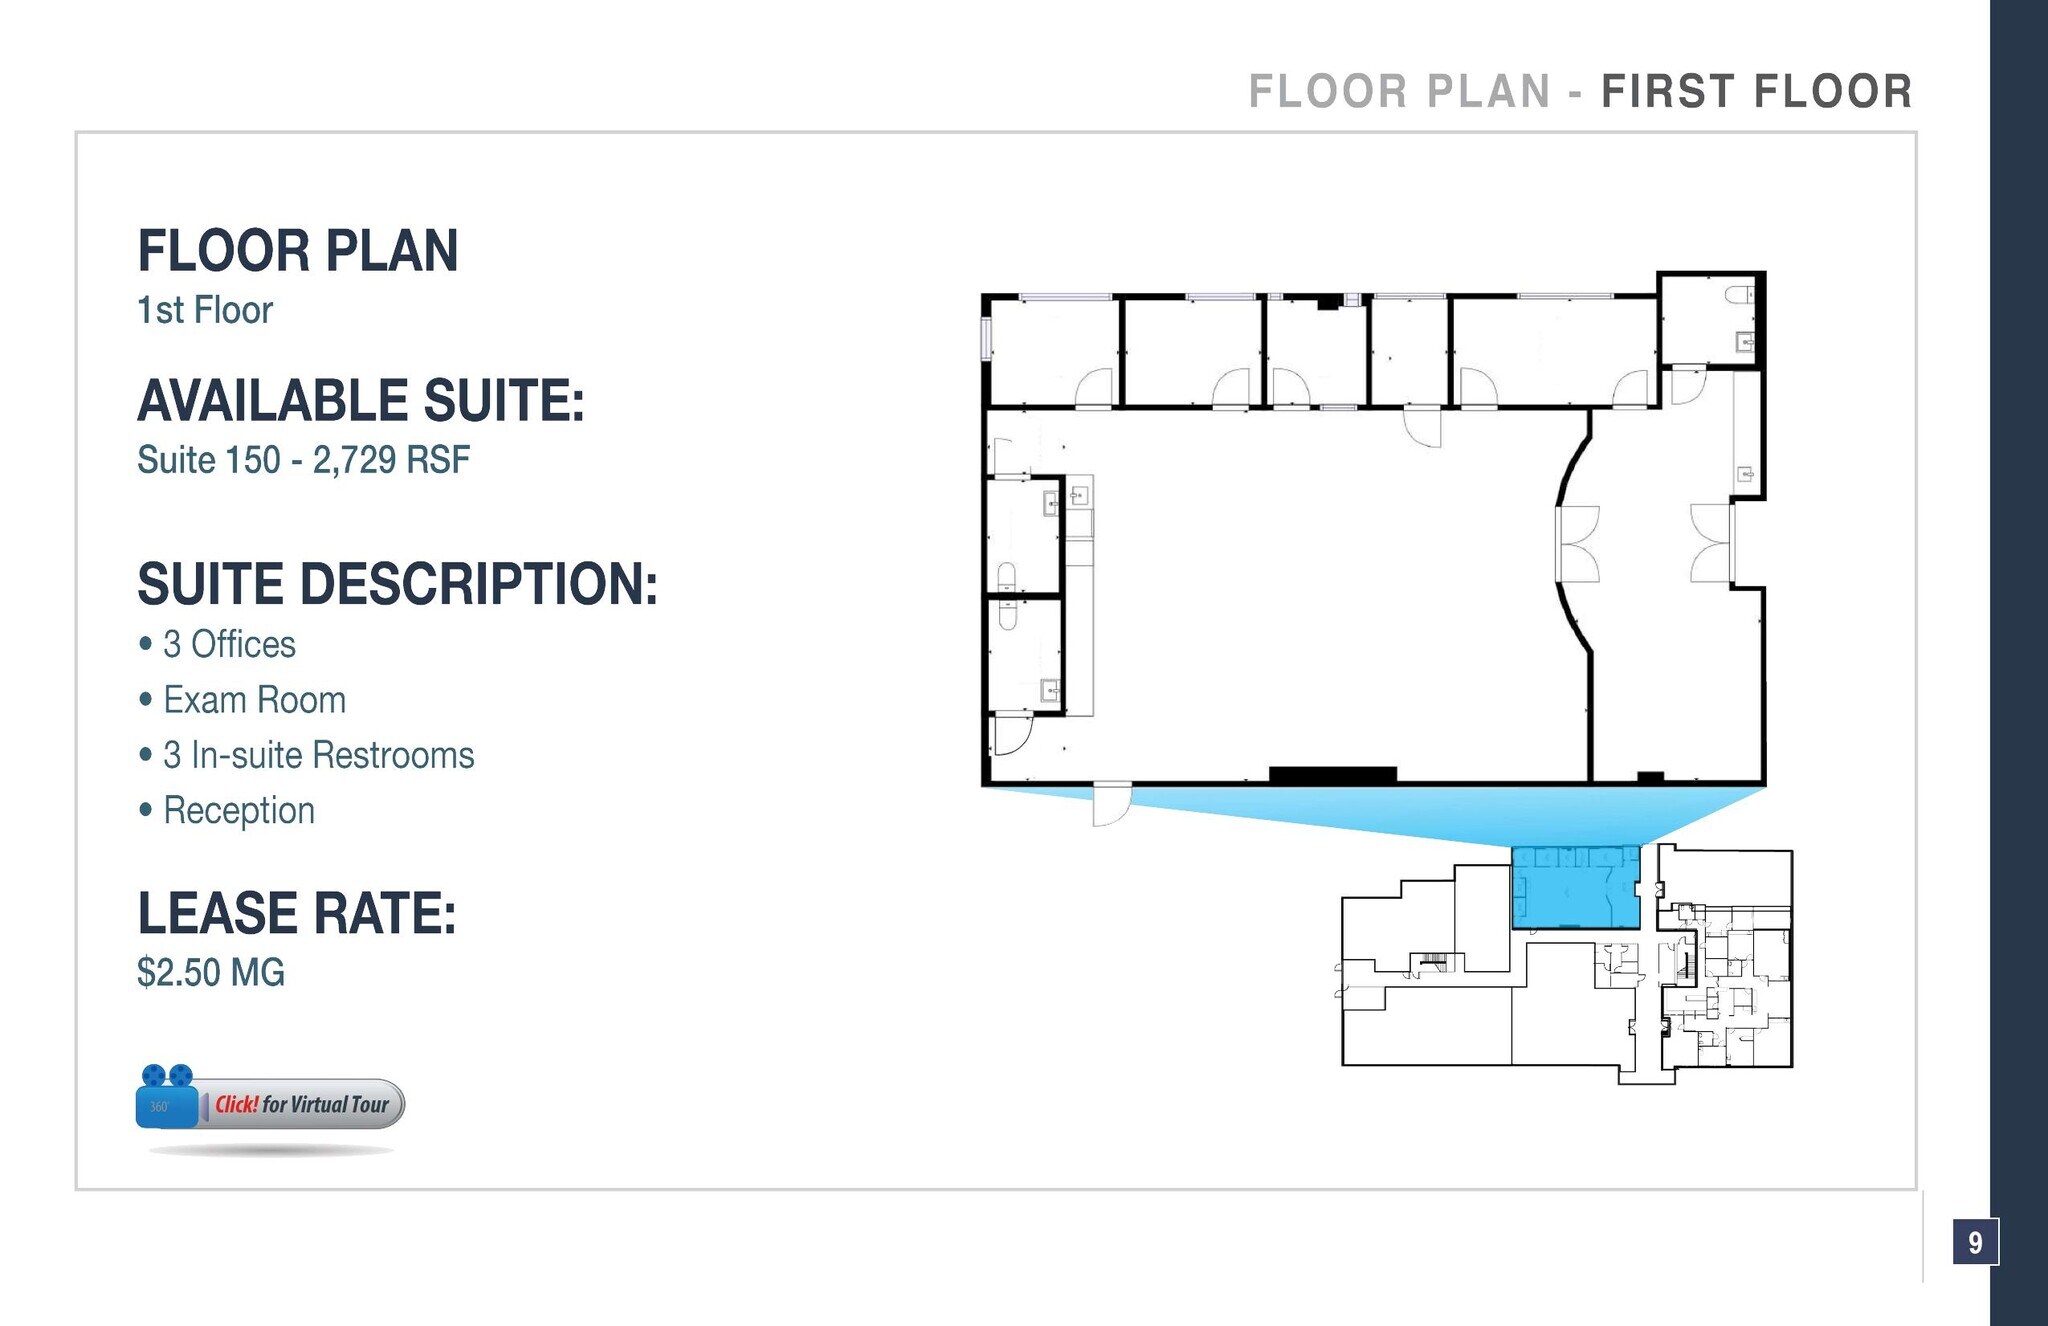
Suite 150 • Space Available: 2,729 RSF • Suite Description: 3 Offices. Exam Room. 3 In-Suite Restroom. Reception. Virtual Tour: https://matterport.com/discover/space/NSefb3oPAJK
- Fully Built-Out as Health Care Space
- Space is in Excellent Condition
- Private Restrooms
- 3 Private Offices
- Reception Area

Suite 230 • Space Available: 1,768 RSF • Suite Description: 4 Exam Rooms. Private Office. In-Suite Restroom. Waiting Room. Reception/Admin. Breakroom, and 2 Storage Rooms. Virtual Tour: https://my.matterport.com/show/?m=LddHMNiyPvb Available 5/1/2026
- Rate includes utilities, building services and property expenses
| Space | Size | Term | Rental Rate | Space Use | Build-Out | Available |
| 1st Floor, Ste 100 | 5,085 SF | Negotiable | Upon Request Upon Request Upon Request Upon Request | Office/Medical | Full Build-Out | Now |
| 1st Floor, Ste 150 | 2,729 SF | Negotiable | Upon Request Upon Request Upon Request Upon Request | Office/Medical | Full Build-Out | Now |
| 2nd Floor, Ste 230 | 1,768 SF | Negotiable | $30.00 /SF/YR $2.50 /SF/MO $53,040 /YR $4,420 /MO | Office/Medical | - | Now |
1st Floor, Ste 100
| Size |
| 5,085 SF |
| Term |
| Negotiable |
| Rental Rate |
| Upon Request Upon Request Upon Request Upon Request |
| Space Use |
| Office/Medical |
| Build-Out |
| Full Build-Out |
| Available |
| Now |
1st Floor, Ste 150
| Size |
| 2,729 SF |
| Term |
| Negotiable |
| Rental Rate |
| Upon Request Upon Request Upon Request Upon Request |
| Space Use |
| Office/Medical |
| Build-Out |
| Full Build-Out |
| Available |
| Now |
2nd Floor, Ste 230
| Size |
| 1,768 SF |
| Term |
| Negotiable |
| Rental Rate |
| $30.00 /SF/YR $2.50 /SF/MO $53,040 /YR $4,420 /MO |
| Space Use |
| Office/Medical |
| Build-Out |
| - |
| Available |
| Now |
1st Floor, Ste 100
| Size | 5,085 SF |
| Term | Negotiable |
| Rental Rate | Upon Request |
| Space Use | Office/Medical |
| Build-Out | Full Build-Out |
| Available | Now |
Suite 100 • Space Available: 5,085 RSF • Suite Description: Previous Imaging Center. MRI. X-Ray. CT-Scan. Ultrasound/Bone Density. Scan Rooms. Waiting/Reception. Breakroom. Nurses’ Station. 3 In-Suite Restrooms. 3 Patient Dressing Rooms. 2 Storage Closets. IT Closet. 2 Doctor’s Office. Reading Room. Virtual Tour: https://my.matterport.com/show/?m=mKuyw8B9hd8
- Fully Built-Out as Standard Medical Space
- Reception Area
1st Floor, Ste 150
| Size | 2,729 SF |
| Term | Negotiable |
| Rental Rate | Upon Request |
| Space Use | Office/Medical |
| Build-Out | Full Build-Out |
| Available | Now |
Suite 150 • Space Available: 2,729 RSF • Suite Description: 3 Offices. Exam Room. 3 In-Suite Restroom. Reception. Virtual Tour: https://matterport.com/discover/space/NSefb3oPAJK
- Fully Built-Out as Health Care Space
- 3 Private Offices
- Space is in Excellent Condition
- Reception Area
- Private Restrooms
2nd Floor, Ste 230
| Size | 1,768 SF |
| Term | Negotiable |
| Rental Rate | $30.00 /SF/YR |
| Space Use | Office/Medical |
| Build-Out | - |
| Available | Now |
Suite 230 • Space Available: 1,768 RSF • Suite Description: 4 Exam Rooms. Private Office. In-Suite Restroom. Waiting Room. Reception/Admin. Breakroom, and 2 Storage Rooms. Virtual Tour: https://my.matterport.com/show/?m=LddHMNiyPvb Available 5/1/2026
- Rate includes utilities, building services and property expenses
Property Overview
La Quinta Medical Center 47647 Caleo Bay, La Quinta, CA 92253 La Quinta Medical Center, is a 41,600-square-foot, two-story medical office building, ideally located in the heart of La Quinta. The site offers proximity to Hwy 111 and many of the area’s major retailers. This high image medical facility has two suites available, including a plug and play imaging center with monument signage. The building is dedicated to medical professionals, with a strong tenant mix, and serves a sizable patient base from La Quinta, Indio, and Coachella. ------------------------ Property Features: • WASHINGTON STREET FRONTAGE • PROXIMITY TO HWY 111 • NEIGHBORING RETAIL AMENITIES • CONVENIENTLY ABLE TO SERVE OVER 226,800 PATIENTS WITHIN A 15 MINUTE DRIVE TIME • SURFACE PARKING WITH COVERED STALLS • 5.74/1000 PARKING RATIO • INSTITUTIONAL OWNERSHIP • PROFESSIONAL MANAGEMENT • GENEROUS TI ALLOWANCES • MONUMENT SIGNAGE AVAILABLE ------------------------ 3 Suites Available: ------------------------ Suite 100 • Space Available: 5,085 RSF • Lease Rate: $2.50/SF • Lease Type: MG • Suite Description: Previous Imaging Center. MRI. X-Ray. CT-Scan. Ultrasound/Bone Density. Scan Rooms. Waiting/Reception. Breakroom. Nurses’ Station. 3 In-Suite Restrooms. 3 Patient Dressing Rooms. 2 Storage Closets. IT Closet. 2 Doctor’s Office. Reading Room. Floor Plan: https://medwestrealty.com/wp-content/uploads/2022/01/Suite-100.png Virtual Tour: https://my.matterport.com/show/?m=mKuyw8B9hd8 ------------------------ Suite 150 • Space Available: 2,729 RSF • Lease Rate: $2.50/SF • Lease Type: FSG • Suite Description: 3 Offices. Exam Room. 3 In-Suite Restroom. Reception. Floor Plan: https://medwestrealty.com/wp-content/uploads/2022/01/Suite-150-1.png Virtual Tour: https://matterport.com/discover/space/NSefb3oPAJK ------------------------ Suite 230 • Space Available: 1,768 RSF • Lease Rate: $2.50/SF • Lease Type: FSG • Suite Description: 4 Exam Rooms. Private Office. In-Suite Restroom. Waiting Room. Reception/Admin. Breakroom, and 2 Storage Rooms. Floor Plan: https://medwestrealty.com/wp-content/uploads/2022/01/Suite-230-scaled.png Virtual Tour: https://my.matterport.com/show/?m=LddHMNiyPvb Available 5/1/2026 ------------------------ MORE DETAILS: https://medwestrealty.com/property/la-quinta-medical-center/ DOWNLOAD BROCHURE: https://medwestrealty.com/wp-content/uploads/2022/01/La-Quinta-Medical-Center_LB12-WL.pdf
- 24 Hour Access
- Bus Line
- Signage
- Energy Star Labeled
- Storage Space
- Reception
- Monument Signage
- Air Conditioning
Property Facts
Sustainability

Sustainability
ENERGY STAR® Energy Star is a program run by the U.S. Environmental Protection Agency (EPA) and U.S. Department of Energy (DOE) that promotes energy efficiency and provides simple, credible, and unbiased information that consumers and businesses rely on to make well-informed decisions. Thousands of industrial, commercial, utility, state, and local organizations partner with the EPA to deliver cost-saving energy efficiency solutions that protect the climate while improving air quality and protecting public health. The Energy Star score compares a building’s energy performance to similar buildings nationwide and accounts for differences in operating conditions, regional weather data, and other important considerations. Certification is given on an annual basis, so a building must maintain its high performance to be certified year to year. To be eligible for Energy Star certification, a building must earn a score of 75 or higher on EPA’s 1 – 100 scale, indicating that it performs better than at least 75 percent of similar buildings nationwide. This 1 – 100 Energy Star score is based on the actual, measured energy use of a building and is calculated within EPA’s Energy Star Portfolio Manager tool.