Your email has been sent.

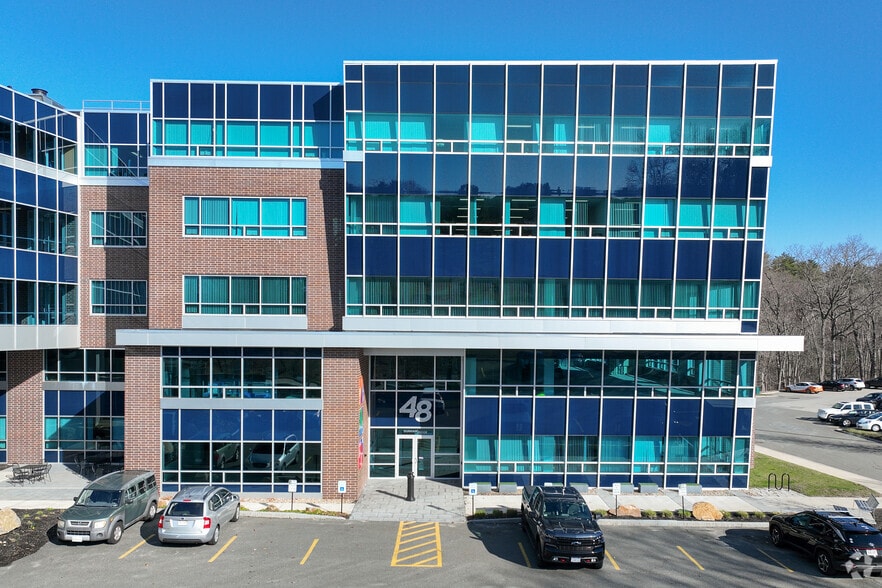
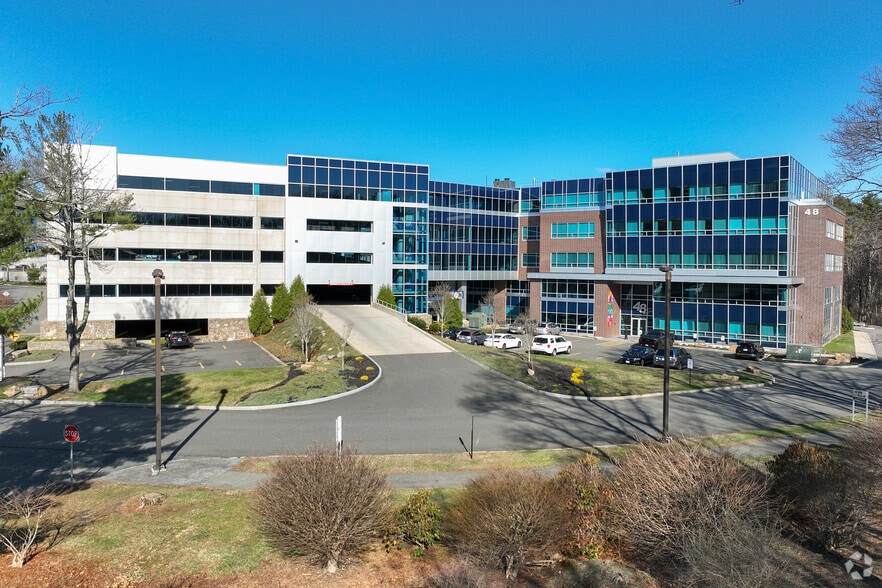
48 Dunham Ridge 48 Dunham Rd 1,130 - 20,789 SF of 4-Star Space Available in Beverly, MA 01915

All Available Spaces(7)
Display Rental Rate as
- Space
- Size
- Term
- Rental Rate
- Space Use
- Build-Out
- Available
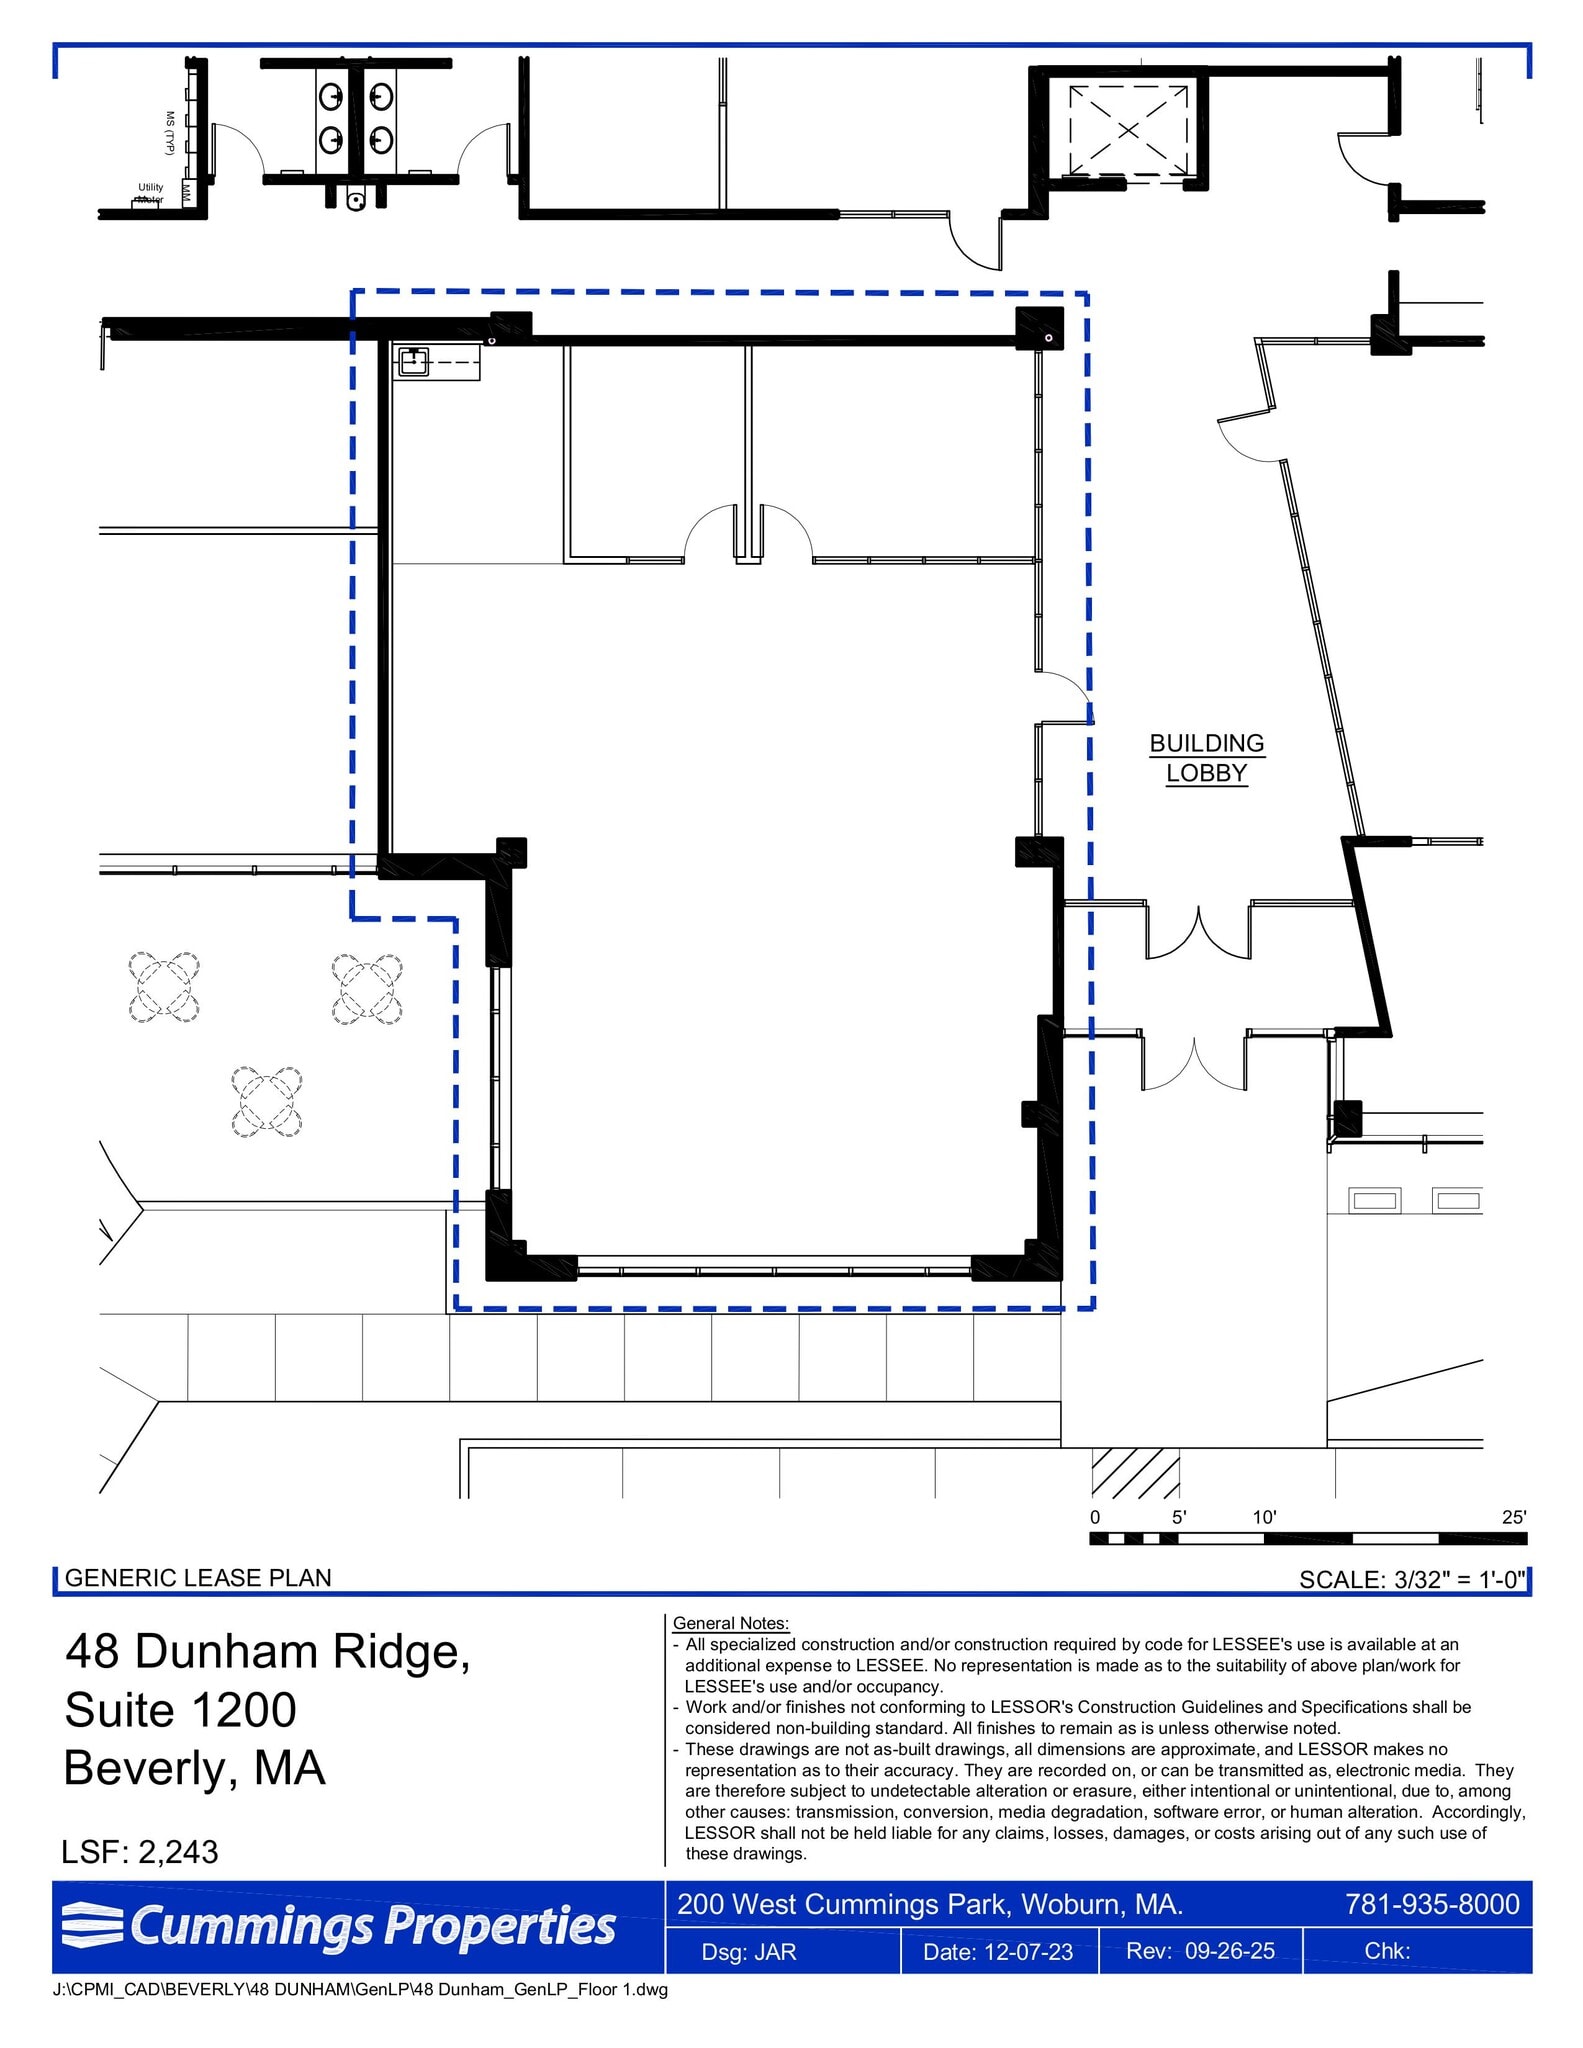
First-floor suite. Highly visible location. Adjacent to building lobby. Option to modify to your specifications.

Proposed medical suite includes two exam rooms, two offices, lab, comfortable waiting room and reception area, break room and private restroom. Suite has convenient access to covered parking from third-floor footbridge.
- Fully Built-Out as Standard Medical Space
- Reception Area
- Mostly Open Floor Plan Layout
- Private Restrooms

- Private Restrooms
- LAB SPACE
- Laboratory

Our Emerging Technology Centers provide plug-and-play lab and office environments designed for early-stage and scaling companies. These collaborative facilities include benchwork, utility distribution, and exhaust and make-up air systems.
- Laboratory

Laboratory space with chemical fume hood(s); make-up air and dedicated exhaust; lab sink(s) with point-of-use acid neutralization tank; ample benchwork; eyewash station; vinyl-faced ceiling tiles; epoxy-painted walls and shared kitchen and conference room
- Laboratory

Lab Space and Office Space; Generator; BLS2 lab
- Laboratory
- Corner Space
| Space | Size | Term | Rental Rate | Space Use | Build-Out | Available |
| 1st Floor, Ste 1200 | 2,243 SF | Negotiable | Upon Request Upon Request Upon Request Upon Request | Office | - | Now |
| 2nd Floor, Ste 2400 | 1,840 SF | Negotiable | Upon Request Upon Request Upon Request Upon Request | Medical | Full Build-Out | Now |
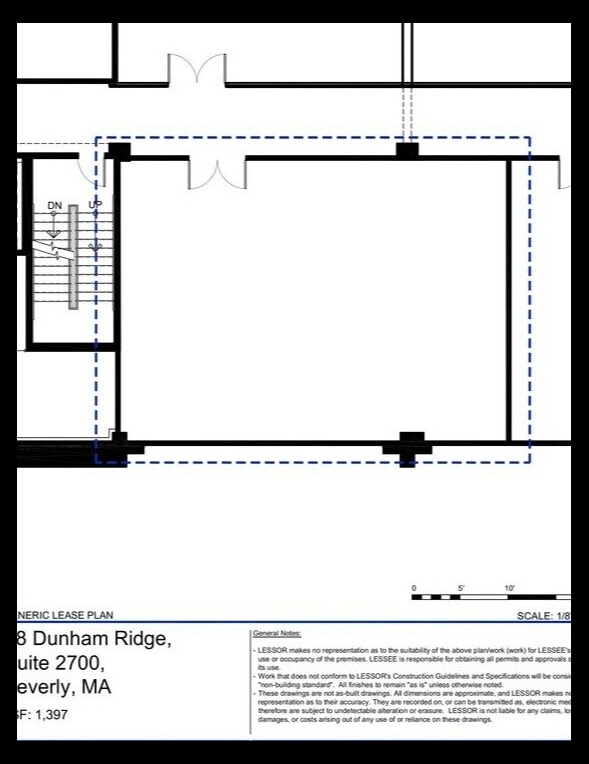
| 2nd Floor, Ste 2700 | 1,397 SF | Negotiable | Upon Request Upon Request Upon Request Upon Request | Office | - | Now |
| 3rd Floor - 3150 | 5,661 SF | Negotiable | Upon Request Upon Request Upon Request Upon Request | Flex | - | November 01, 2026 |
| 5th Floor, Ste 5600 | 1,130 SF | Negotiable | Upon Request Upon Request Upon Request Upon Request | Office/Medical | - | October 01, 2026 |
| 5th Floor - 5650 | 1,970 SF | Negotiable | Upon Request Upon Request Upon Request Upon Request | Flex | Full Build-Out | Now |
| 5th Floor - 5850 | 6,548 SF | Negotiable | Upon Request Upon Request Upon Request Upon Request | Flex | - | November 01, 2026 |
1st Floor, Ste 1200
| Size |
| 2,243 SF |
| Term |
| Negotiable |
| Rental Rate |
| Upon Request Upon Request Upon Request Upon Request |
| Space Use |
| Office |
| Build-Out |
| - |
| Available |
| Now |
2nd Floor, Ste 2400
| Size |
| 1,840 SF |
| Term |
| Negotiable |
| Rental Rate |
| Upon Request Upon Request Upon Request Upon Request |
| Space Use |
| Medical |
| Build-Out |
| Full Build-Out |
| Available |
| Now |
2nd Floor, Ste 2700
| Size |
| 1,397 SF |
| Term |
| Negotiable |
| Rental Rate |
| Upon Request Upon Request Upon Request Upon Request |
| Space Use |
| Office |
| Build-Out |
| - |
| Available |
| Now |
3rd Floor - 3150
| Size |
| 5,661 SF |
| Term |
| Negotiable |
| Rental Rate |
| Upon Request Upon Request Upon Request Upon Request |
| Space Use |
| Flex |
| Build-Out |
| - |
| Available |
| November 01, 2026 |
5th Floor, Ste 5600
| Size |
| 1,130 SF |
| Term |
| Negotiable |
| Rental Rate |
| Upon Request Upon Request Upon Request Upon Request |
| Space Use |
| Office/Medical |
| Build-Out |
| - |
| Available |
| October 01, 2026 |
5th Floor - 5650
| Size |
| 1,970 SF |
| Term |
| Negotiable |
| Rental Rate |
| Upon Request Upon Request Upon Request Upon Request |
| Space Use |
| Flex |
| Build-Out |
| Full Build-Out |
| Available |
| Now |
5th Floor - 5850
| Size |
| 6,548 SF |
| Term |
| Negotiable |
| Rental Rate |
| Upon Request Upon Request Upon Request Upon Request |
| Space Use |
| Flex |
| Build-Out |
| - |
| Available |
| November 01, 2026 |
1st Floor, Ste 1200
| Size | 2,243 SF |
| Term | Negotiable |
| Rental Rate | Upon Request |
| Space Use | Office |
| Build-Out | - |
| Available | Now |
First-floor suite. Highly visible location. Adjacent to building lobby. Option to modify to your specifications.
2nd Floor, Ste 2400
| Size | 1,840 SF |
| Term | Negotiable |
| Rental Rate | Upon Request |
| Space Use | Medical |
| Build-Out | Full Build-Out |
| Available | Now |
Proposed medical suite includes two exam rooms, two offices, lab, comfortable waiting room and reception area, break room and private restroom. Suite has convenient access to covered parking from third-floor footbridge.
- Fully Built-Out as Standard Medical Space
- Mostly Open Floor Plan Layout
- Reception Area
- Private Restrooms
2nd Floor, Ste 2700
| Size | 1,397 SF |
| Term | Negotiable |
| Rental Rate | Upon Request |
| Space Use | Office |
| Build-Out | - |
| Available | Now |
3rd Floor - 3150
| Size | 5,661 SF |
| Term | Negotiable |
| Rental Rate | Upon Request |
| Space Use | Flex |
| Build-Out | - |
| Available | November 01, 2026 |
- Private Restrooms
- Laboratory
- LAB SPACE
5th Floor, Ste 5600
| Size | 1,130 SF |
| Term | Negotiable |
| Rental Rate | Upon Request |
| Space Use | Office/Medical |
| Build-Out | - |
| Available | October 01, 2026 |
Our Emerging Technology Centers provide plug-and-play lab and office environments designed for early-stage and scaling companies. These collaborative facilities include benchwork, utility distribution, and exhaust and make-up air systems.
- Laboratory
5th Floor - 5650
| Size | 1,970 SF |
| Term | Negotiable |
| Rental Rate | Upon Request |
| Space Use | Flex |
| Build-Out | Full Build-Out |
| Available | Now |
Laboratory space with chemical fume hood(s); make-up air and dedicated exhaust; lab sink(s) with point-of-use acid neutralization tank; ample benchwork; eyewash station; vinyl-faced ceiling tiles; epoxy-painted walls and shared kitchen and conference room
- Laboratory
5th Floor - 5850
| Size | 6,548 SF |
| Term | Negotiable |
| Rental Rate | Upon Request |
| Space Use | Flex |
| Build-Out | - |
| Available | November 01, 2026 |
Lab Space and Office Space; Generator; BLS2 lab
- Laboratory
- Corner Space
Features and Amenities
- 24 Hour Access
- Day Care
- Fitness Center
- Food Service
- Skylights
- Wheelchair Accessible
- Reception
- Car Charging Station
Property Facts
Select Tenants
- Floor
- Tenant Name
- Industry
- 1st
- Acculab Measurement Standards Inc
- Professional, Scientific, and Technical Services
- 2nd
- Cabot Wealth Management, Inc.
- Finance and Insurance
- 1st
- Cross Insurance Inc.
- Finance and Insurance
- 5th
- Endolytix
- Professional, Scientific, and Technical Services
- 1st
- Magical Beginnings
- Educational Services
- 5th
- Prova
- Manufacturing
- 4th
- SunVax mRNA Therapeutics
- Professional, Scientific, and Technical Services
- 1st
- System 7
- Retailer
- 3rd
- Tobias And Battite
- Health Care and Social Assistance


Contact the Leasing Agent
48 Dunham Ridge | 48 Dunham Rd