Your email has been sent.
483 Newman Rd 1,690 - 3,714 SF of Industrial Space Available in Geebung, QLD 4034


Highlights
- Recently built (2022) gated industrial complex comprising versatile strata units.
- Air-conditioned mezzanine-level office accommodation with integrated kitchenette and staff amenities.
- High-clearance warehouse areas (approx. 6–7 meters) with container-height roller access.
- Exceptional location close to Brisbane Airport, Port of Brisbane road network, and major arterials.
Features
All Available Spaces(2)
Display Rental Rate as
- Space
- Size
- Term
- Rental Rate
- Space Use
- Build-Out
- Available
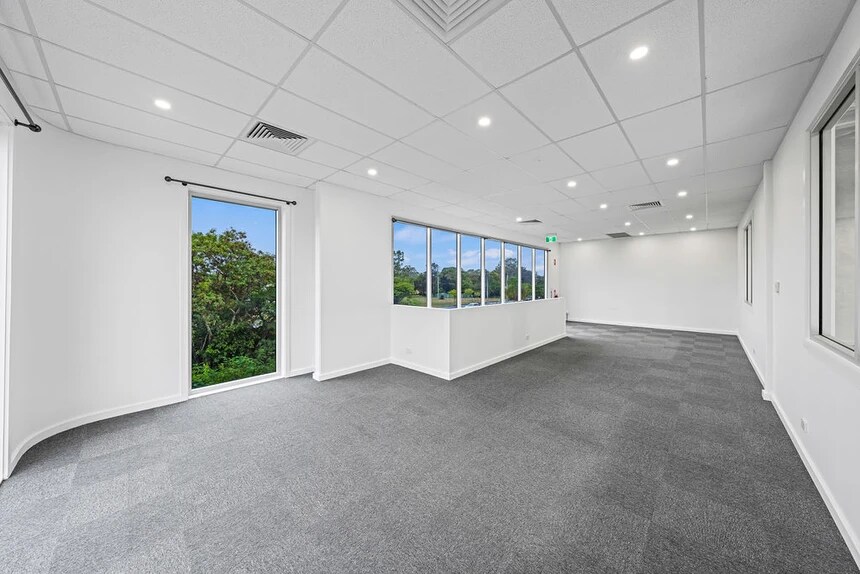


Unit 14 is a modern industrial tenancy within a recently constructed strata complex offering secure, functional layouts for light industrial, warehousing, and service-oriented operations. Each unit includes a high-clearance warehouse area with 6–7 meters of internal height, providing optimal racking solutions and operational flow. Access is facilitated by an on-grade, container-height electric roller door. Inside, air-conditioned mezzanine offices position above the clear-span warehouse for efficient separation of administrative and operational functions. Amenities feature a kitchenette and a unisex bathroom with shower facilities for staff convenience. Each unit provides four exclusive on-site car spaces and is located within a gated, security-fenced complex for operational peace of mind.
- 1 Drive Bay
- Partitioned Offices
- Natural Light
- Central Air Conditioning
- Secure Storage


Unit 9 is a modern industrial tenancy within a recently constructed strata complex offering secure, functional layouts for light industrial, warehousing, and service-oriented operations. Each unit includes a high-clearance warehouse area with 6–7 meters of internal height, providing optimal racking solutions and operational flow. Access is facilitated by an on-grade, container-height electric roller door. Inside, air-conditioned mezzanine offices position above the clear-span warehouse for efficient separation of administrative and operational functions. Amenities feature a kitchenette and a unisex bathroom with shower facilities for staff convenience. Each unit provides four exclusive on-site car spaces and is located within a gated, security-fenced complex for operational peace of mind.
- 1 Drive Bay
- Partitioned Offices
- Natural Light
- Central Air Conditioning
- Secure Storage
| Space | Size | Term | Rental Rate | Space Use | Build-Out | Available |
| Ground - 14 | 2,024 SF | Negotiable | $16.46 /SF/YR $1.37 /SF/MO $33,318 /YR $2,777 /MO | Industrial | Partial Build-Out | Now |
| Ground - 9 | 1,690 SF | Negotiable | $16.29 /SF/YR $1.36 /SF/MO $27,532 /YR $2,294 /MO | Industrial | Partial Build-Out | Now |
Ground - 14
| Size |
| 2,024 SF |
| Term |
| Negotiable |
| Rental Rate |
| $16.46 /SF/YR $1.37 /SF/MO $33,318 /YR $2,777 /MO |
| Space Use |
| Industrial |
| Build-Out |
| Partial Build-Out |
| Available |
| Now |
Ground - 9
| Size |
| 1,690 SF |
| Term |
| Negotiable |
| Rental Rate |
| $16.29 /SF/YR $1.36 /SF/MO $27,532 /YR $2,294 /MO |
| Space Use |
| Industrial |
| Build-Out |
| Partial Build-Out |
| Available |
| Now |
Ground - 14
| Size | 2,024 SF |
| Term | Negotiable |
| Rental Rate | $16.46 /SF/YR |
| Space Use | Industrial |
| Build-Out | Partial Build-Out |
| Available | Now |
Unit 14 is a modern industrial tenancy within a recently constructed strata complex offering secure, functional layouts for light industrial, warehousing, and service-oriented operations. Each unit includes a high-clearance warehouse area with 6–7 meters of internal height, providing optimal racking solutions and operational flow. Access is facilitated by an on-grade, container-height electric roller door. Inside, air-conditioned mezzanine offices position above the clear-span warehouse for efficient separation of administrative and operational functions. Amenities feature a kitchenette and a unisex bathroom with shower facilities for staff convenience. Each unit provides four exclusive on-site car spaces and is located within a gated, security-fenced complex for operational peace of mind.
- 1 Drive Bay
- Central Air Conditioning
- Partitioned Offices
- Secure Storage
- Natural Light
Ground - 9
| Size | 1,690 SF |
| Term | Negotiable |
| Rental Rate | $16.29 /SF/YR |
| Space Use | Industrial |
| Build-Out | Partial Build-Out |
| Available | Now |
Unit 9 is a modern industrial tenancy within a recently constructed strata complex offering secure, functional layouts for light industrial, warehousing, and service-oriented operations. Each unit includes a high-clearance warehouse area with 6–7 meters of internal height, providing optimal racking solutions and operational flow. Access is facilitated by an on-grade, container-height electric roller door. Inside, air-conditioned mezzanine offices position above the clear-span warehouse for efficient separation of administrative and operational functions. Amenities feature a kitchenette and a unisex bathroom with shower facilities for staff convenience. Each unit provides four exclusive on-site car spaces and is located within a gated, security-fenced complex for operational peace of mind.
- 1 Drive Bay
- Central Air Conditioning
- Partitioned Offices
- Secure Storage
- Natural Light
Property Overview
483 Newman Road provides a rare opportunity to secure highly functional industrial strata units in one of Brisbane’s strongest and most established industrial precincts. Constructed in 2022, this gated and fully fenced development accommodates a range of small to medium-sized operators requiring contemporary accommodation integrated with operational flexibility. The complex features concrete tilt-panel construction ensuring durability and long-term value. Each tenancy enjoys high clearance and container-height roller doors, supporting efficient access for logistics tasks. Ancillary office suites on the mezzanine cater to modern business needs by delivering climate-controlled, light-filled work environments complete with kitchenette and end-of-trip amenities. Location is a key advantage, with the site benefiting from immediate proximity to Newman Road and convenient arterial links connecting the Gateway Motorway, Gympie Road, Brisbane Airport, and the CBD. Geebung train station and bus services within walking distance further amplify connectivity for staff and visitors.
Warehouse Facility Facts





Presented by
Company Not Provided
483 Newman Rd
Hmm, there seems to have been an error sending your message. Please try again.
Thanks! Your message was sent.