Your email has been sent.

4837 W Woolworth Ave 20,000 - 51,700 SF of Industrial Space Available in Milwaukee, WI 53218


Highlights
- Flexible contiguous space options ranging from 20,000 to 51,700 square feet to accommodate a variety of user requirements.
- Functional clear height of approximately 18 feet, supporting efficient storage and distribution operations.
- Strategic central location between I-41 and I-43, offering excellent regional connectivity and quick access to major highways.
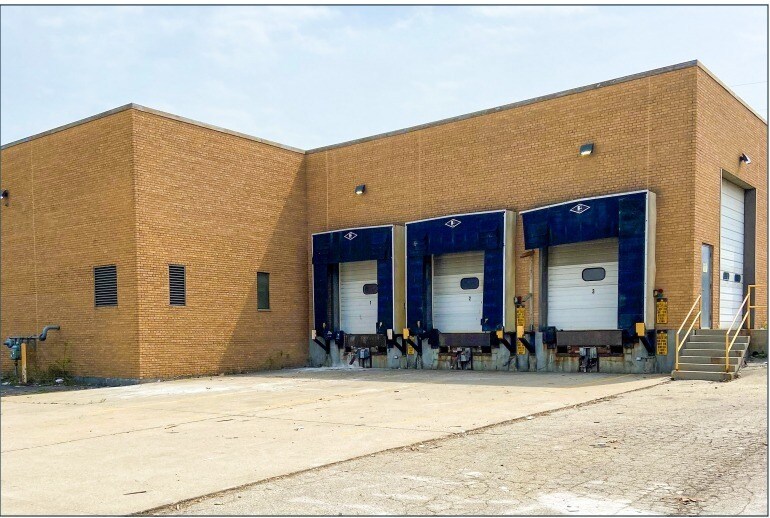
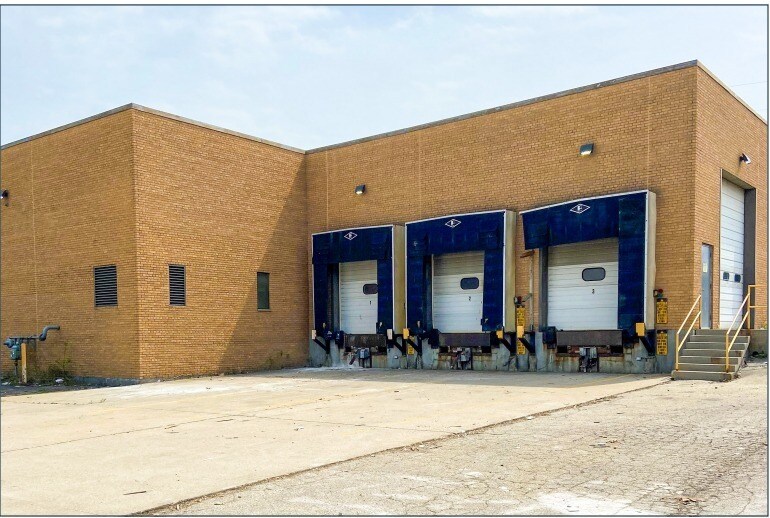
- Convenient loading capabilities with four docks, including three exterior positions with levelers and one interior, plus a drive-in door for versatile
- Situated on a 3.52-acre parcel with adjacent land available for outdoor storage or additional parking, pending municipal approval.
- Includes a well-proportioned office area of approximately 5,100 square feet alongside expansive warehouse space for operational efficiency.
Features
All Available Space(1)
Display Rental Rate as
- Space
- Size
- Term
- Rental Rate
- Space Use
- Build-Out
- Available
- Lease rate does not include utilities, property expenses or building services
| Space | Size | Term | Rental Rate | Space Use | Build-Out | Available |
| 1st Floor | 20,000-51,700 SF | Negotiable | $4.75 /SF/YR $0.40 /SF/MO $245,575 /YR $20,465 /MO | Industrial | Full Build-Out | 30 Days |
1st Floor
| Size |
| 20,000-51,700 SF |
| Term |
| Negotiable |
| Rental Rate |
| $4.75 /SF/YR $0.40 /SF/MO $245,575 /YR $20,465 /MO |
| Space Use |
| Industrial |
| Build-Out |
| Full Build-Out |
| Available |
| 30 Days |
1st Floor
| Size | 20,000-51,700 SF |
| Term | Negotiable |
| Rental Rate | $4.75 /SF/YR |
| Space Use | Industrial |
| Build-Out | Full Build-Out |
| Available | 30 Days |
- Lease rate does not include utilities, property expenses or building services
Property Overview
This versatile warehouse and distribution facility at 4837 W. Woolworth Avenue in Milwaukee offers between 20,000 and 51,700 square feet of contiguous space in a well-connected business corridor. The property spans a 3.52-acre parcel and features a building originally constructed in 1964 with multiple renovations to accommodate modern operational needs. The facility is zoned IL1 – Industrial and includes approximately 46,600 square feet of warehouse space complemented by 5,100 square feet of office area, creating a balanced environment for storage and administrative functions. The building provides a clear height of 18 feet, ideal for efficient racking and distribution operations. Loading is highly functional with four dock-high positions—three exterior with levelers and one interior—as well as a convenient drive-in door. The property offers three-phase power (to be verified by tenant), and HVAC service for the office component. Outdoor storage or additional parking may also be accommodated on adjacent land, subject to municipal approval. Strategically positioned between I-41 and I-43, this location ensures seamless regional and interstate connectivity, with quick access to major transportation routes, nearby business districts, and Milwaukee’s urban core. With its adaptable layout and strong logistics advantages, this property is an excellent option for manufacturers, distributors, and companies seeking flexibility and accessibility.
Warehouse Facility Facts