Your email has been sent.

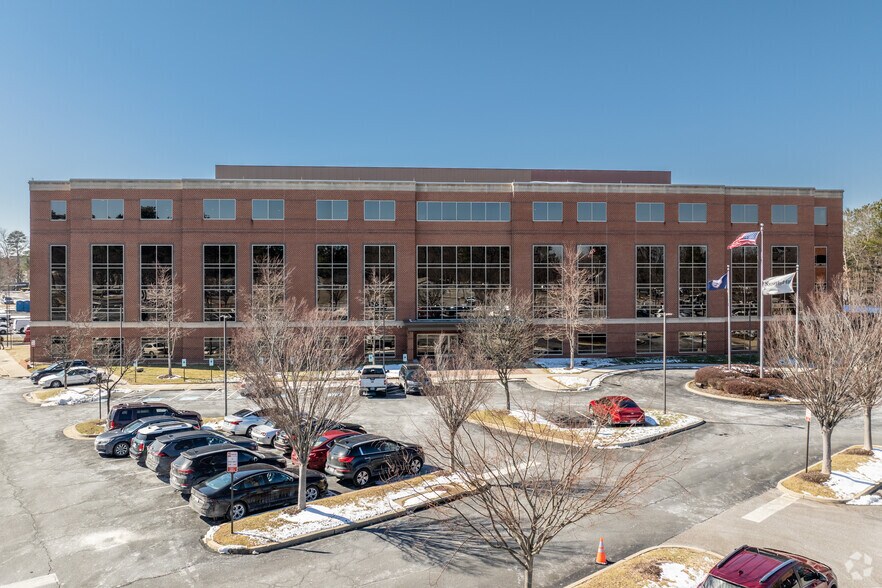
Highwoods Three 4840 Cox Rd 2,851 SF of 4-Star Office Space Available in Glen Allen, VA 23060


Highlights
- Outdoor patio with seating
- Full-building backup generator
- On-site amenities include fitness center and collaborative meeting space
All Available Space(1)
Display Rental Rate as
- Space
- Size
- Term
- Rental Rate
- Space Use
- Build-Out
- Available
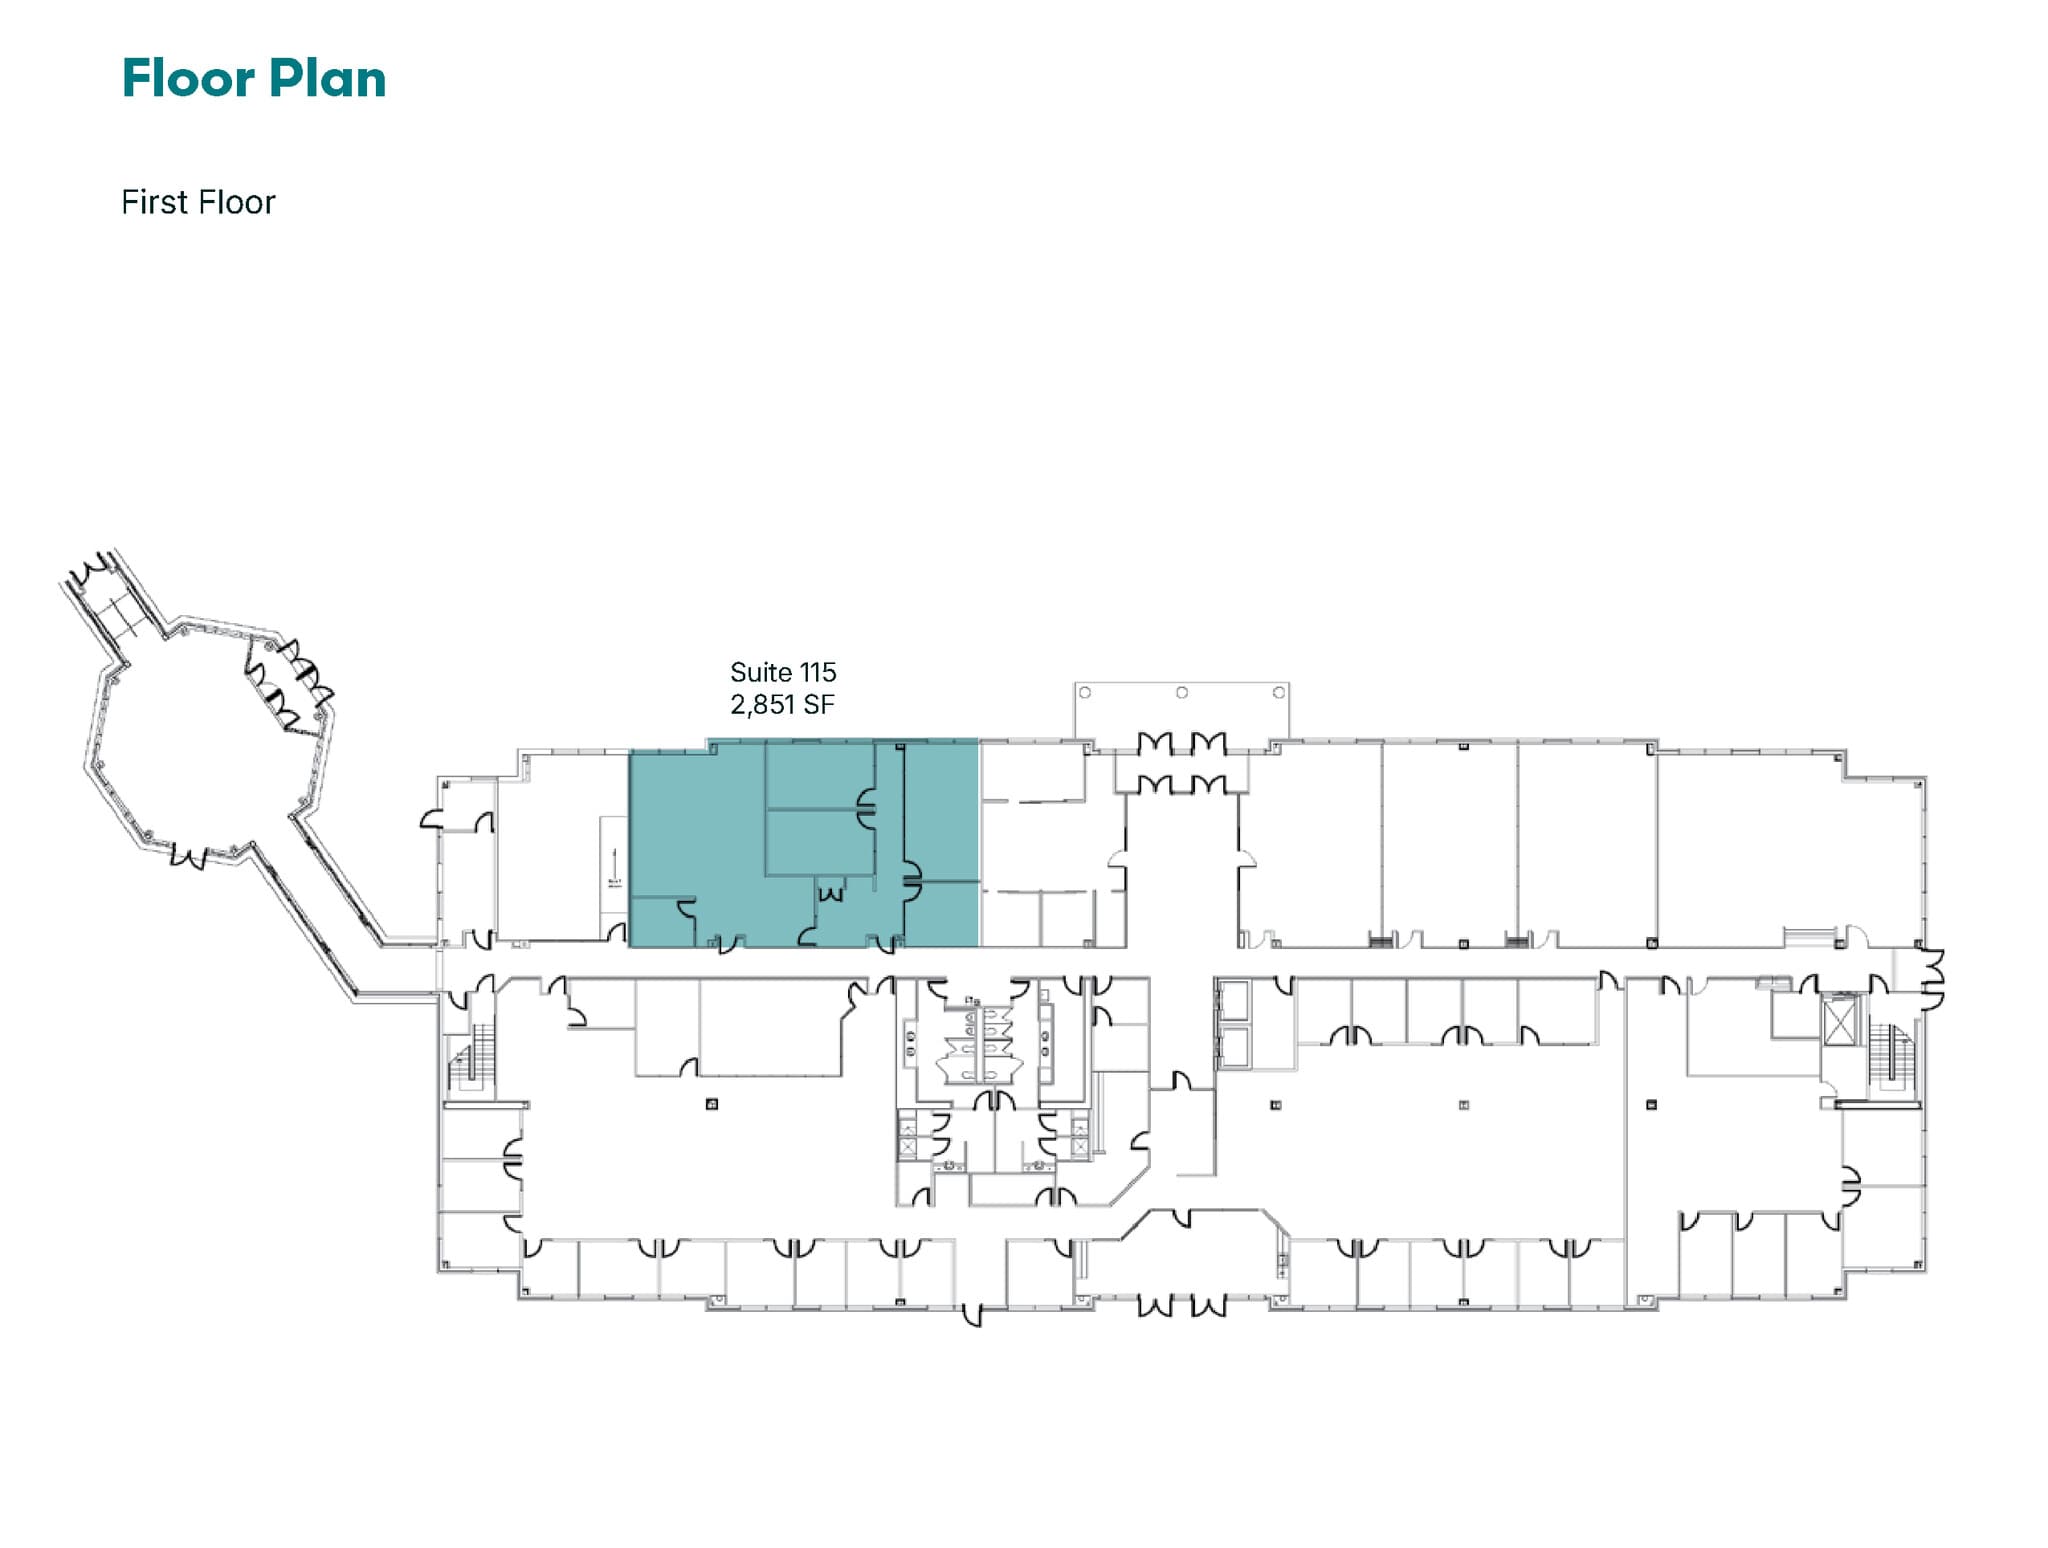
- Fully Built-Out as Standard Office
- Space is in Excellent Condition
- Office intensive layout
| Space | Size | Term | Rental Rate | Space Use | Build-Out | Available |
| 1st Floor, Ste 115 | 2,851 SF | Negotiable | Upon Request Upon Request Upon Request Upon Request | Office | Full Build-Out | Now |
1st Floor, Ste 115
| Size |
| 2,851 SF |
| Term |
| Negotiable |
| Rental Rate |
| Upon Request Upon Request Upon Request Upon Request |
| Space Use |
| Office |
| Build-Out |
| Full Build-Out |
| Available |
| Now |
1st Floor, Ste 115
| Size | 2,851 SF |
| Term | Negotiable |
| Rental Rate | Upon Request |
| Space Use | Office |
| Build-Out | Full Build-Out |
| Available | Now |
- Fully Built-Out as Standard Office
- Office intensive layout
- Space is in Excellent Condition
Property Overview
115,470± SF four story Class A office building located in the Innsbrook Office Park 2,851± SF available immediately. Ideally located right off Nuckols Road featuring an enormous variety of restaurants, premiere shopping and hotels Immediate access to I-64, I-295 and Route 288 Abundant parking for tenants and visitors (4 spaces per 1,000 SF) Short distance from amenity-rich Short Pump/Innsbrook area Newly renovated interiors including fitness center, Take 5 market, and collaborative meeting space Lease Rate: Contact Agent Professionally managed by Commonwealth
- 24 Hour Access
- Controlled Access
- Conferencing Facility
- Fitness Center
- Food Service
- Property Manager on Site
- Security System
- Signage
- Waterfront
- Natural Light
- Shower Facilities
- Outdoor Seating
Property Facts




Presented by
Highwoods Three | 4840 Cox Rd
Hmm, there seems to have been an error sending your message. Please try again.
Thanks! Your message was sent.