Log In/Sign Up
Your email has been sent.

4844-4846 S 40th St 4,800 - 10,200 SF of Industrial Space Available in Phoenix, AZ 85040

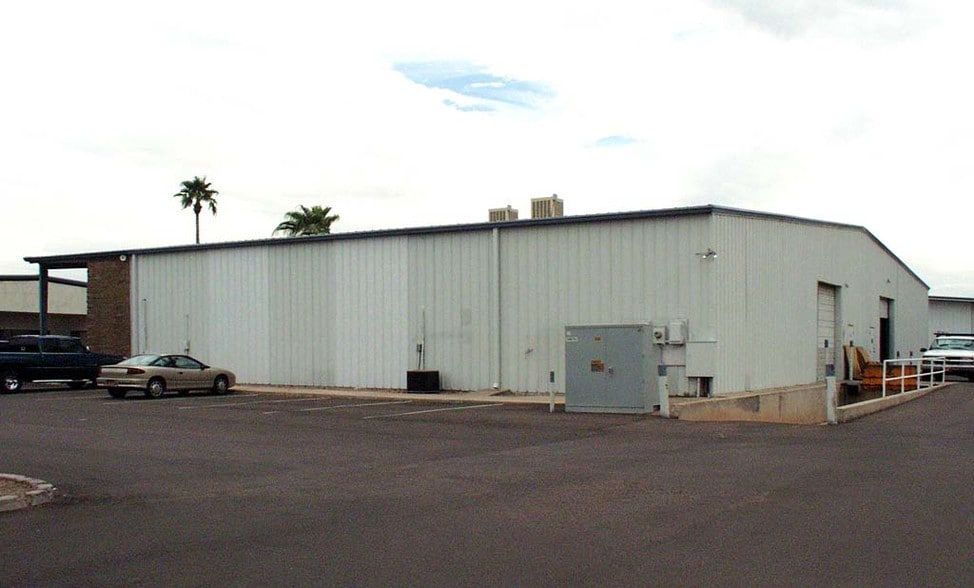
Sublease Highlights
- 4 offices & bullpen
Features
Clear Height
16’
Drive In Bays
2
Exterior Dock Doors
2
All Available Spaces(2)
Display Rental Rate as
- Space
- Size
- Term
- Rental Rate
- Space Use
- Build-Out
- Available
Reception, 2 Offices, 2 Bathrooms, Truck well, 30% Office
- Sublease space available from current tenant
- Listed rate may not include certain utilities, building services and property expenses
Reception, 2 Offices, Bullpen, Break room, 2 Bathrooms, Truck well, 30% Office, Epoxy Warehouse
- Sublease space available from current tenant
- Includes 1,620 SF of dedicated office space
- Listed rate may not include certain utilities, building services and property expenses
| Space | Size | Term | Rental Rate | Space Use | Build-Out | Available |
| 1st Floor - 4836 | 4,800 SF | Negotiable | $15.00 /SF/YR $1.25 /SF/MO $72,000 /YR $6,000 /MO | Industrial | - | Now |
| 1st Floor - 4844 | 5,400 SF | Negotiable | $15.00 /SF/YR $1.25 /SF/MO $81,000 /YR $6,750 /MO | Industrial | - | Now |
1st Floor - 4836
| Size |
| 4,800 SF |
| Term |
| Negotiable |
| Rental Rate |
| $15.00 /SF/YR $1.25 /SF/MO $72,000 /YR $6,000 /MO |
| Space Use |
| Industrial |
| Build-Out |
| - |
| Available |
| Now |
1st Floor - 4844
| Size |
| 5,400 SF |
| Term |
| Negotiable |
| Rental Rate |
| $15.00 /SF/YR $1.25 /SF/MO $81,000 /YR $6,750 /MO |
| Space Use |
| Industrial |
| Build-Out |
| - |
| Available |
| Now |
1st Floor - 4836
| Size | 4,800 SF |
| Term | Negotiable |
| Rental Rate | $15.00 /SF/YR |
| Space Use | Industrial |
| Build-Out | - |
| Available | Now |
Reception, 2 Offices, 2 Bathrooms, Truck well, 30% Office
- Sublease space available from current tenant
- Listed rate may not include certain utilities, building services and property expenses
1st Floor - 4844
| Size | 5,400 SF |
| Term | Negotiable |
| Rental Rate | $15.00 /SF/YR |
| Space Use | Industrial |
| Build-Out | - |
| Available | Now |
Reception, 2 Offices, Bullpen, Break room, 2 Bathrooms, Truck well, 30% Office, Epoxy Warehouse
- Sublease space available from current tenant
- Listed rate may not include certain utilities, building services and property expenses
- Includes 1,620 SF of dedicated office space
Property Overview
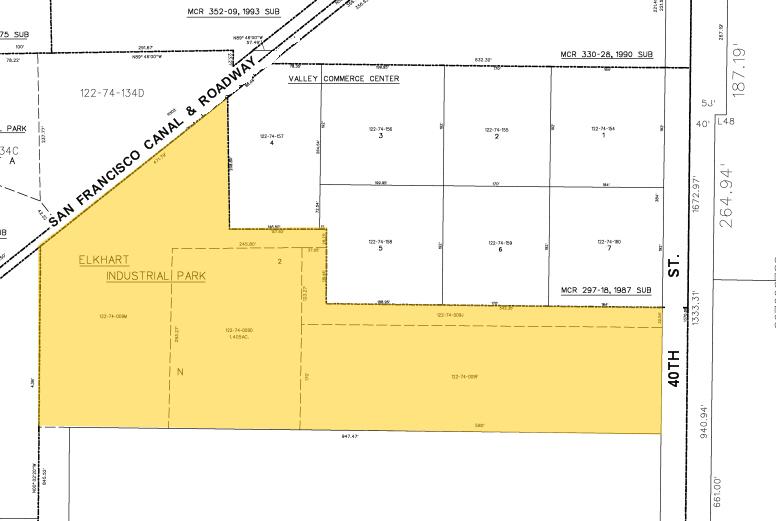
Unit Specific Truckwells & Large Fenced Yard Monument Signage Located at 40th St & Roeser Rd Immediate Access to I-10/Sky Harbor Airport
Warehouse Facility Facts
Building Size
11,000 SF
Lot Size
1.60 AC
Year Built
1980
Construction
Masonry
Power Supply
Amps: 200 Volts: 120-208 Phase: 3
Zoning
I-P - Industrial Park
Select Tenants
- Floor
- Tenant Name
- Industry
- 1st
- Alliance Service & Control SPC
- Construction
- 1st
- Proteum Energy, LLC
- Manufacturing
1 1
Fairly walkable
40/100
Exceptionally drivable
100/100
Limited public transit
30/100
Moderately bikeable
60/100



1 of 4
Videos
Matterport 3D Exterior
Matterport 3D Tour
Photos
Street View
Street
Map

1 of 1
