Your email has been sent.

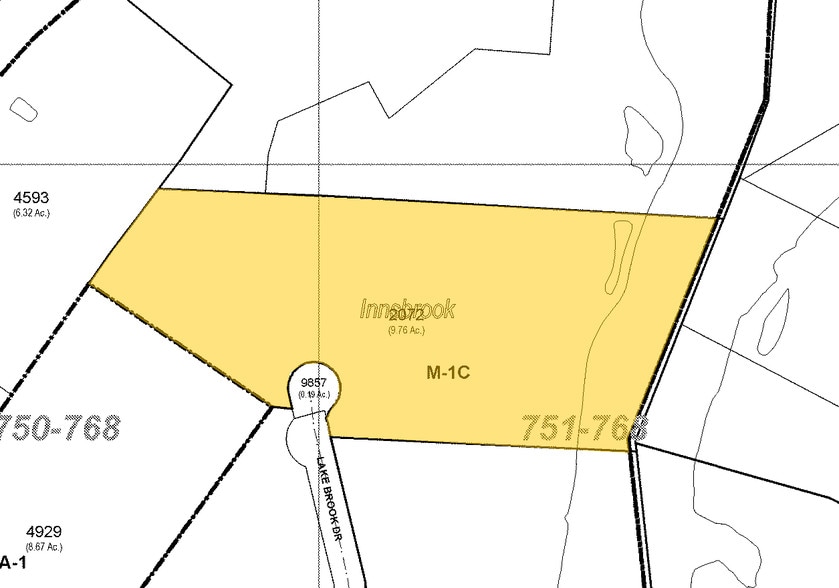
Lake Brook Commons 4851 Lake Brook Dr 48,559 SF of Office Space Available in Glen Allen, VA 23060
Highlights
- Open plan layout with open ceilings and modern finishes.
- Direct access to jogging/walking trails throughout the park and around three lakes.
- Electric car charging station.
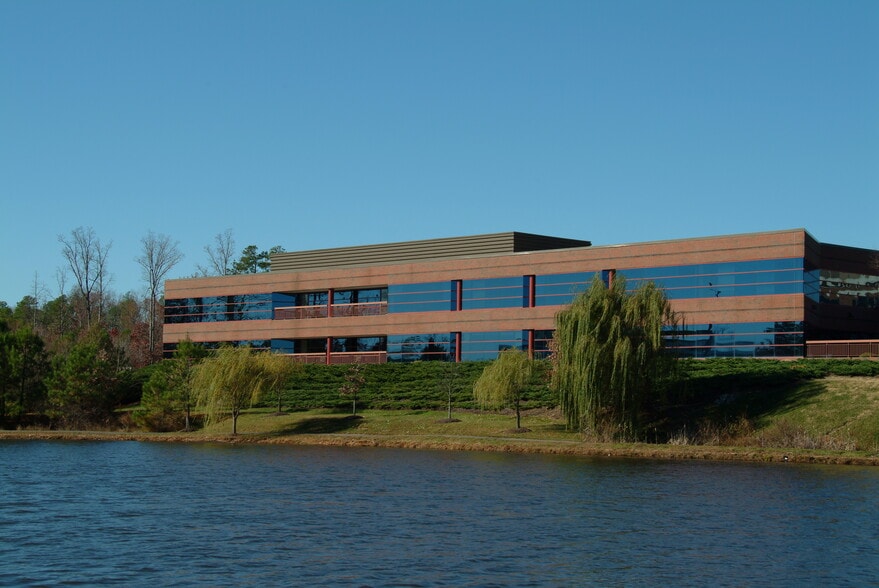
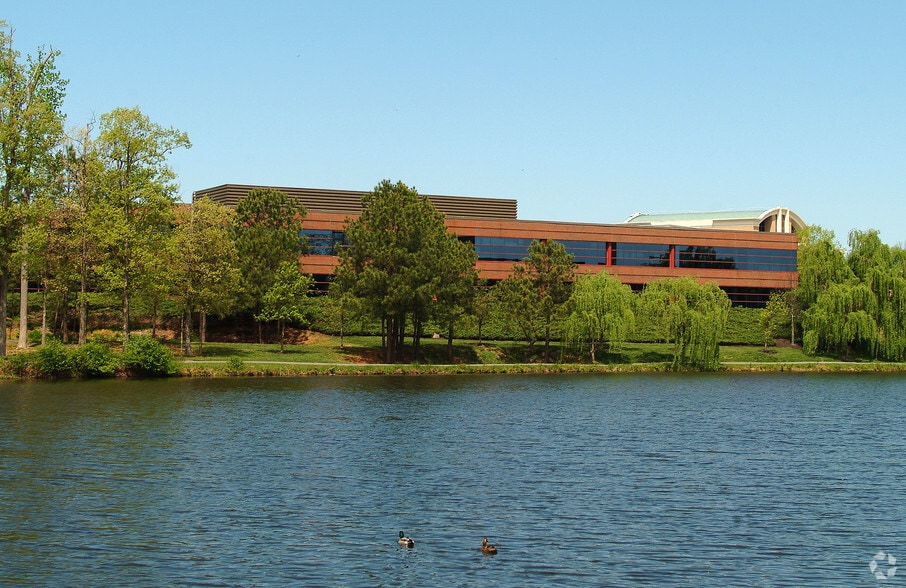
- Lakefront property with beautiful, landscaped patio.
- Close to banks, hotels, restaurants and shopping.
All Available Space(1)
Display Rental Rate as
- Space
- Size
- Term
- Rental Rate
- Space Use
- Build-Out
- Available
The 2 spaces in this building must be leased together, for a total size of 48,559 SF (Contiguous Area):


The building features an open-plan layout with modern finishes and open ceilings complemented by upgraded lighting that maximizes natural brightness. Positioned within the vibrant Innsbrook North neighborhood, the property is surrounded by an assortment of dining, hospitality, and service options, ensuring convenient access for employees and clients.
- Fully Built-Out as Standard Office
- Fits 62 - 197 People
- 1 Conference Room
- Fits 60 - 192 People
- Mostly Open Floor Plan Layout
- 13 Private Offices
- Open Ceilings
- 12 Private Offices
| Space | Size | Term | Rental Rate | Space Use | Build-Out | Available |
| 1st Floor, 2nd Floor | 48,559 SF | Negotiable | Upon Request Upon Request Upon Request Upon Request | Office | Full Build-Out | Now |
1st Floor, 2nd Floor
The 2 spaces in this building must be leased together, for a total size of 48,559 SF (Contiguous Area):
| Size |
|
1st Floor - 24,580 SF
2nd Floor - 23,979 SF
|
| Term |
| Negotiable |
| Rental Rate |
| Upon Request Upon Request Upon Request Upon Request |
| Space Use |
| Office |
| Build-Out |
| Full Build-Out |
| Available |
| Now |
1st Floor, 2nd Floor
| Size |
1st Floor - 24,580 SF
2nd Floor - 23,979 SF
|
| Term | Negotiable |
| Rental Rate | Upon Request |
| Space Use | Office |
| Build-Out | Full Build-Out |
| Available | Now |
The building features an open-plan layout with modern finishes and open ceilings complemented by upgraded lighting that maximizes natural brightness. Positioned within the vibrant Innsbrook North neighborhood, the property is surrounded by an assortment of dining, hospitality, and service options, ensuring convenient access for employees and clients.
- Fully Built-Out as Standard Office
- Mostly Open Floor Plan Layout
- Fits 62 - 197 People
- 13 Private Offices
- 1 Conference Room
- Open Ceilings
- Fits 60 - 192 People
- 12 Private Offices
Property Overview
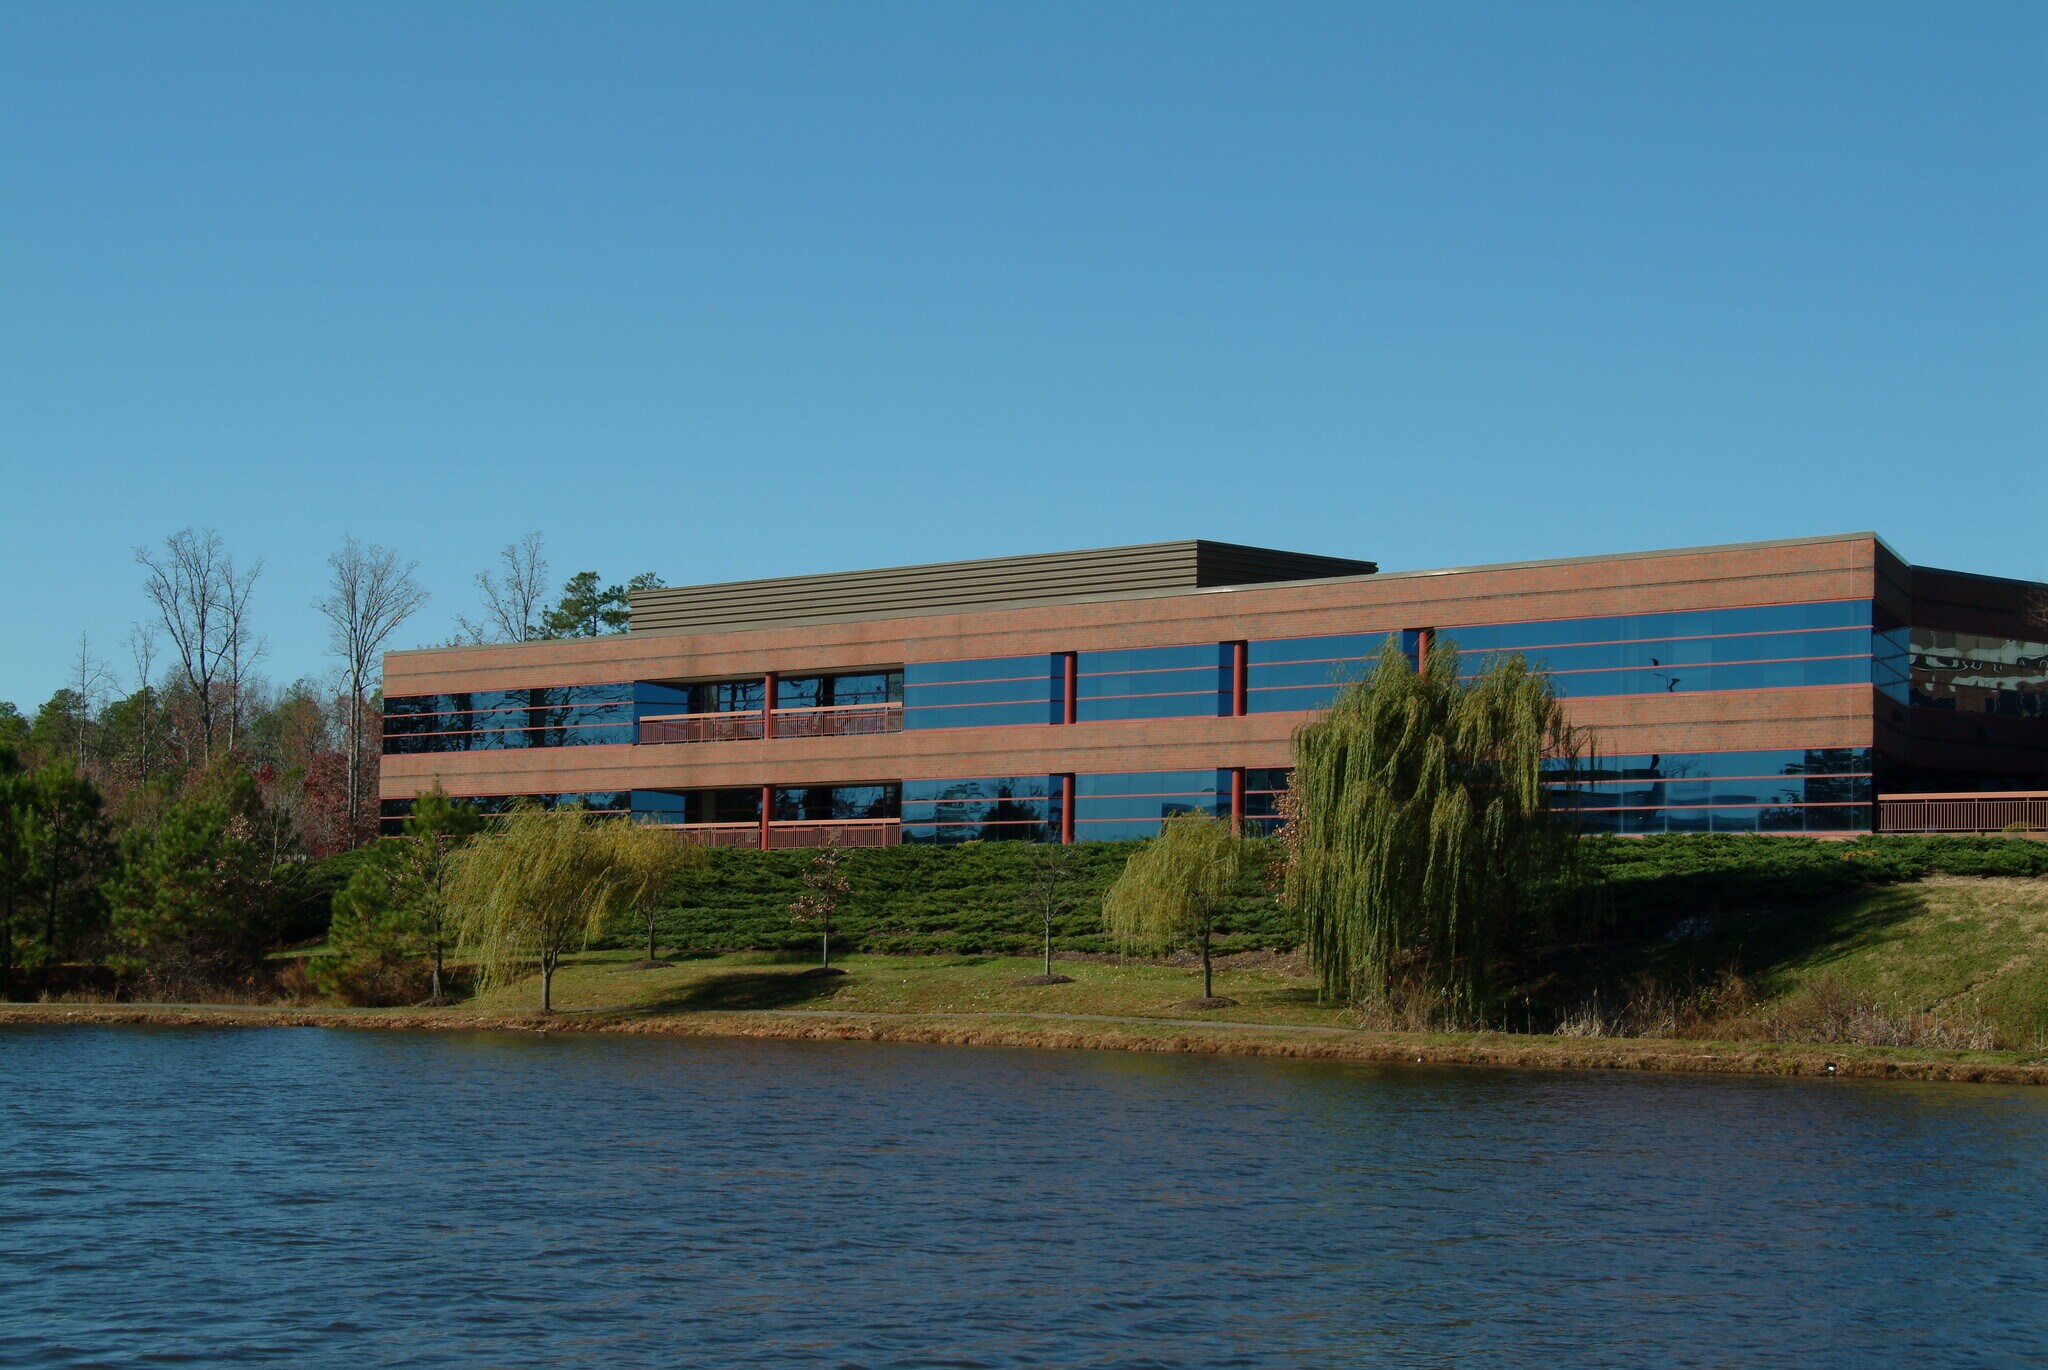
Centered along Lake Rooty in Richmond’s premier Innsbrook Corporate Center, Lake Brook Commons boasts fully renovated interior space that provides a combination of modern design and functionality. The sleek exposed concrete floors and open ceilings create a spacious, industrial-chic atmosphere, while the upgraded lighting bathes this workspace in a warm, inviting glow. Bringing out the kid in every customer, this building includes a playful working slide that connects the 2nd floor to the lobby, adding a unique touch of fun and creativity. As part of the vibrant North End development, employees will enjoy easy access to diverse restaurants, retail shops and living options, making it an ideal location that perfectly balances work and lifestyle amenities
- Controlled Access
- Courtyard
- Signage
- Waterfront
- Car Charging Station
- Fiber Optic Internet
Property Facts
Select Tenants
- Floor
- Tenant Name
- Industry
- 1st
- Capital Square
- Real Estate
- 1st
- CS Living
- Real Estate
- 2nd
- Snagajob
- Administrative and Support Services




Contact the Leasing Agent
Lake Brook Commons | 4851 Lake Brook Dr