Log In/Sign Up
Your email has been sent.

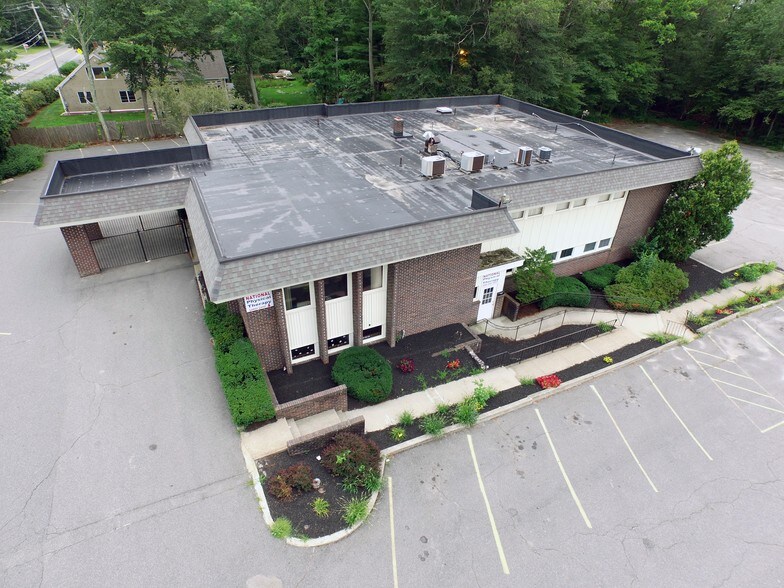
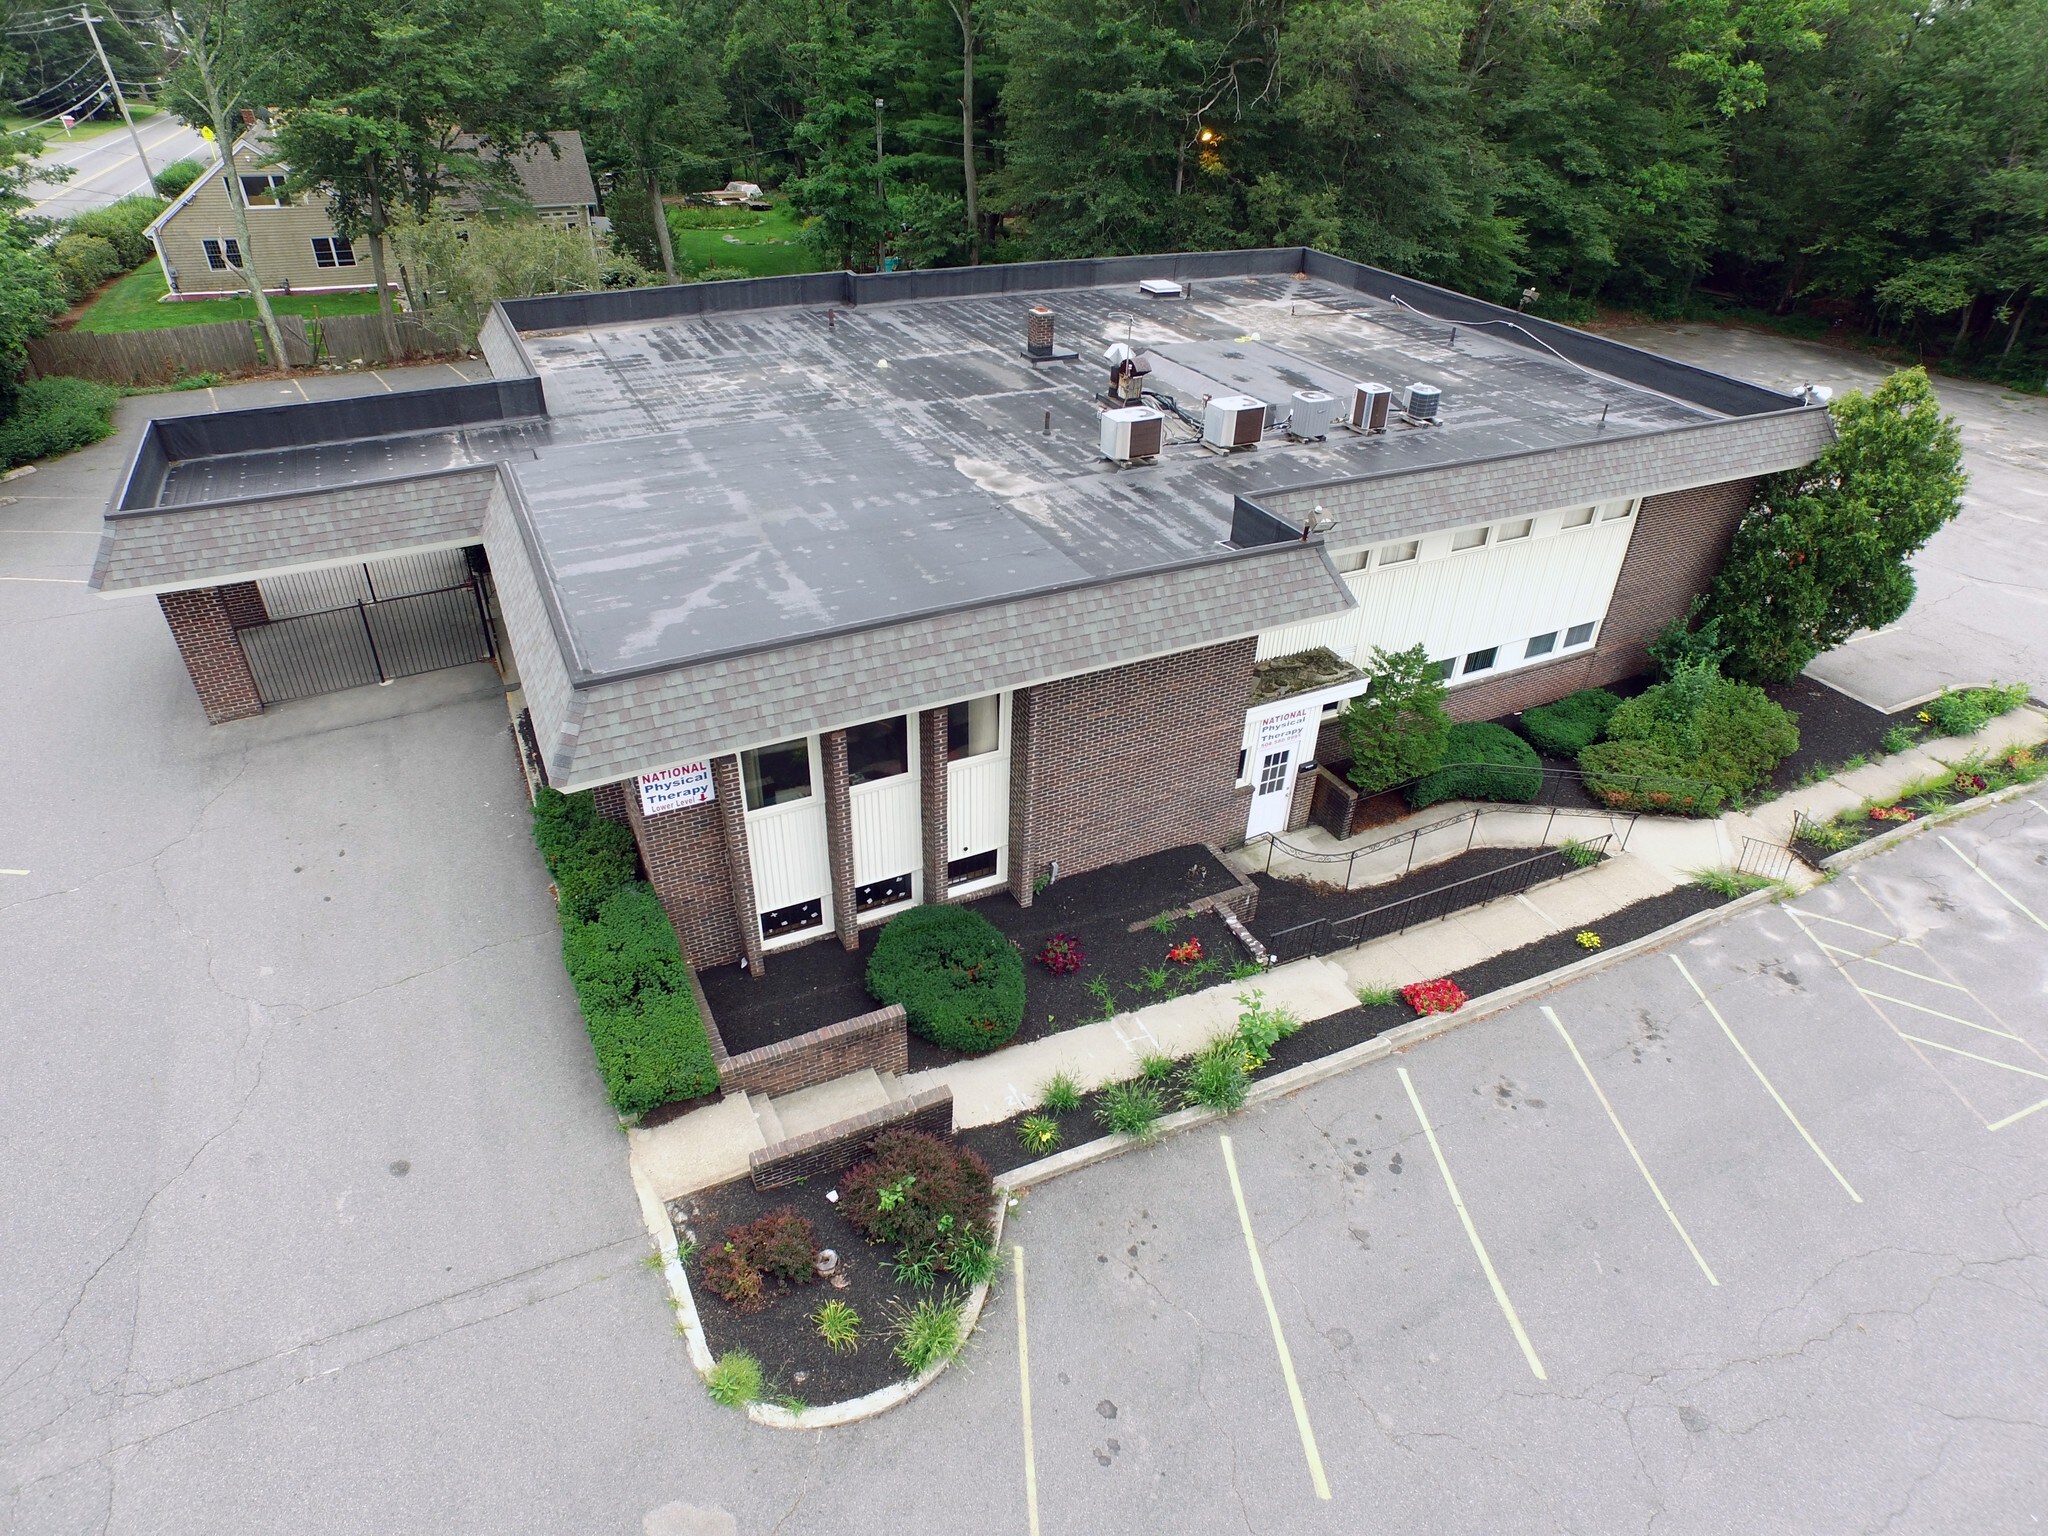
49 Pearl St 1,000 - 2,415 SF of Office/Medical Space Available in Brockton, MA 02301

All Available Spaces(2)
Display Rental Rate as
- Space
- Size
- Term
- Rental Rate
- Space Use
- Build-Out
- Available
Available office/medical
- Lease rate does not include utilities, property expenses or building services
- Mostly Open Floor Plan Layout
- Central Heating System
- Partially Built-Out as Standard Medical Space
- Fits 3 - 21 People
Medical Office 5 Exam Rooms Near Routes 27 & 24 1/2 Mile to Good Samaritan Hospital Private Office Private Lavatory Common Waiting Room
- Fully Built-Out as Standard Medical Space
- Fits 4 - 12 People
- Mostly Open Floor Plan Layout
| Space | Size | Term | Rental Rate | Space Use | Build-Out | Available |
| Lower Level | 1,000 SF | Negotiable | Upon Request Upon Request Upon Request Upon Request | Office/Medical | Partial Build-Out | Now |
| 1st Floor | 1,415 SF | Negotiable | Upon Request Upon Request Upon Request Upon Request | Office/Medical | Full Build-Out | 30 Days |
Lower Level
| Size |
| 1,000 SF |
| Term |
| Negotiable |
| Rental Rate |
| Upon Request Upon Request Upon Request Upon Request |
| Space Use |
| Office/Medical |
| Build-Out |
| Partial Build-Out |
| Available |
| Now |
1st Floor
| Size |
| 1,415 SF |
| Term |
| Negotiable |
| Rental Rate |
| Upon Request Upon Request Upon Request Upon Request |
| Space Use |
| Office/Medical |
| Build-Out |
| Full Build-Out |
| Available |
| 30 Days |
Lower Level
| Size | 1,000 SF |
| Term | Negotiable |
| Rental Rate | Upon Request |
| Space Use | Office/Medical |
| Build-Out | Partial Build-Out |
| Available | Now |
Available office/medical
- Lease rate does not include utilities, property expenses or building services
- Partially Built-Out as Standard Medical Space
- Mostly Open Floor Plan Layout
- Fits 3 - 21 People
- Central Heating System
1st Floor
| Size | 1,415 SF |
| Term | Negotiable |
| Rental Rate | Upon Request |
| Space Use | Office/Medical |
| Build-Out | Full Build-Out |
| Available | 30 Days |
Medical Office 5 Exam Rooms Near Routes 27 & 24 1/2 Mile to Good Samaritan Hospital Private Office Private Lavatory Common Waiting Room
- Fully Built-Out as Standard Medical Space
- Mostly Open Floor Plan Layout
- Fits 4 - 12 People
Property Facts
Building Type
Office
Year Built
1968
Building Height
2 Stories
Building Size
8,348 SF
Building Class
C
Typical Floor Size
4,174 SF
Parking
50 Surface Parking Spaces
Select Tenants
- Floor
- Tenant Name
- Industry
- 1st
- Arthroscopy Sports Medicine & Minimally Invasive
- Public Administration
- Unknown
- Crown Obstetrics and Gynecology
- Health Care and Social Assistance
- 2nd
- Epic Nursing Services LLC
- Health Care and Social Assistance
- 1st
- National Physical Therapy
- Health Care and Social Assistance
1 1
Fairly walkable
50/100
Exceptionally drivable
100/100
Limited public transit
30/100
Fairly bikeable
50/100

1 of 3
Videos
Matterport 3D Exterior
Matterport 3D Tour
Photos
Street View
Street
Map
1 of 1

Contact the Leasing Agent
49 Pearl St