Log In/Sign Up
Your email has been sent.

4900 Thornton Rd 8,716 SF Flex Condo Unit Offered at $2,550,000 in Raleigh, NC 27616


Investment Highlights
- Flexible layout suitable for office, assembly, educational, nonprofit, or institutional users.
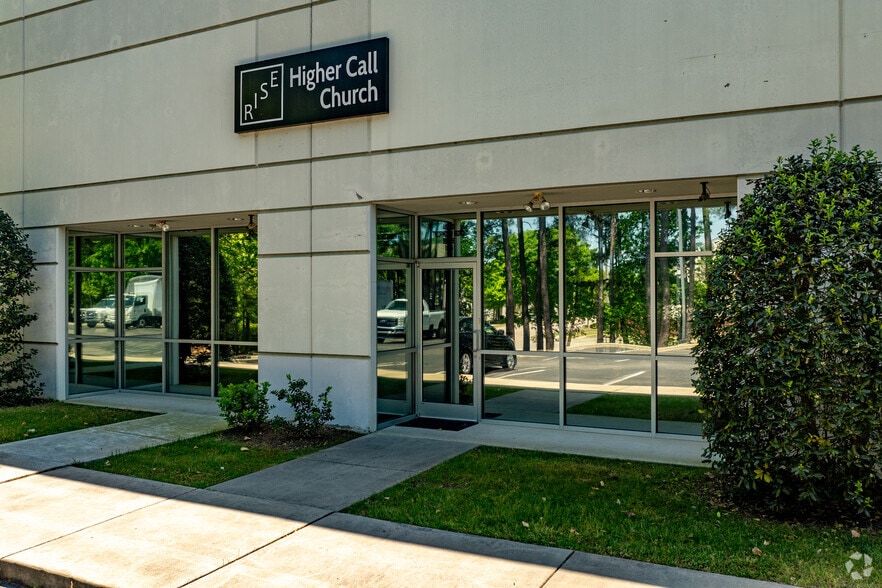
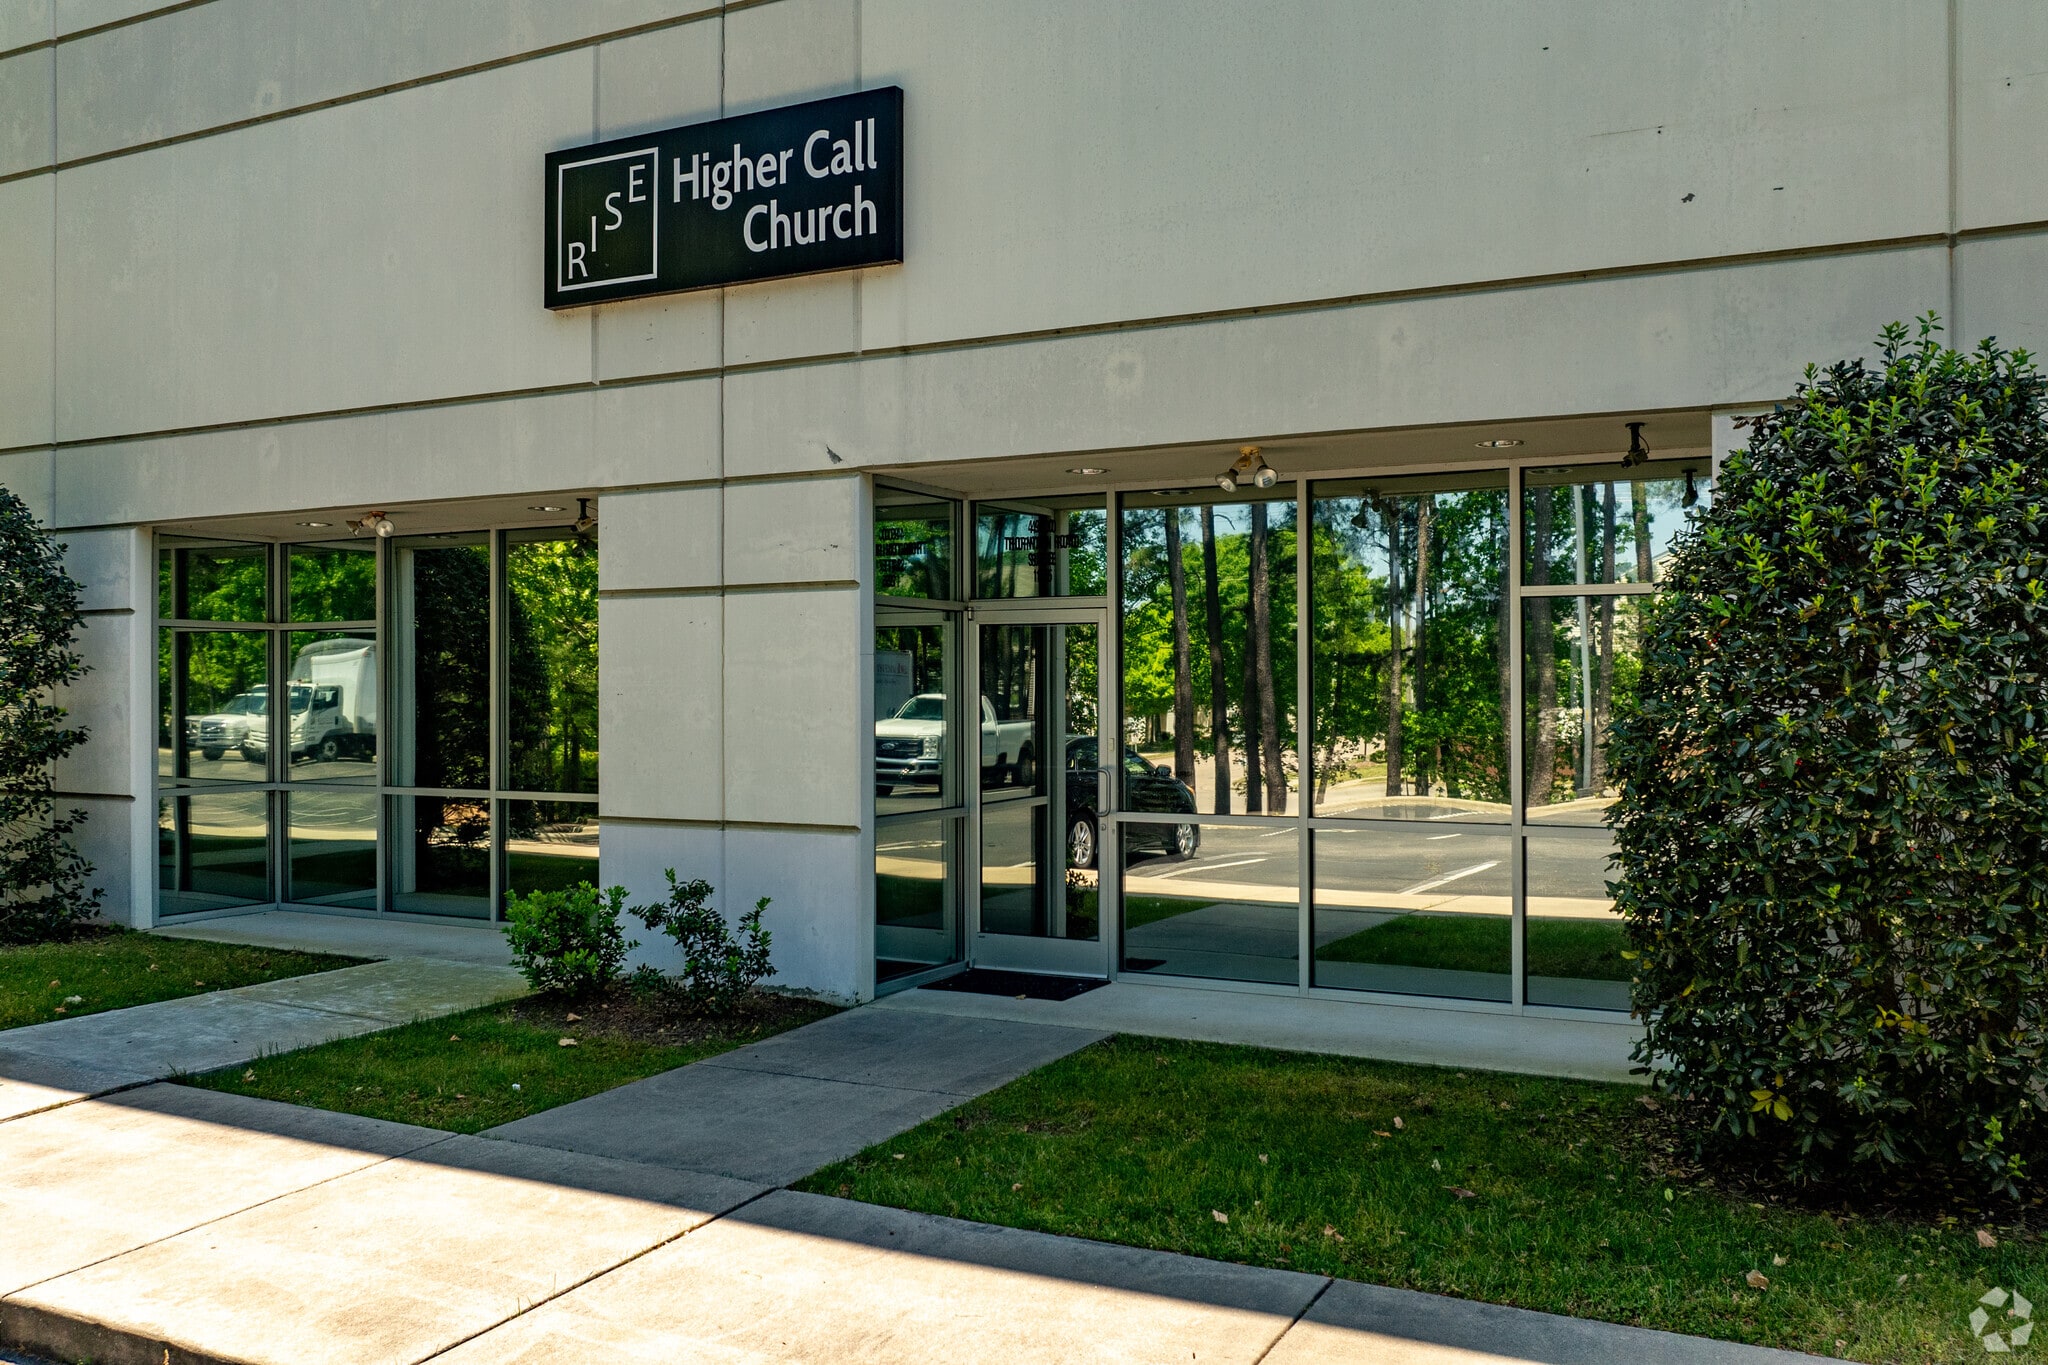
- Currently configured for church use.
1 Unit Available
- Unit
- Unit Size
- Condo Use
- Price
- NOI


| Sale Type | Investment or Owner User |
| Sale Type | Investment or Owner User |
Sale Notes
Position your organization for success at Park 540 Condominiums. Comprised of Suites 123 and 125, this combined office/flex condominium is currently configured for church use and offers a flexible layout for a variety of office or assembly users. Located just off Capital Boulevard with quick access to I-540, the property provides excellent connectivity to North Raleigh, Wake Forest, and surrounding areas.
| Unit | Unit Size | Condo Use | Price | NOI |
| Unit 123 & 125 | 8,716 SF | Flex | $2,550,000 ($292.57/SF) | - |
Unit 123 & 125
| Unit Size |
| 8,716 SF |
| Condo Use |
| Flex |
| Price |
| $2,550,000 ($292.57/SF) |
| NOI |
| - |
1 of 8
Videos
Matterport 3D Exterior
Matterport 3D Tour
Photos
Street View
Street
Map
Unit 123 & 125
| Unit Size | 8,716 SF |
| Condo Use | Flex |
| Price | $2,550,000 ($292.57/SF) |
| NOI | - |
| Sale Type | Investment or Owner User |
| Sale Notes | |
| Position your organization for success at Park 540 Condominiums. Comprised of Suites 123 and 125, this combined office/flex condominium is currently configured for church use and offers a flexible layout for a variety of office or assembly users. Located just off Capital Boulevard with quick access to I-540, the property provides excellent connectivity to North Raleigh, Wake Forest, and surrounding areas. |
Property Facts
The following property facts, amenities, and utilities apply to the entire building. Details for individual condo units may vary and are listed in the unit information above.
Amenities
- Signage
- Storage Space
- Air Conditioning
Utilities
- Lighting - Fluorescent
- Gas - Natural
- Water - City
- Sewer - City
- Heating - Gas

Fairly walkable
40/100
Exceptionally drivable
90/100
Minimal public transit
10/100
Fairly bikeable
50/100

1 of 10
Videos
Matterport 3D Exterior
Matterport 3D Tour
Photos
Street View
Street
Map

Contact the Sale Advisor
4900 Thornton Rd