Your email has been sent.

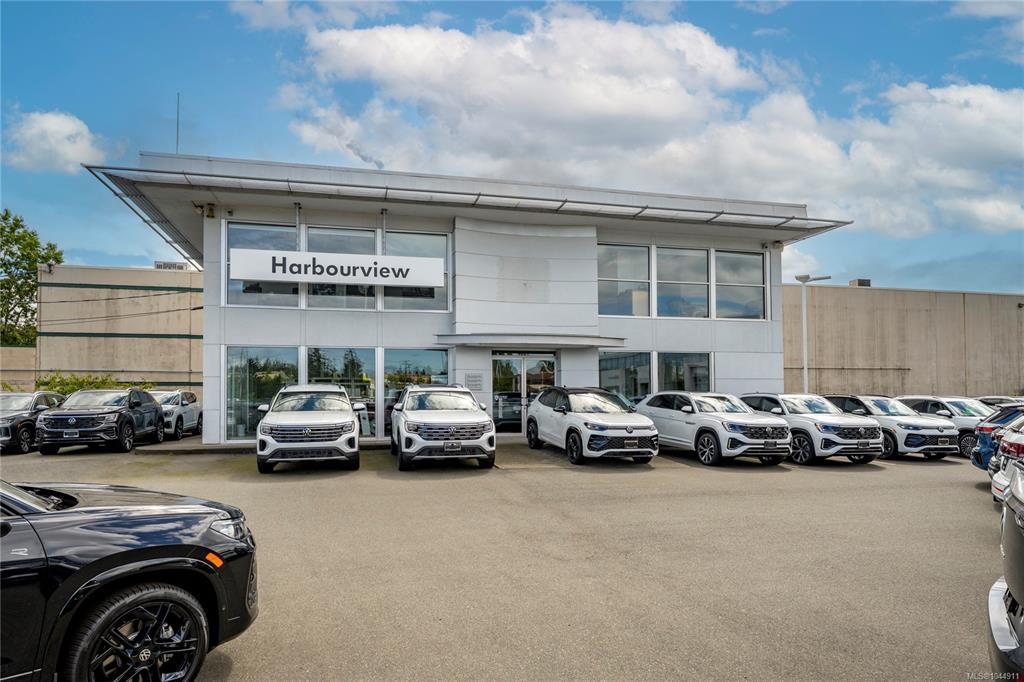
Old Volkswagen Dealership 4921 Wellington Rd 1,827 - 3,695 SF of Space Available in Nanaimo, BC V9T 2H5


Space Availability (2)
Display Rental Rate as
- Space
- Size
- Term
- Rental Rate
- Rent Type



| Space | Size | Term | Rental Rate | Rent Type | ||
| 1st Floor | 1,868 SF | 5 Years | $23.23 USD/SF/YR $1.94 USD/SF/MO $43,391 USD/YR $3,616 USD/MO | Triple Net (NNN) | ||
| 2nd Floor | 1,827 SF | 5 Years | $23.23 USD/SF/YR $1.94 USD/SF/MO $42,439 USD/YR $3,537 USD/MO | Triple Net (NNN) |
1st Floor
4921 Wellington, former Volkswagen sales, showroom and administrative building located adjacent to the current Volkswagen dealership. This 3,695 sq. ft. property is arranged over two levels: 1,868 sq. ft. on the main floor (showroom/sales) and 1,827 sq. ft. on the second floor (administrative office). Available as a whole or divisible into two separate commercial units with seperate entrances. The property includes up to 10 parking stalls, zoned COR-3, and is classified under the BC Building Code as Group E for the main floor and Group D for the upper unit. Ideally suited for retail (shops, stores), business and personal services (salons, offices), and assembly uses. Central location with strong visibility and convenient customer access from Island Hwy. Easy to show, contact agent for more information.
- Lease rate does not include utilities, property expenses or building services
- Central Air Conditioning
- Partitioned Offices
- Print/Copy Room
- Security System
- Demised WC facilities
2nd Floor
4921 Wellington, former Volkswagen sales, showroom and administrative building located adjacent to the current Volkswagen dealership. This 3,695 sq. ft. property is arranged over two levels: 1,868 sq. ft. on the main floor (showroom/sales) and 1,827 sq. ft. on the second floor (administrative office). Available as a whole or divisible into two separate commercial units with seperate entrances. The property includes up to 10 parking stalls, zoned COR-3, and is classified under the BC Building Code as Group E for the main floor and Group D for the upper unit. Ideally suited for retail (shops, stores), business and personal services (salons, offices), and assembly uses. Central location with strong visibility and convenient customer access from Island Hwy. Easy to show, contact agent for more information.
- Lease rate does not include utilities, property expenses or building services
- Office intensive layout
- Fits 5 - 15 People
Rent Types
The rent amount and type that the tenant (lessee) will be responsible to pay to the landlord (lessor) throughout the lease term is negotiated prior to both parties signing a lease agreement. The rent type will vary depending upon the services provided. For example, triple net rents are typically lower than full service rents due to additional expenses the tenant is required to pay in addition to the base rent. Contact the listing broker for a full understanding of any associated costs or additional expenses for each rent type.
1. Full Service: A rental rate that includes normal building standard services as provided by the landlord within a base year rental.
2. Double Net (NN): Tenant pays for only two of the building expenses; the landlord and tenant determine the specific expenses prior to signing the lease agreement.
3. Triple Net (NNN): A lease in which the tenant is responsible for all expenses associated with their proportional share of occupancy of the building.
4. Modified Gross: Modified Gross is a general type of lease rate where typically the tenant will be responsible for their proportional share of one or more of the expenses. The landlord will pay the remaining expenses. See the below list of common Modified Gross rental rate structures: 4. Plus All Utilities: A type of Modified Gross Lease where the tenant is responsible for their proportional share of utilities in addition to the rent. 4. Plus Cleaning: A type of Modified Gross Lease where the tenant is responsible for their proportional share of cleaning in addition to the rent. 4. Plus Electric: A type of Modified Gross Lease where the tenant is responsible for their proportional share of the electrical cost in addition to the rent. 4. Plus Electric & Cleaning: A type of Modified Gross Lease where the tenant is responsible for their proportional share of the electrical and cleaning cost in addition to the rent. 4. Plus Utilities and Char: A type of Modified Gross Lease where the tenant is responsible for their proportional share of the utilities and cleaning cost in addition to the rent. 4. Industrial Gross: A type of Modified Gross lease where the tenant pays one or more of the expenses in addition to the rent. The landlord and tenant determine these prior to signing the lease agreement.
5. Tenant Electric: The landlord pays for all services and the tenant is responsible for their usage of lights and electrical outlets in the space they occupy.
6. Negotiable or Upon Request: Used when the leasing contact does not provide the rent or service type.
7. TBD: To be determined; used for buildings for which no rent or service type is known, commonly utilized when the buildings are not yet built.
Property Facts
| Total Space Available | 3,695 SF | Gross Leasable Area | 3,695 SF |
| Property Type | Retail | Year Built | 1984 |
| Total Space Available | 3,695 SF |
| Property Type | Retail |
| Gross Leasable Area | 3,695 SF |
| Year Built | 1984 |
About the Property
4921 Wellington, former Volkswagen sales, showroom and administrative building located adjacent to the current Volkswagen dealership. This 3,695 sq. ft. property is arranged over two levels: 1,868 sq. ft. on the main floor (showroom/sales) and 1,827 sq. ft. on the second floor (administrative office). Available as a whole or divisible into two separate commercial units with seperate entrances. The property includes up to 10 parking stalls, zoned COR-3, and is classified under the BC Building Code as Group E for the main floor and Group D for the upper unit. Ideally suited for retail (shops, stores), business and personal services (salons, offices), and assembly uses. Central location with strong visibility and convenient customer access from Island Hwy. Easy to show, contact agent for more information.


Presented by
Old Volkswagen Dealership | 4921 Wellington Rd
Hmm, there seems to have been an error sending your message. Please try again.
Thanks! Your message was sent.